Industry Source
Conference Room Acoustics: How to Design Meeting Spaces People Can Actually Hear In
Published: August 20, 2026
View original sourceNews Summary
Acoustical Surfaces published a conference-room acoustics guide on August 20, 2026. It says contemporary meeting rooms often combine glass partitions, painted drywall, concrete floors, hard ceilings and large tables—surfaces that reflect speech and can make conversations less distinct. The guide differentiates a discrete echo from reverberation, the overlapping and decaying build-up of reflections, and argues that excessive reverberation is usually the larger communication problem in meeting rooms.
The manufacturer distinguishes acoustic treatment from soundproofing. In its description, wall and ceiling absorption improves the listening environment inside the room by reducing reflections, while soundproofing addresses transmission through walls, glazing, ceilings, doors, ductwork and other building paths. It says treatment placement depends on factors including room volume, ceiling height, glazing, occupancy, meeting style, background noise, reverberation goal, AV layout and available wall area; ceiling treatment can become especially important when glass limits usable wall space.
The guide also highlights hybrid meetings: room microphones capture reflected sound, HVAC noise, chair movement and overlapping voices as well as direct speech. It recommends coordinating acoustic treatment with microphones, speakers, displays, cameras, lighting and HVAC, then verifying performance after installation. This is manufacturer guidance, not room-specific modelling, product test data or a substitute for the project’s acoustic, AV, lighting and code requirements.
- Acoustical Surfaces published its conference-room acoustics guide on August 20, 2026.
- The guide identifies glass, painted drywall, concrete, hard ceilings and large tables as reflective surfaces that can reduce speech clarity through echo and reverberation.
- It distinguishes in-room acoustic treatment from soundproofing: absorption improves the listening environment, while isolation limits sound travelling through assemblies and openings.
- The company says hybrid rooms benefit from controlling reflections and background noise before selecting microphones and speakers, then coordinating acoustics with AV, lighting and HVAC.
FLOSEEK Interpretation
For FLOSEEK, make the meeting-room brief measurable before choosing a visible acoustic product. Record the room volume and height, expected occupancy and meeting formats, glazing and other reflective finishes, locations of participants and displays, background-noise sources, speech and privacy expectations, target acoustic outcome, and the method for verifying it. Distinguish early whether the need is in-room clarity, reduced distraction, confidential speech between rooms, or several of these; each calls for a different combination of absorptive treatment, layout, AV and building-assembly decisions.
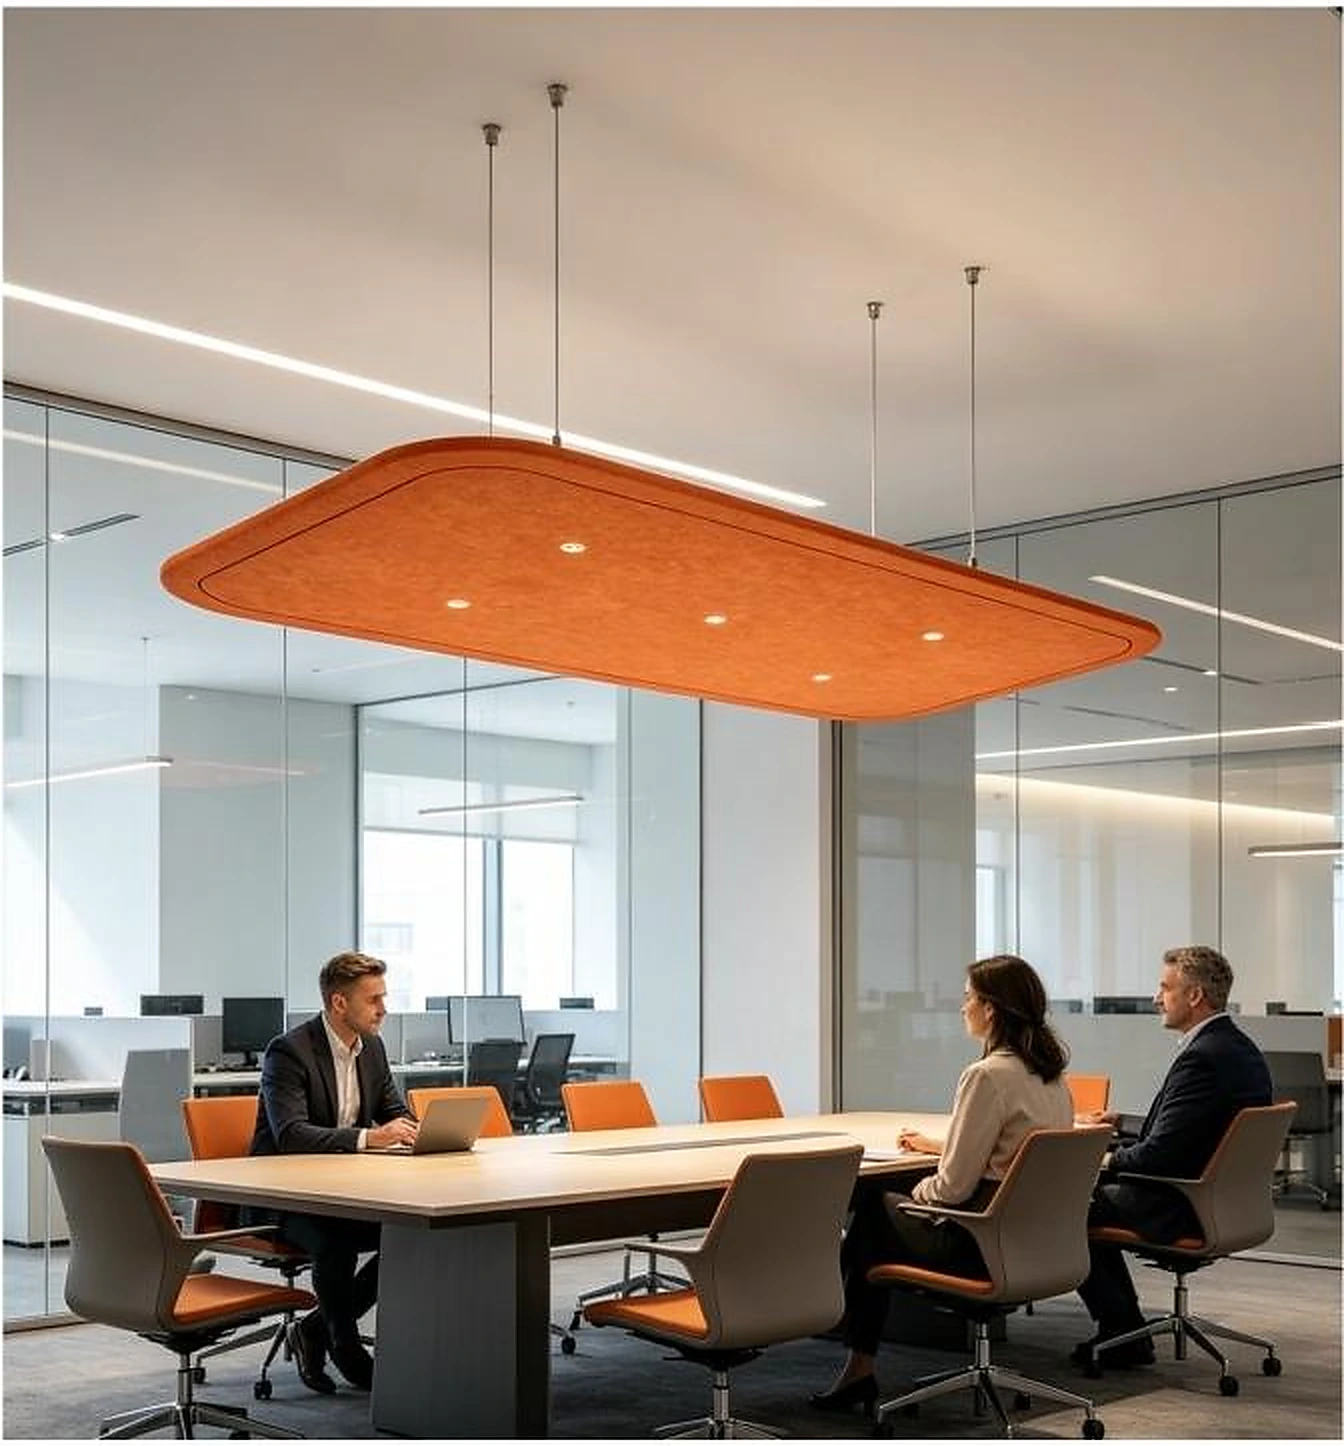
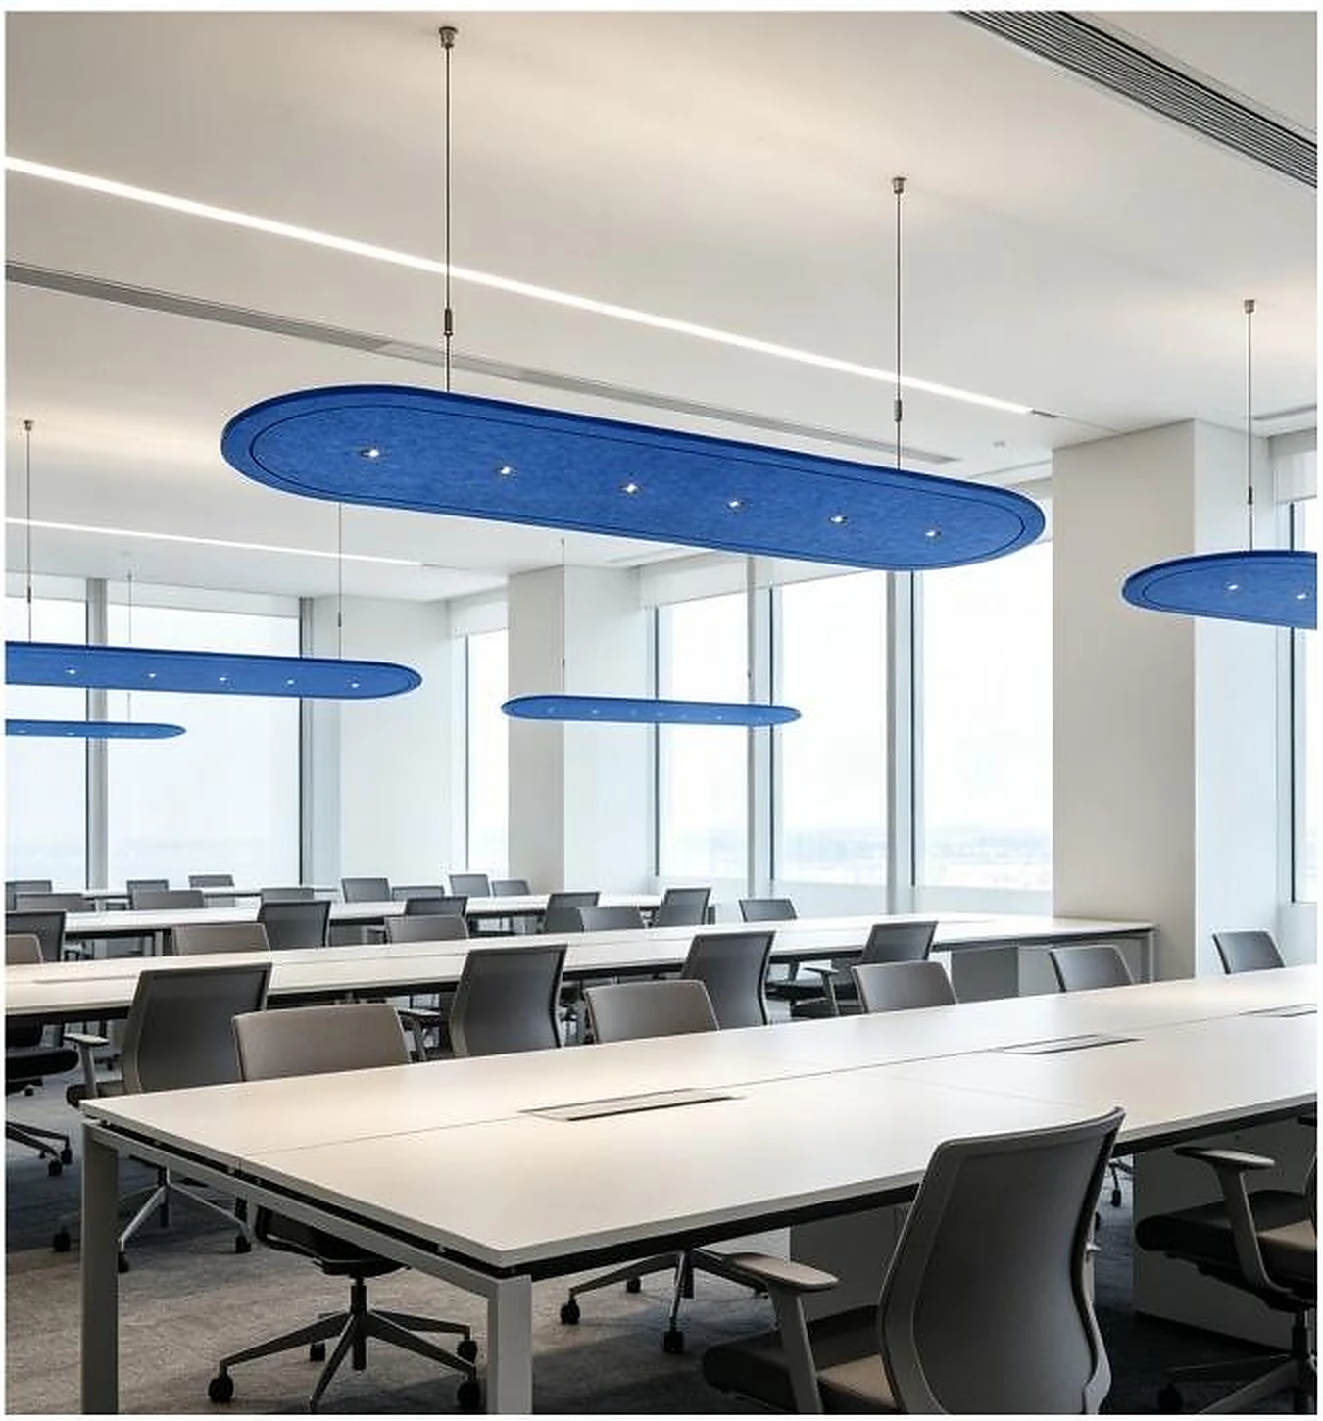
Acoustic lighting can place illumination and sound-absorbing surface in the ceiling zone, which is especially valuable where wall space is limited by glass, displays or branding. It does not substitute for sound isolation at doors, partitions, ceilings or duct penetrations. Put the luminaire layout, acoustic coverage, microphones, speakers, cameras, HVAC, sprinklers, access panels and suspension points on one reflected-ceiling coordination drawing, then confirm product-specific acoustic data, photometry, glare, controls, electrical loads, mounting and maintenance access before procurement.
Impact on Acoustic Lighting
For suppliers, a hybrid-meeting proposal is stronger when acoustic and lighting information arrives as one coordinated package. Provide applicable acoustic test data and installation coverage assumptions alongside photometry, glare, dimming and controls, dimensions, weights, suspension and seismic details where required, power and ceiling-service clearances, finish options, cleaning guidance, fire documentation where applicable, lead times and maintenance access. Be explicit about whether a product contributes to absorption, isolation or both, so its claim matches the project need.
For B2B buyers, include the acoustic and lighting brief in the meeting-room tender rather than treating either as a final fit-out choice. State the intended meeting modes and remote-call use, room geometry and finishes, ceiling and services constraints, target lighting levels and glare condition, privacy boundaries, acceptance method, programme and budget. Request proposals that show how acoustic lighting, wall or ceiling treatment, AV and HVAC work together, while keeping isolation claims tied to the actual partitions, doors, glazing and penetrations that form the acoustic boundary.
Apply This Trend
Need acoustic lighting options for a current project?
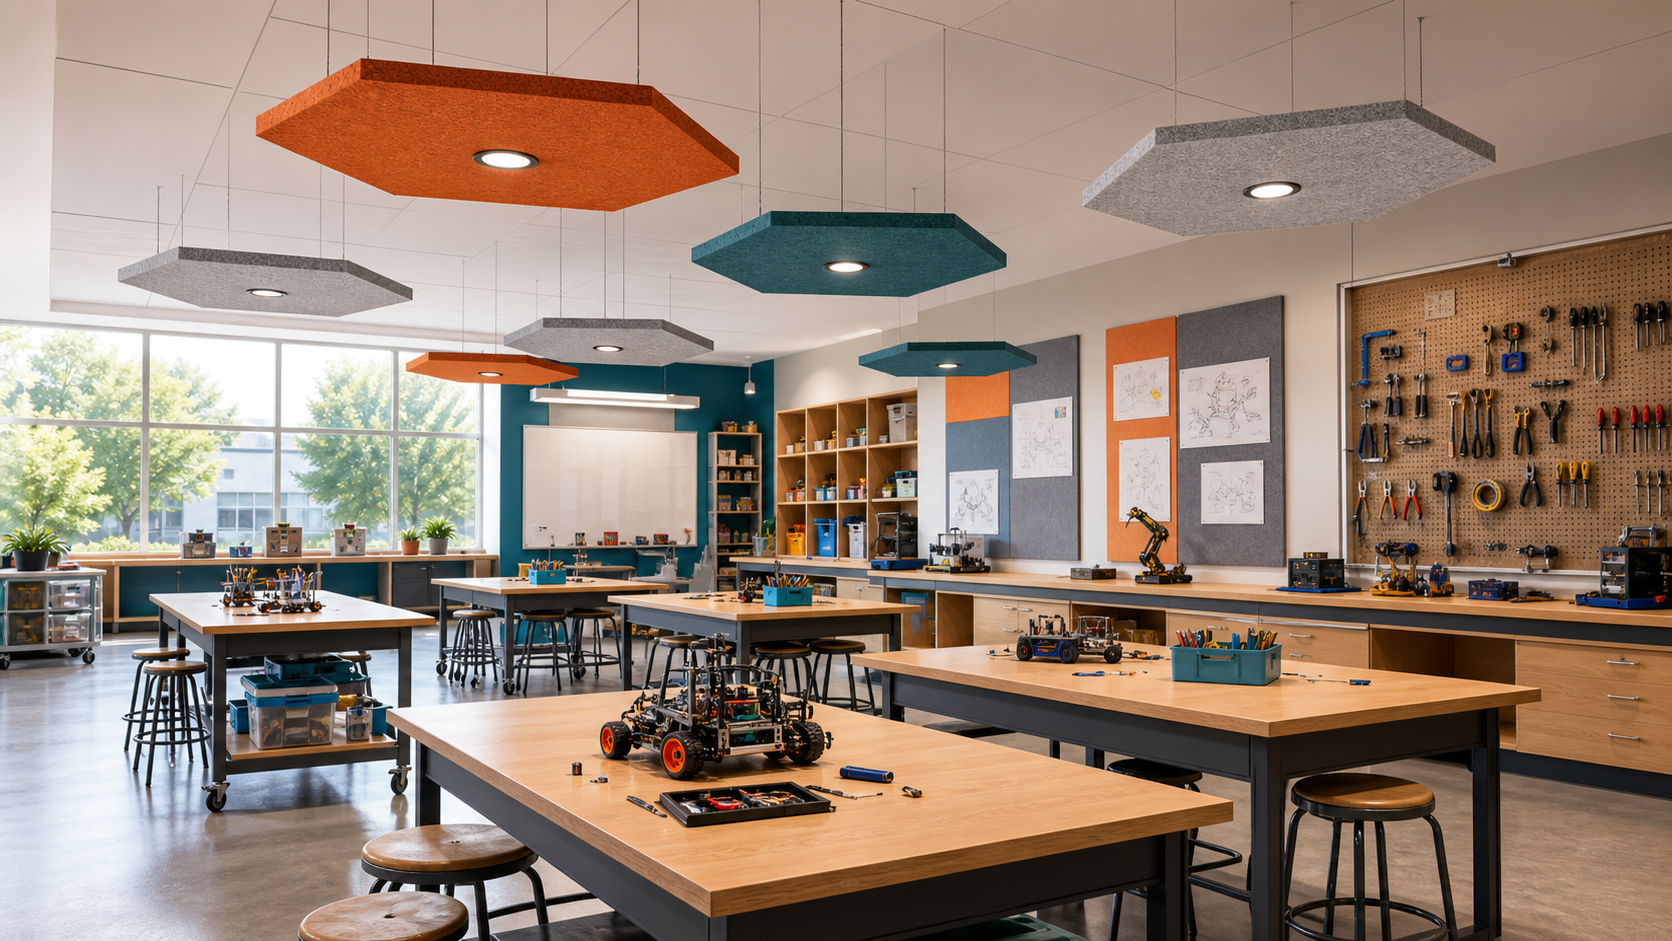
Send drawings, room type, target quantity, PET felt color, CCT and dimming needs. FLOSEEK can recommend project-ready acoustic lighting options.