
Industry Source
FIS develops e-learning to support specification of ceilings and acoustic absorbers
Published: October 16, 2026
View original sourceNews Summary
FIS (Finishes and Interiors Sector) published “FIS develops e-learning to support specification of ceilings and acoustic absorbers” on October 16, 2026. The organisation says the new e-learning sits alongside its recently updated Specifiers’ Guide for Ceilings and Acoustic Absorbers, helping project teams understand the criteria involved in writing a specification for suspended ceilings and acoustic absorbers.
According to FIS, the material is intended to help architects, designers and installers select and specify a ceiling or acoustic absorber that supports both an internal space’s performance needs and its desired visual effect. The FIS Ceilings and Absorbers Working Group developed the guidance with manufacturers, suppliers and contractors represented. Its stated scope includes good-specification practice, ten top tips, fire and acoustics, VOCs, light reflectance, impact resistance, air permeability, wind loading, sustainability and conformity marking.
FIS says its guide sets out 36 parameters for creating a safe, compliant and complete specification, and that the e-learning is free to FIS members through the FIS Academy. This is trade-body guidance and training rather than an acoustic test, product certification, building regulation or post-occupancy study. It does not publish a selected ceiling assembly, room geometry, acoustic measurements, photometry, glare values, lighting controls, installed cost or project outcome; teams still need to confirm applicable requirements and evidence for their own project.
- FIS published its e-learning announcement on October 16, 2026, saying the resource accompanies its recently updated Specifiers’ Guide for Ceilings and Acoustic Absorbers.
- The UK interiors-sector body says the material helps architects, designers and installers select and specify suspended ceilings and acoustic absorbers around an internal space’s performance needs and intended visual effect.
- According to FIS, the guidance was developed by its Ceilings and Absorbers Working Group and covers good-specification practice, ten top tips, fire, acoustics, VOCs, light reflectance, impact resistance, air permeability, wind loading, sustainability and conformity marking.
- FIS says the guide identifies 36 parameters for a safe, compliant and complete specification; that is its guidance framework, not a universal statutory checklist or evidence of completed-room performance.
FLOSEEK Interpretation
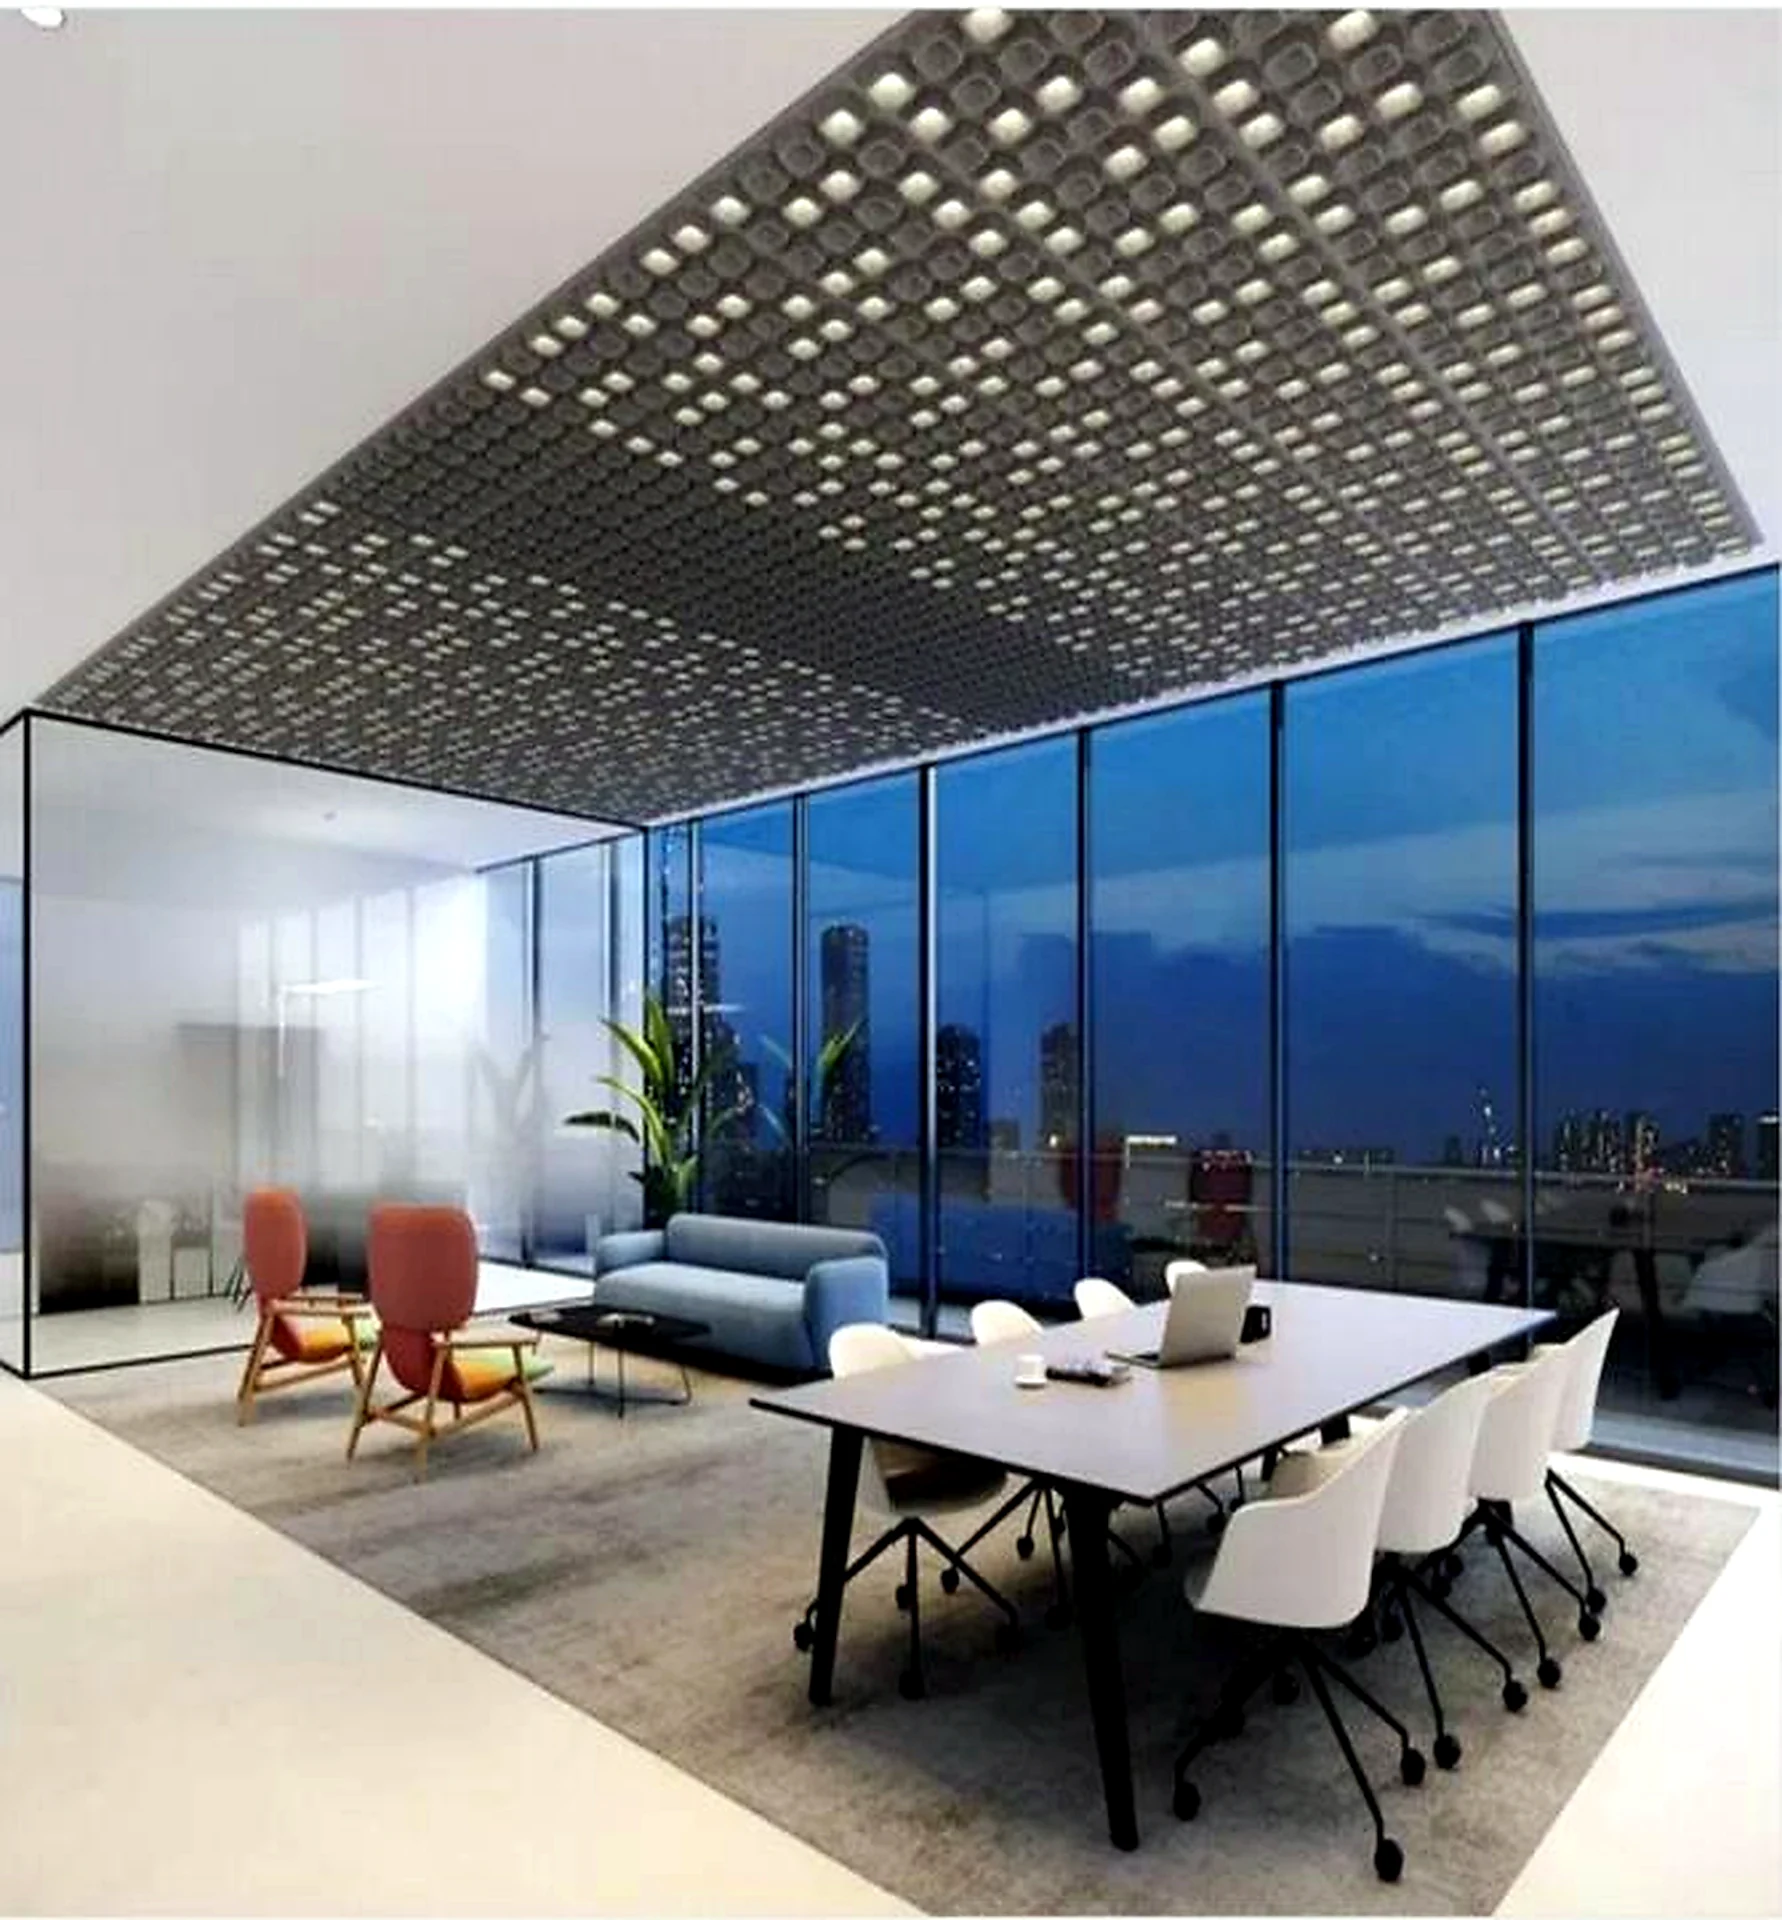
For FLOSEEK buyers, the update usefully frames the ceiling as a coordinated specification rather than a collection of separate acoustic, lighting and finish decisions. Start with each zone’s activities, occupancy, speech clarity and privacy needs, room geometry and hard surfaces, background and services noise, daylight, maintained illuminance, glare, light reflectance, controls, fire and emissions requirements, access, cleaning and the intended verification method. That brief gives acoustic treatment and lighting a shared basis before product selections begin.
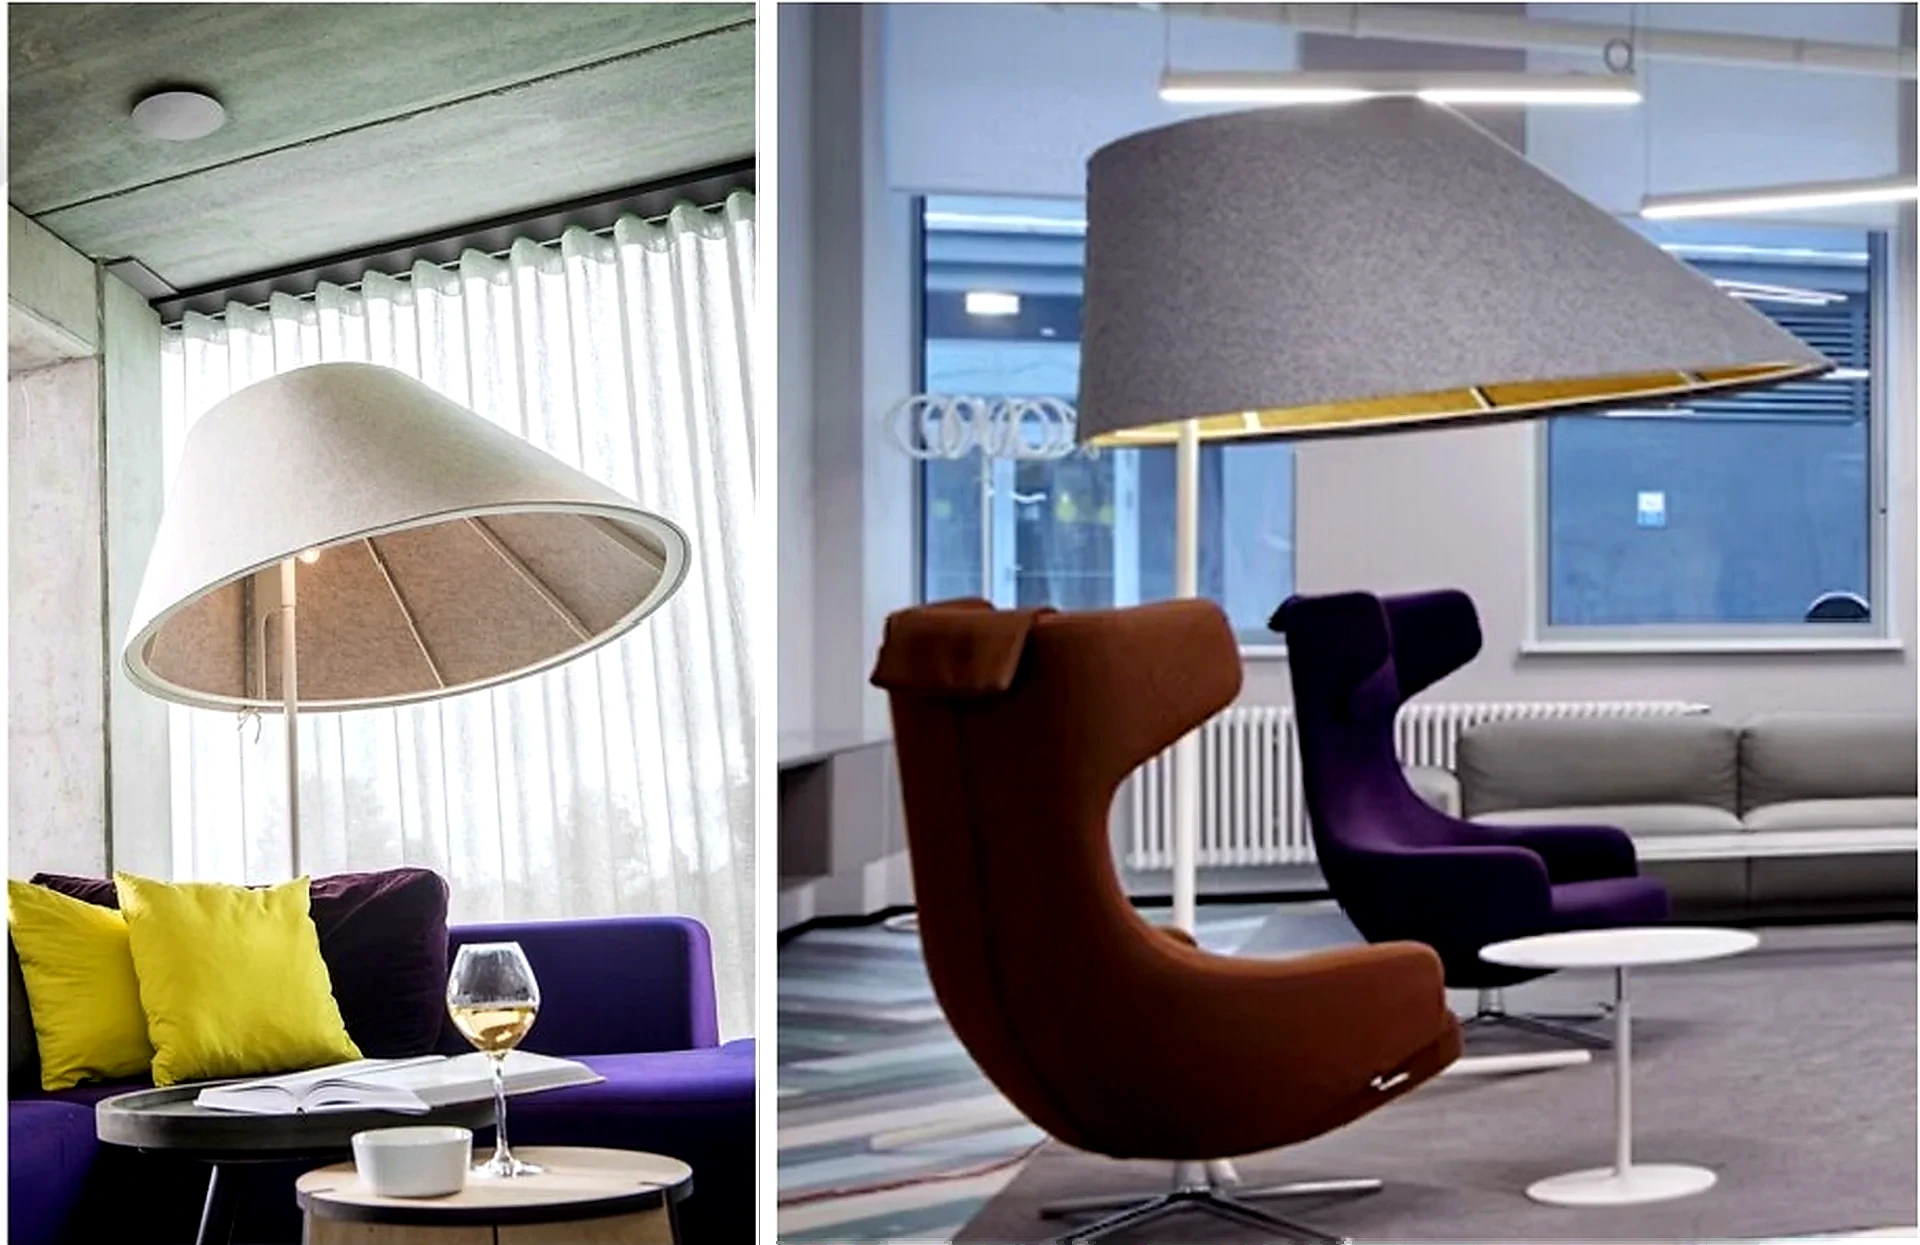
Acoustic lighting can provide illumination and sound-absorbing surface within that ceiling strategy, but it cannot prove the compliance or room performance of the wider assembly. Request acoustic test evidence for the selected luminaire in its actual mounting condition, separately from photometry, glare, CCT, dimming and control compatibility, dimensions, loads, fire, maintenance and access information. Check the final reflected-ceiling plan with all absorbers, penetrations, HVAC, AV, sprinklers, detectors and access panels before procurement.
Impact on Acoustic Lighting
For acoustic, lighting and fit-out suppliers, FIS’s topic reinforces the value of a traceable, coordinated specification package. Identify the exact product assembly, coverage and mounting assumptions; acoustic test evidence; optical and control data; finish and light-reflectance information; fire, emissions and conformity documentation; structural and service interfaces; installation, cleaning, replacement and commissioning responsibilities. Keep product-level evidence distinct from project-level compliance and completed-room outcomes.
For B2B project teams, compare acoustic ceilings, acoustic luminaires and conventional lighting against one zone-by-zone brief and an agreed acceptance plan. Assign ownership for the ceiling layout, performance criteria, services coordination, product submittals, site changes, commissioning and maintenance handover. This approach protects visual consistency and serviceability while making the acoustic and lighting decisions measurable, buildable and easier to manage through installation.

Apply This Trend
Need acoustic lighting options for a current project?
Send drawings, room type, target quantity, PET felt color, CCT and dimming needs. FLOSEEK can recommend project-ready acoustic lighting options.