Industry Source
dormakaba brings global architectural summit to Chicago
Published: October 20, 2026
View original sourceNews Summary
dormakaba published “dormakaba brings global architectural summit to Chicago” on October 20, 2026. The company’s newsroom release recaps its third global architects connect summit, held in Chicago on October 15–16 in collaboration with RIBAJ and AIA. dormakaba says the event convened architects, design professionals, technology leaders and academics around the relationship between legacy buildings, technology, security, accessibility, sustainability and human experience.
According to the release, the programme included adaptive-reuse case studies and conversations with contributors or participating practices including Gensler, HOK, SOM and Stantec. The company frames the summit as a forum for exchanging perspectives on how architecture can respond to changing user needs while connecting innovation and long-term design value.
This is a manufacturer’s own event recap, not independent research or a technical case study. It does not identify an interior acoustic strategy, room geometry, measured reverberation or speech performance, lighting layout, illuminance or glare results, material schedule, cost, commissioning or post-occupancy outcome. Buyers should treat the themes as a current industry-discussion signal, then develop evidence-backed criteria for each live project.
- dormakaba published its Chicago architects connect summit recap on October 20, 2026, following the October 15–16 event held with RIBAJ and AIA.
- The company says its third global architects connect summit brought together architects, design professionals, technology leaders and academics to discuss legacy buildings, technology, security, accessibility, sustainability and human experience.
- According to the release, the programme included adaptive-reuse case studies and contributors or participating firms including Gensler, HOK, SOM and Stantec.
- The source is first-party event communication; it does not publish a room-acoustic brief, absorption or reverberation evidence, photometry, glare data, cost, installed design or post-occupancy results.
FLOSEEK Interpretation
For FLOSEEK buyers, the summit’s combination of reuse, accessibility, technology and human experience is a useful briefing prompt for commercial interiors. Translate broad themes into a zone-by-zone project brief: activities and occupancy; speech, privacy and concentration needs; existing structure and hard finishes; background and services noise; daylight, maintained illuminance and glare; circulation and accessible operation; maintenance, service access, budget and the acceptance method. This makes acoustic and lighting decisions practical within a changing building rather than decorative add-ons.
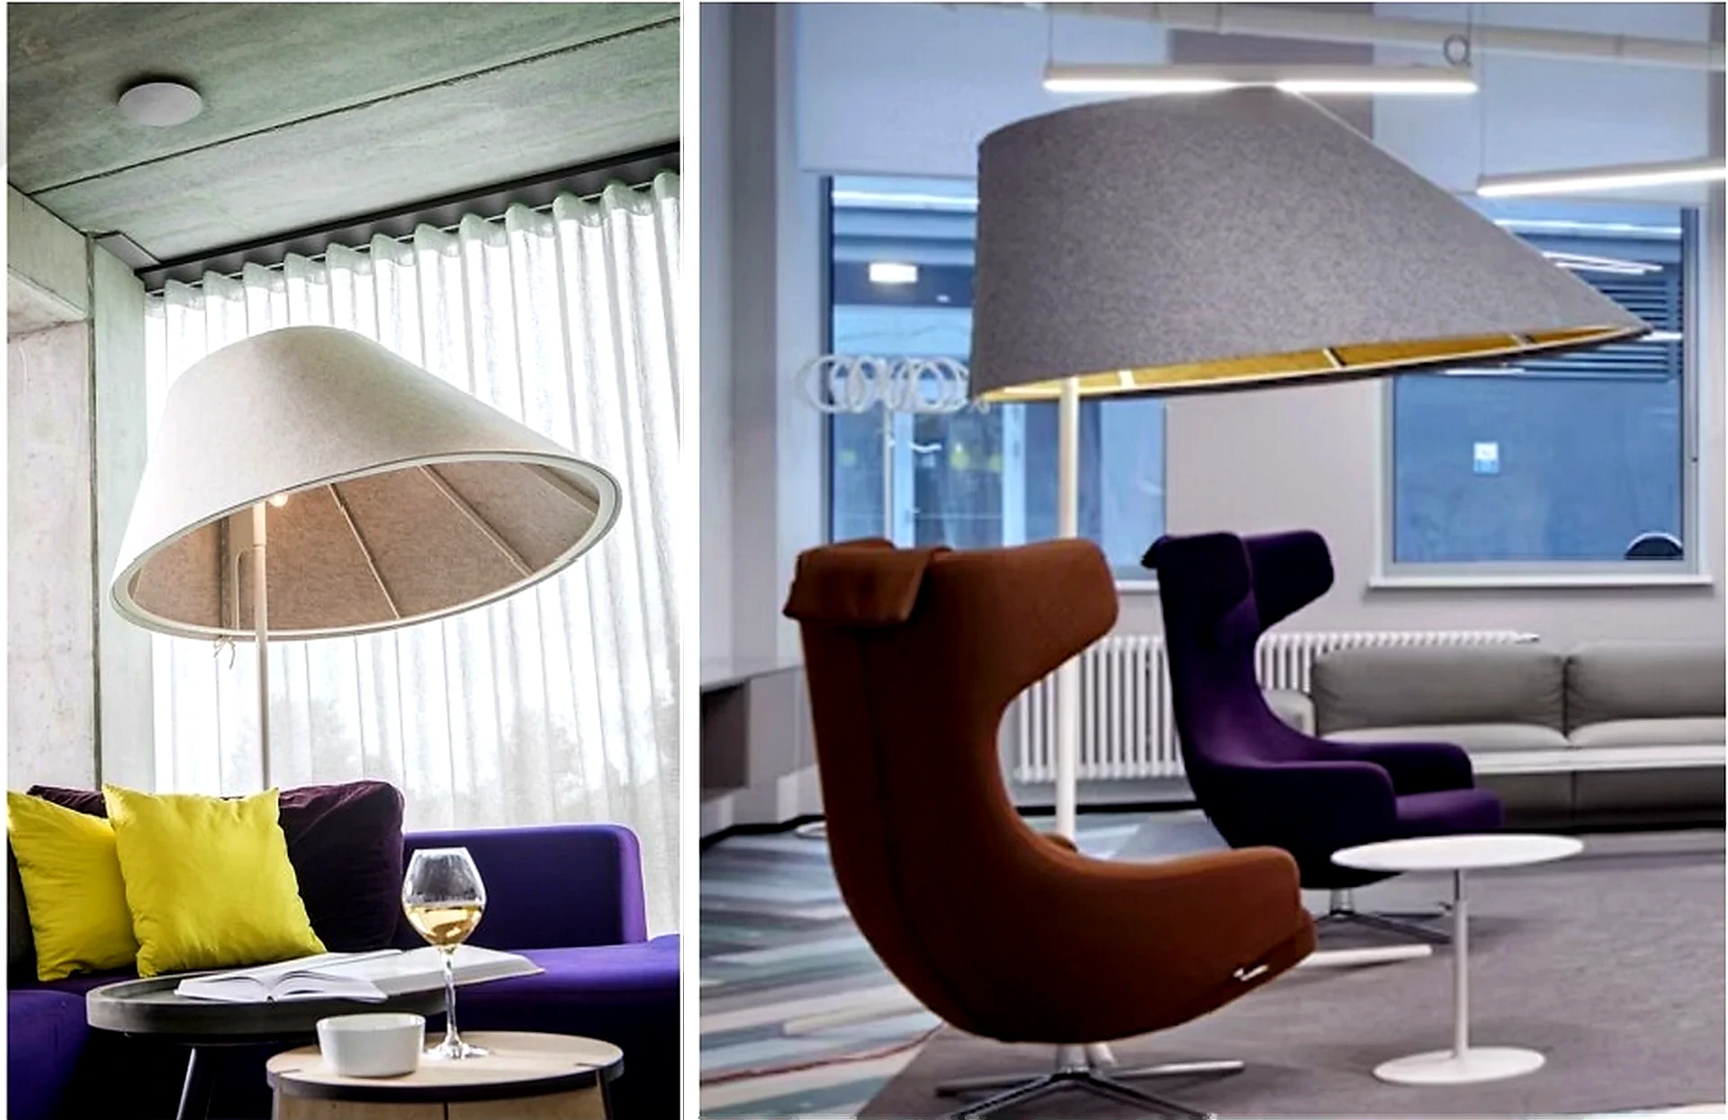
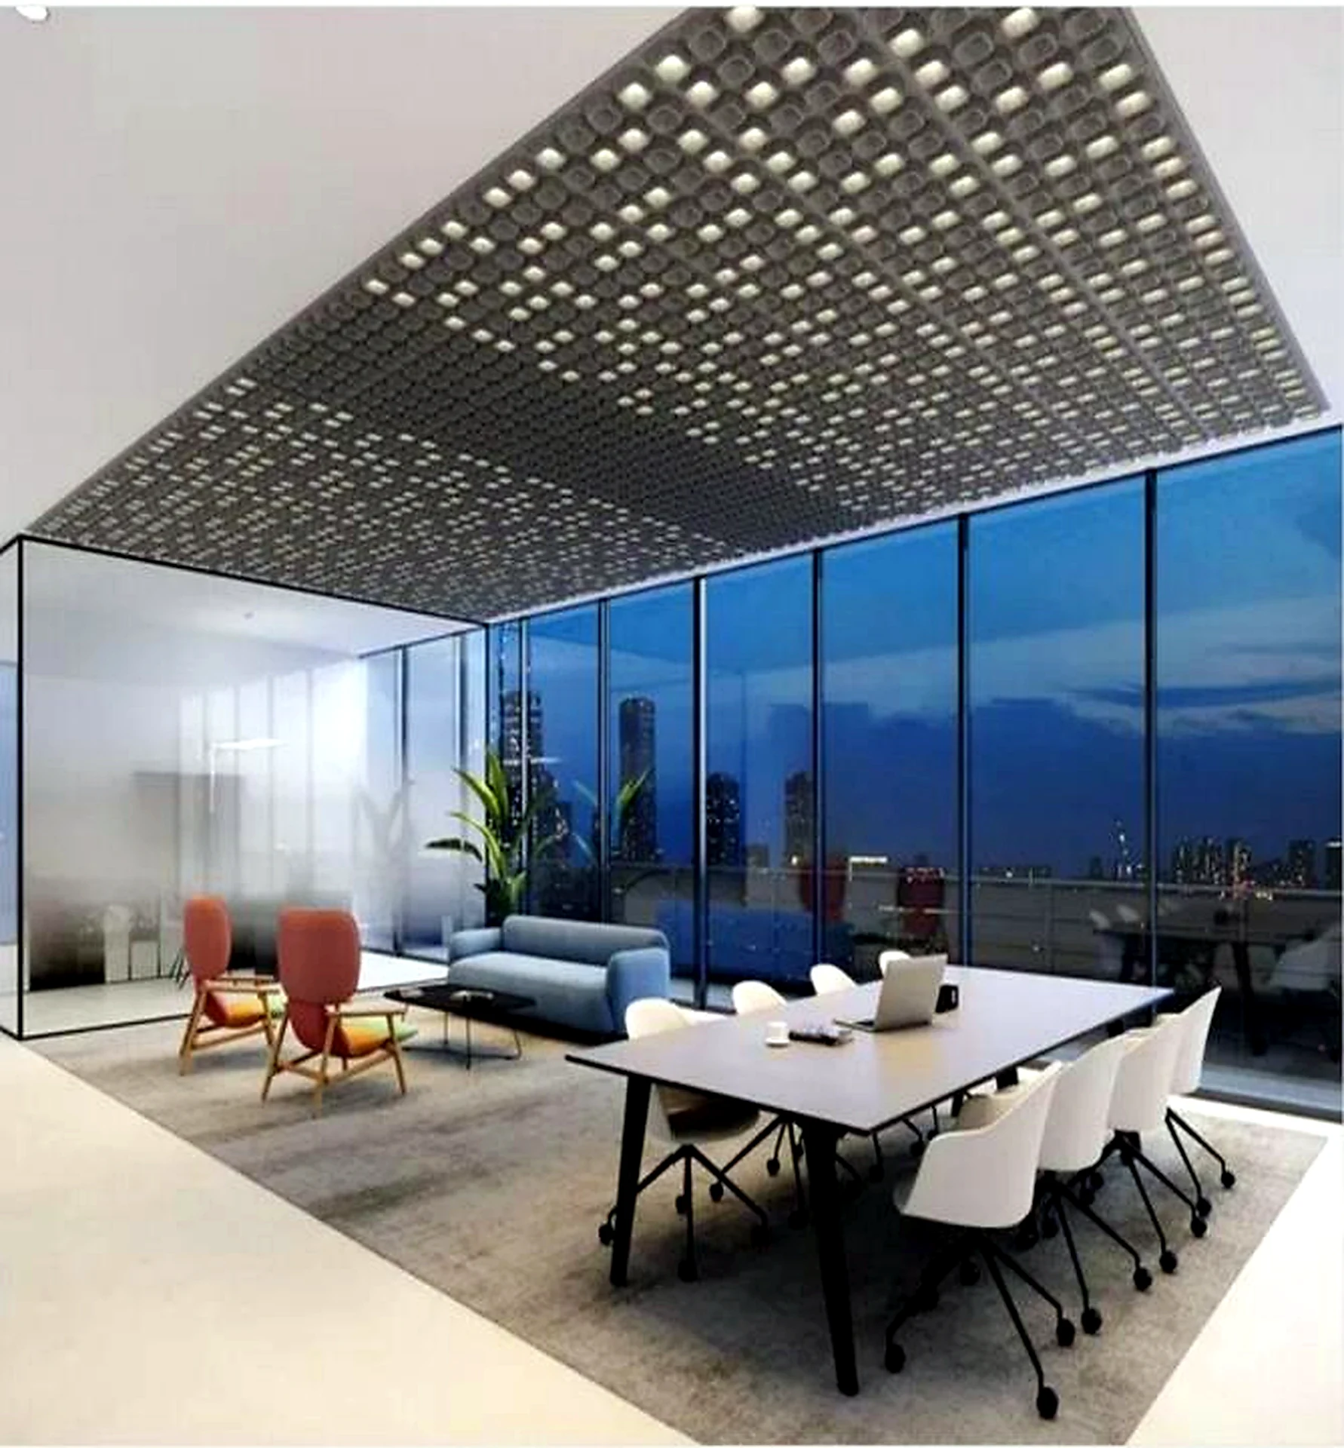
Acoustic lighting can contribute both illumination and sound-absorbing surface where the ceiling strategy, suspension and service routes support it, but it does not demonstrate the whole room’s performance. Request tested acoustic evidence for the selected luminaire and mounting condition alongside photometry, glare, CCT, dimming, controls, dimensions, loads, cleaning and compliance information. Coordinate it with existing ceilings, HVAC, AV, sprinklers, detectors, access panels and any conservation or reuse constraints before procurement.
Impact on Acoustic Lighting
For acoustic-lighting, interiors and fit-out suppliers, the story reinforces the need to connect human-experience narratives to a traceable technical submittal. Identify the exact product assembly, coverage and mounting condition; acoustic test evidence; optical and control data; materials, finish, fire and emissions documentation; loads, access, cleaning, replacement and service interfaces. Keep product capability distinct from project-level acoustic, visual-comfort, accessibility and sustainability outcomes that require coordinated design and verification.
For B2B project teams, assess acoustic luminaires, conventional lighting and other interior treatments against one shared operational brief, particularly in reuse or renovation work. Assign ownership for the ceiling layout, acoustic coverage, lighting calculations, controls, existing-services coordination, accessibility review, substitutions, commissioning and handover. That structure helps design intent survive site constraints while making speech comfort, visual comfort and maintainability measurable.
Apply This Trend
Need acoustic lighting options for a current project?
Send drawings, room type, target quantity, PET felt color, CCT and dimming needs. FLOSEEK can recommend project-ready acoustic lighting options.