Industry Source
Speech Privacy in Office Design: How to Control Conversations Without Killing Collaboration
Published: September 3, 2026
View original sourceNews Summary
Acoustical Surfaces published guidance on September 3, 2026 explaining speech privacy in office design. The company defines it as preventing conversations from being clearly understood outside the intended area, while acknowledging that people may still know someone is talking. It separates that desired outcome from sound isolation, absorption and masking—measures that can contribute but are not interchangeable.
According to the article, isolation limits speech transmission through assemblies such as walls, doors, ceilings and floors, while absorption reduces reflections within a room but does not stop conversations travelling into adjacent spaces. It says sound masking can improve privacy in open work areas, yet cannot replace isolation when conversations must remain confidential. For that use, the article says enclosed rooms are required because open offices share the same air space.
The guidance also calls attention to flanking paths that can bypass an otherwise strong partition, including door undercuts, frame gaps, common ceiling plenums, ductwork, pipe penetrations, recessed fixtures and incomplete partitions. Acoustical Surfaces recommends coordinating walls, ceilings, doors, windows and HVAC, and notes that lighting, sprinklers, speakers and access panels can affect speech-transmission paths. This is supplier guidance, not a room-specific performance result; it supplies no STC, absorption, reverberation, lighting or installed-project measurements.
- Acoustical Surfaces published its office speech-privacy guidance on September 3, 2026.
- The company defines speech privacy as preventing conversations from being clearly understood outside their intended area, even if the presence of speech can still be recognised.
- The article distinguishes speech privacy from sound isolation, sound absorption and sound masking, which it presents as different tools that may contribute to the outcome.
- It identifies flanking paths including door undercuts, frame gaps, shared plenums, ductwork, penetrations, recessed fixtures and incomplete partitions.
FLOSEEK Interpretation
For FLOSEEK, the practical lesson is to set the confidentiality requirement before selecting finishes or acoustic luminaires. Map where conversations occur, who must not understand them, which rooms need containment and which open zones need greater speech comfort instead. Then coordinate partitions to deck or another defined acoustic boundary, doors and seals, glazing, ceiling type, return-air paths, power and data penetrations, access panels, lighting cut-outs and sprinkler locations. This avoids treating an attractive ceiling as a separate decision from privacy performance.
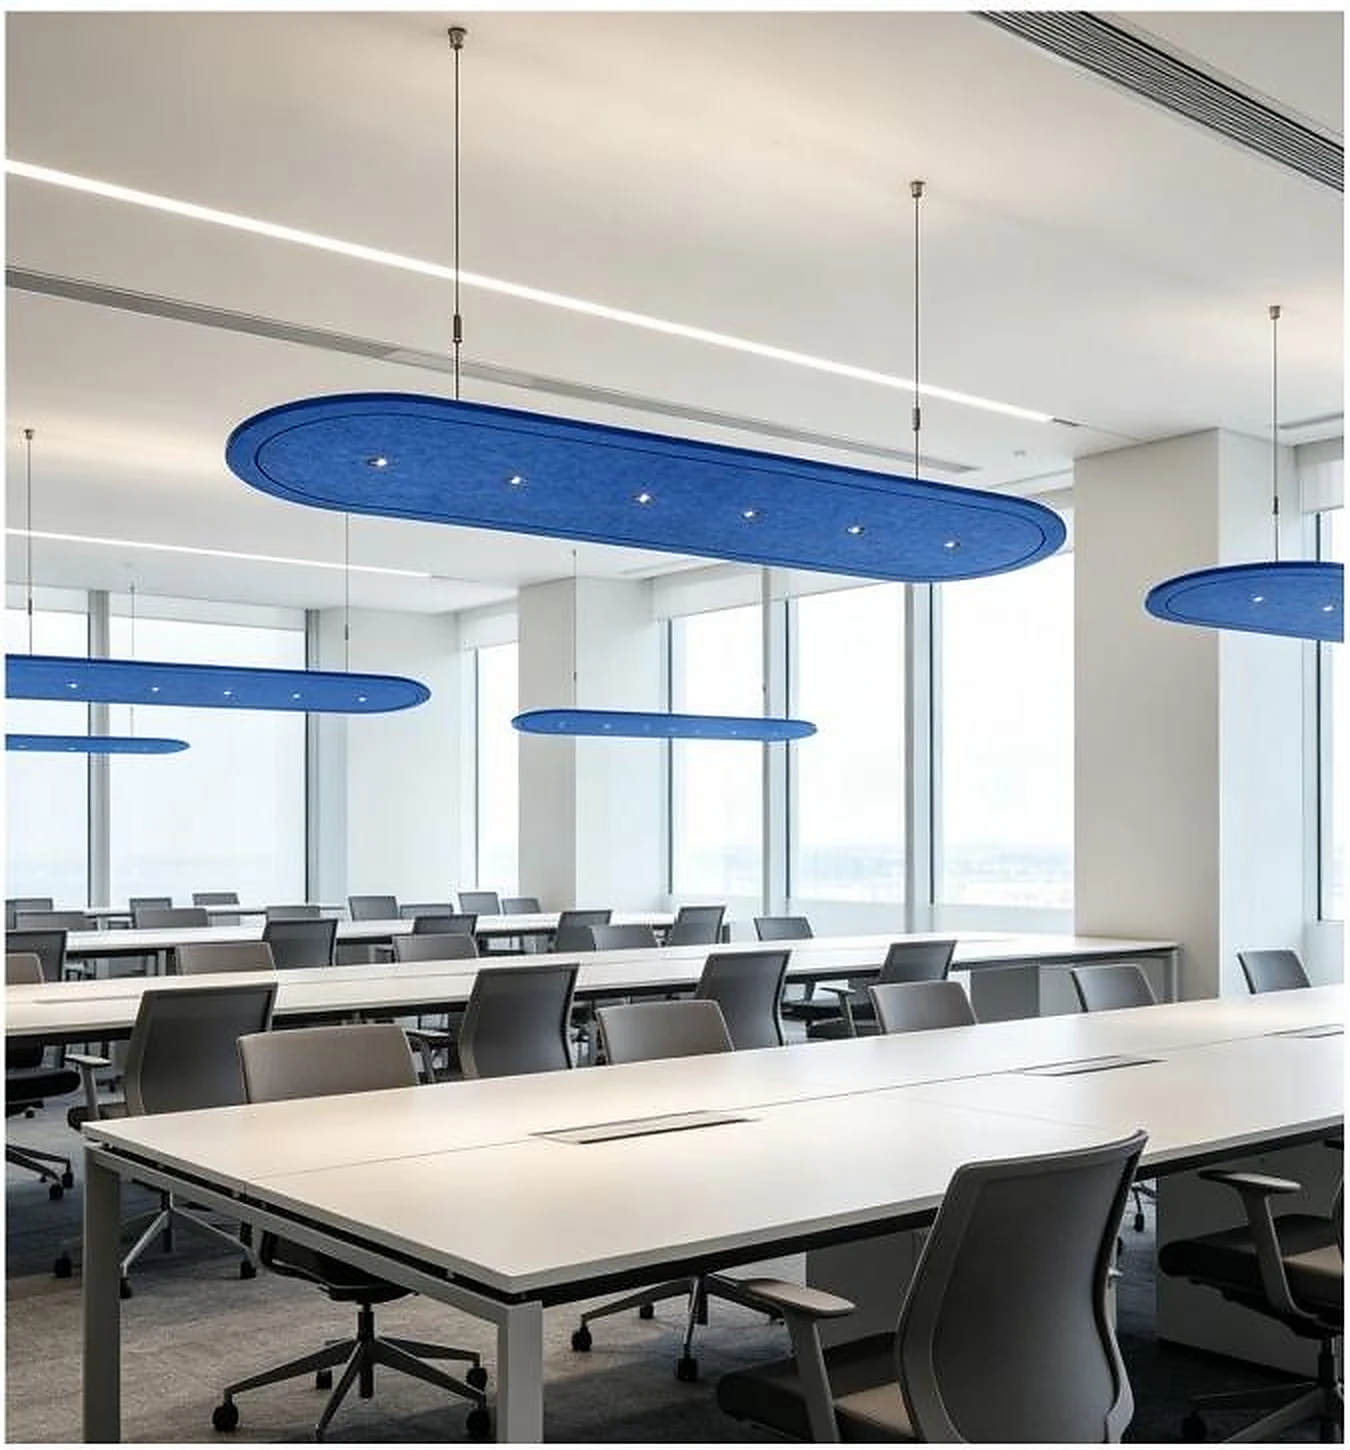
Acoustic lighting can add useful absorption and illumination in open offices, project zones and collaboration areas, helping reduce reflections and improve the perceived quality of the shared space. It is not an isolation system: a suspended acoustic luminaire cannot close a flanking path or make an open plan suitable for confidential discussion. Ask for applicable acoustic test data, photometry, glare and controls, suspension and ceiling-interface details, plus a coordinated services layout, then evaluate the solution against the intended privacy condition of the whole zone.
Impact on Acoustic Lighting
For suppliers, the announcement reinforces the need to document interfaces as carefully as product performance. Provide the relevant acoustic test evidence alongside ceiling and mounting drawings, cut-out dimensions, plenum and service-clearance requirements, weight and fixing data, photometry, glare, dimming and maintenance access. When privacy is a project objective, identify where your product supports absorption or visual comfort and where the architect, acoustic consultant or MEP team must resolve isolation and penetration details instead.
For B2B buyers, split the brief into privacy conditions rather than asking every room to be simply ‘quiet.’ State which rooms handle confidential calls or meetings, which need reduced distraction, the acoustic boundary and ceiling strategy, door and glazing expectations, HVAC and service routes, desired illumination and glare limits, and the acceptance method. That gives acoustic-lighting suppliers a clear role in the wider scheme while keeping responsibility for sound isolation, speech masking and room planning explicit.
Apply This Trend
Need acoustic lighting options for a current project?
Send drawings, room type, target quantity, PET felt color, CCT and dimming needs. FLOSEEK can recommend project-ready acoustic lighting options.