Industry Source
Strategies for Designing with Integrated Lighting and Acoustic Solutions
Published: August 7, 2026
View original sourceNews Summary
AIA Central Oklahoma’s August 7, 2026 listing announced “Strategies for Designing with Integrated Lighting and Acoustic Solutions,” a one-hour continuing-education session presented by SESCO Lighting on August 25. The session brief starts from a familiar commercial-interior challenge: open plans, flexible workplaces and multi-purpose rooms must support people visually and acoustically at the same time. It frames those outcomes as part of occupant well-being, communication, productivity and overall experience rather than as isolated finish-package decisions.
The description says the programme would cover sound-management principles, absorption, acoustic-performance requirements across building types and the standards that guide them. It also explicitly examines how integrated lighting and acoustic systems can optimise visual and acoustic comfort while supporting design intent, sustainability and wellness. That is a useful signal because it positions lighting and sound as linked aspects of one spatial brief, not sequential problems passed between separate trades.
The published page is an event and education announcement, not a report of measured project outcomes. It does not prescribe room-acoustic targets, list tested luminaire performance, publish photometric calculations or replace local-code review and project-specific acoustic design. Buyers should treat it as a timely coordination prompt, then require the technical evidence and calculations appropriate to their own rooms.
- AIA Central Oklahoma published the learning-session listing on August 7, 2026.
- The August 25 session was presented by SESCO Lighting and carried one HSW learning unit.
- The brief identifies open floor plans, flexible workplaces and multi-purpose environments as settings where lighting and acoustic strategies need coordinated design attention.
- Its stated learning objectives cover sound absorption, acoustic performance requirements and the integration of lighting and acoustics for occupant comfort, function and wellness.
FLOSEEK Interpretation
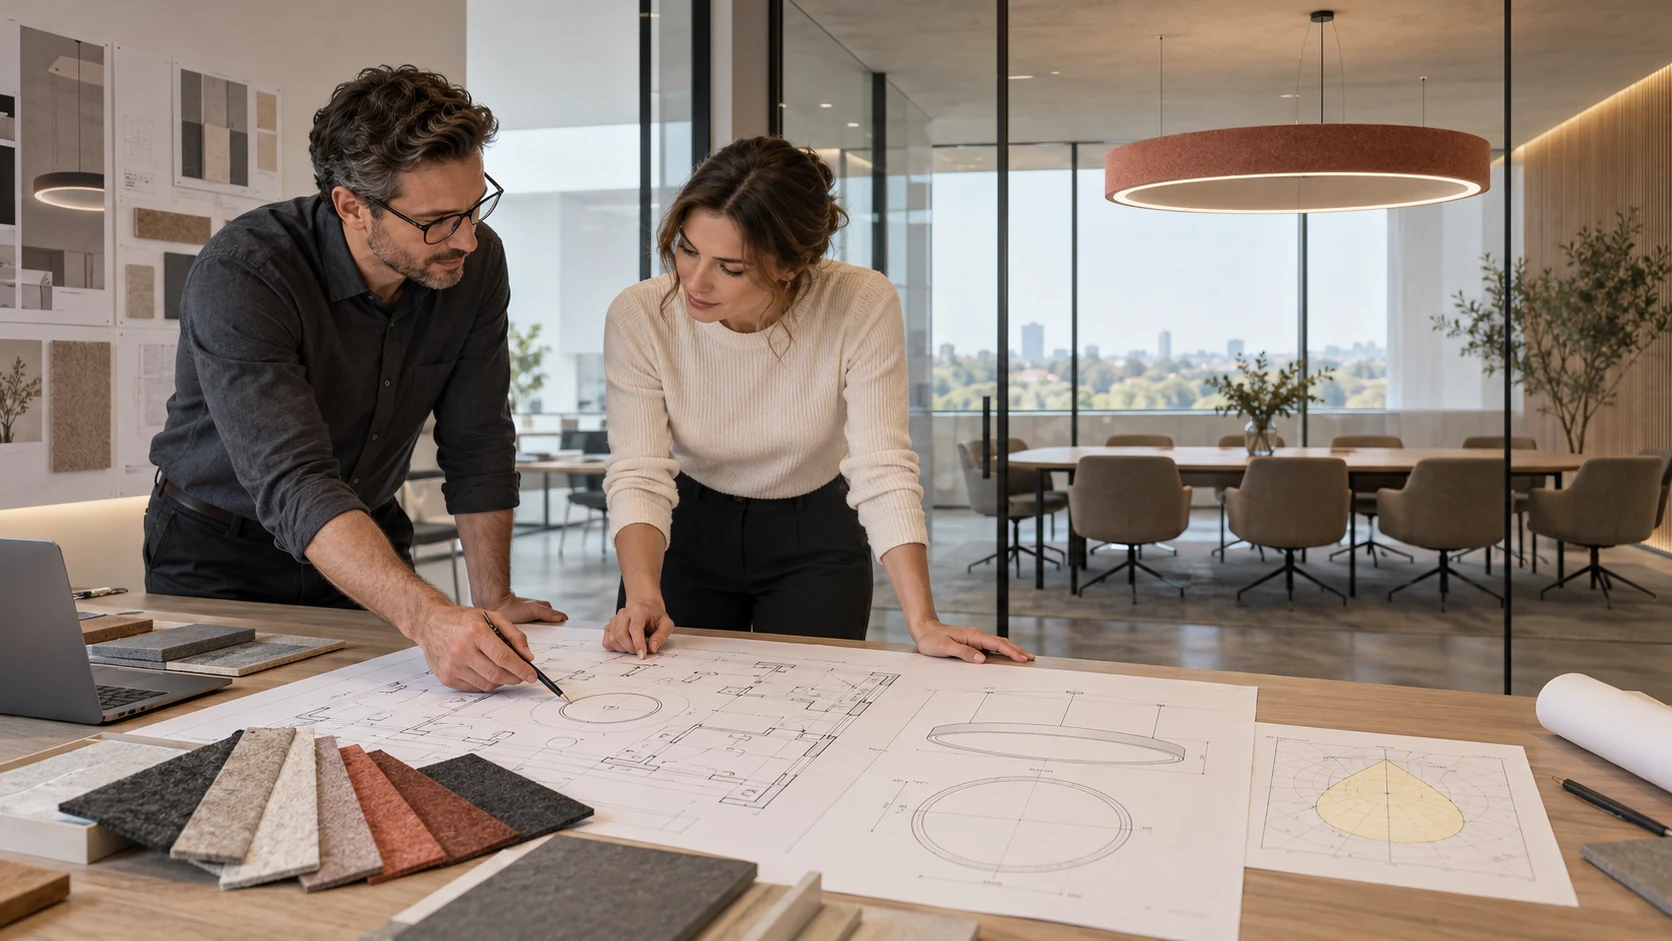
For FLOSEEK, the practical lesson is to start with the room and its activities. For an open office, meeting suite, reception zone, training room or hospitality space, record the intended speech use, privacy and reverberation objective, room volume, ceiling height, hard surfaces, target light levels, glare limits, daylight contribution, scenes and user controls. This shared brief gives the lighting designer, acoustic consultant, interior designer and MEP team something concrete to coordinate before ceiling locations and services are fixed.
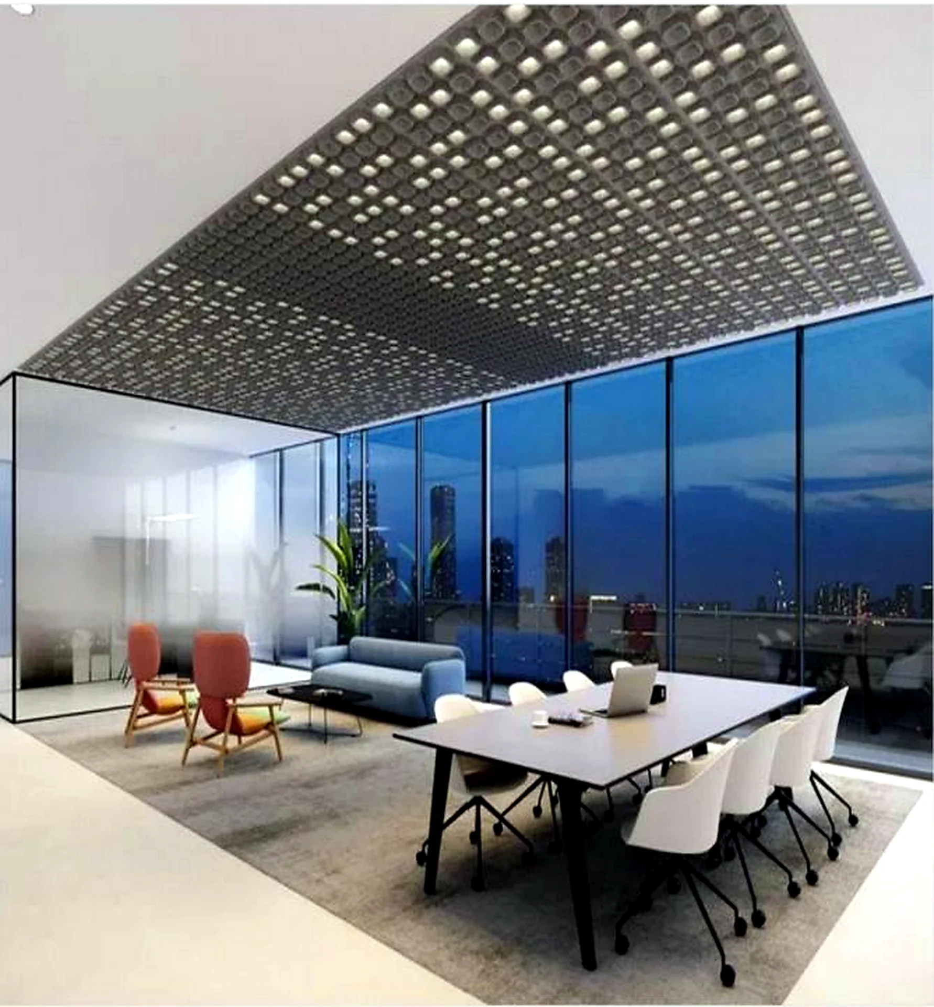
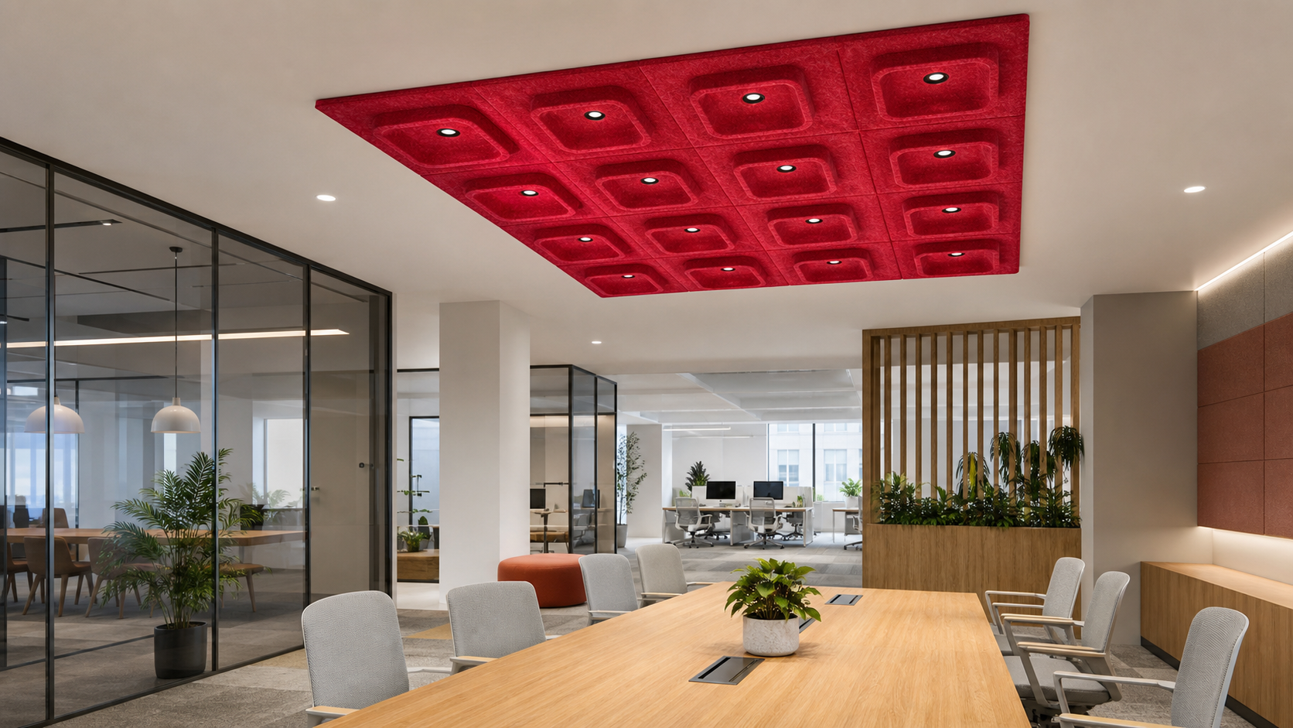
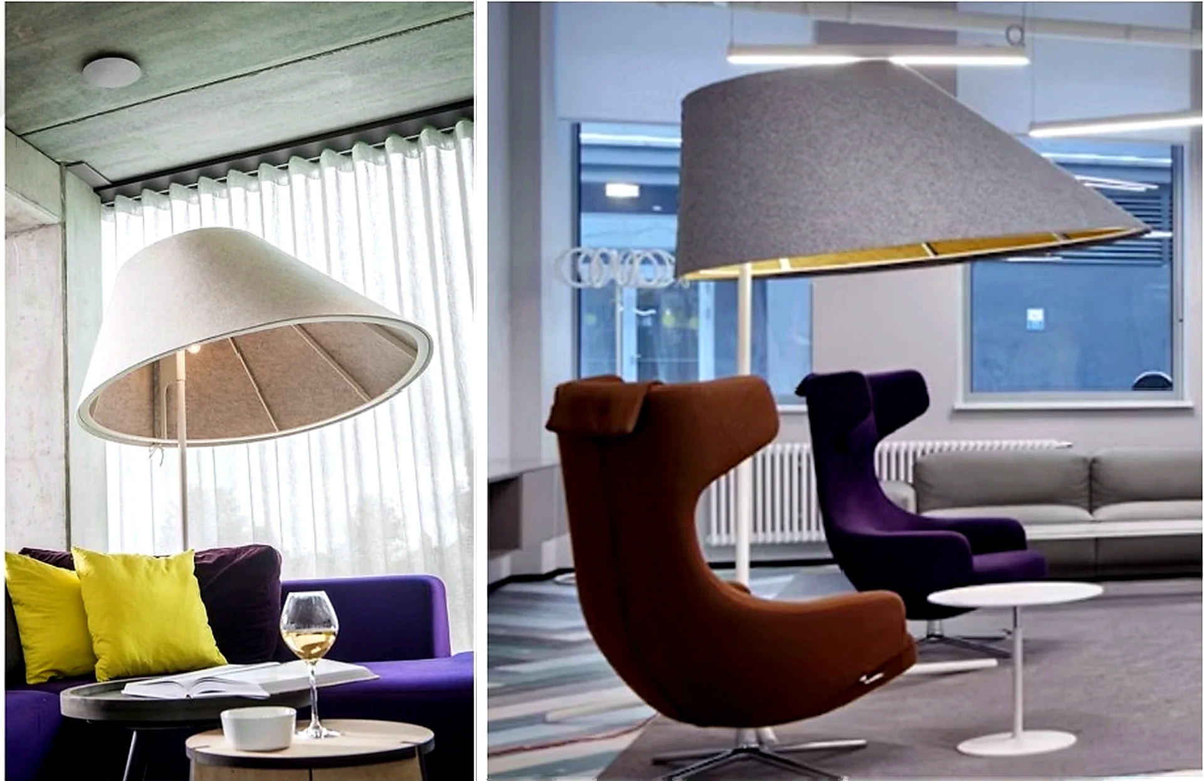
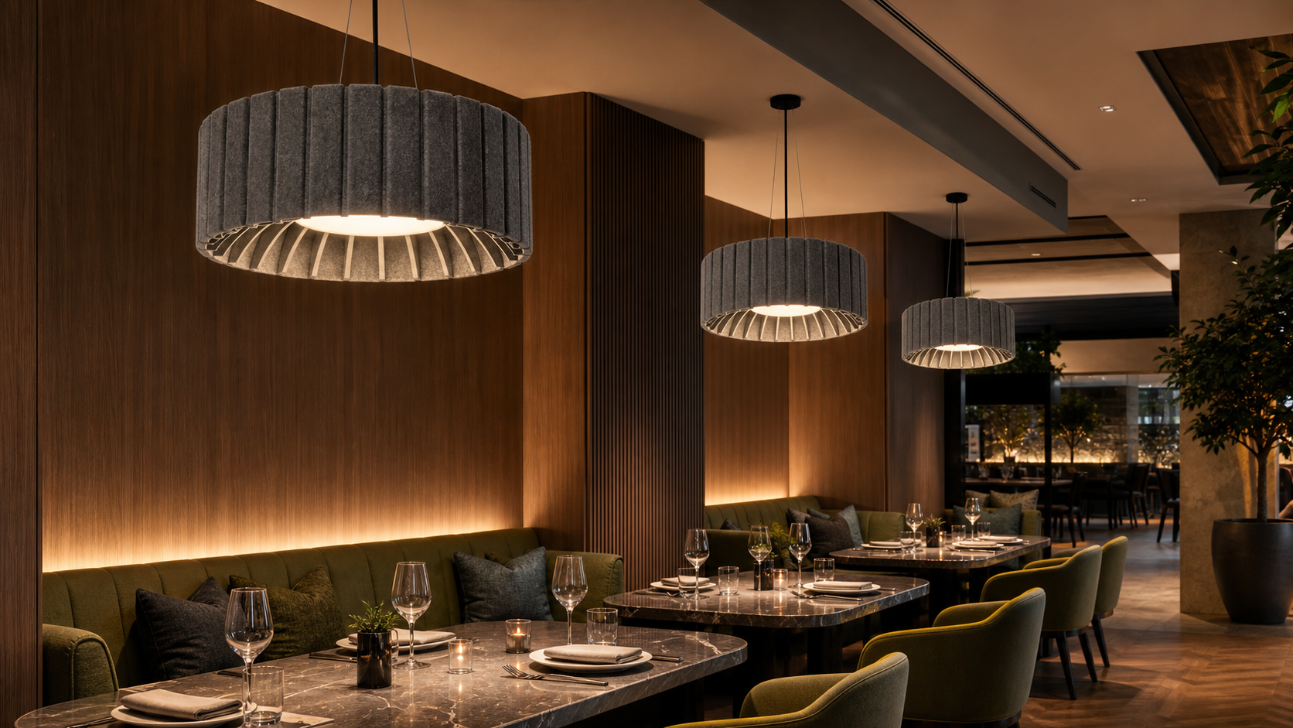
Integrated acoustic luminaires can add illumination and absorptive surface in the same overhead zone, helping to preserve ceiling real estate in retrofit and fit-out projects. Their contribution is still conditional: fixture geometry, absorption data, mounting height, coverage, existing wall and ceiling finishes, HVAC noise and room volume all affect the outcome. Use acoustic lighting as a coordinated part of the room strategy, backed by product-level test information and room-level analysis, rather than as a universal substitute for treatment elsewhere.
Impact on Acoustic Lighting
For suppliers, the session’s message raises the value of an evidence package that crosses disciplines. Pair the applicable acoustic test method and result with photometry, glare and optical information, dimming and controls options, dimensions, suspension loads, electrical details, finishes, fire documentation, maintenance guidance and coordination clearances. These details let project teams place acoustic luminaires alongside HVAC, sprinklers, sensors and access panels without discovering conflicts after the reflected-ceiling plan is issued.
For B2B buyers, make integrated performance a tender and handover requirement. Ask the team to document the acoustic objective, absorptive coverage, illumination and glare targets, control narrative, ceiling and life-safety offsets, service access, responsibilities and acceptance checks zone by zone. That structure makes it easier to compare proposals fairly and improves the odds that the completed workplace will be comfortable for focus, meetings and everyday operation.
Apply This Trend
Need acoustic lighting options for a current project?
Send drawings, room type, target quantity, PET felt color, CCT and dimming needs. FLOSEEK can recommend project-ready acoustic lighting options.