Industry Source
Designing Quietly: Rethinking Architecture’s Overlooked Surface
Published: August 18, 2026
View original sourceNews Summary
In its August 18, 2026 feature, ArchDaily argues that the ceiling should be understood as more than a surface for concealing services. The article presents it as a continuous architectural interface that shapes sound, reflected light, airflow, room character and the visibility of building infrastructure. It traces how the need for acoustic control helped drive the evolution of ceiling systems from passive finishes toward integrated environmental systems.
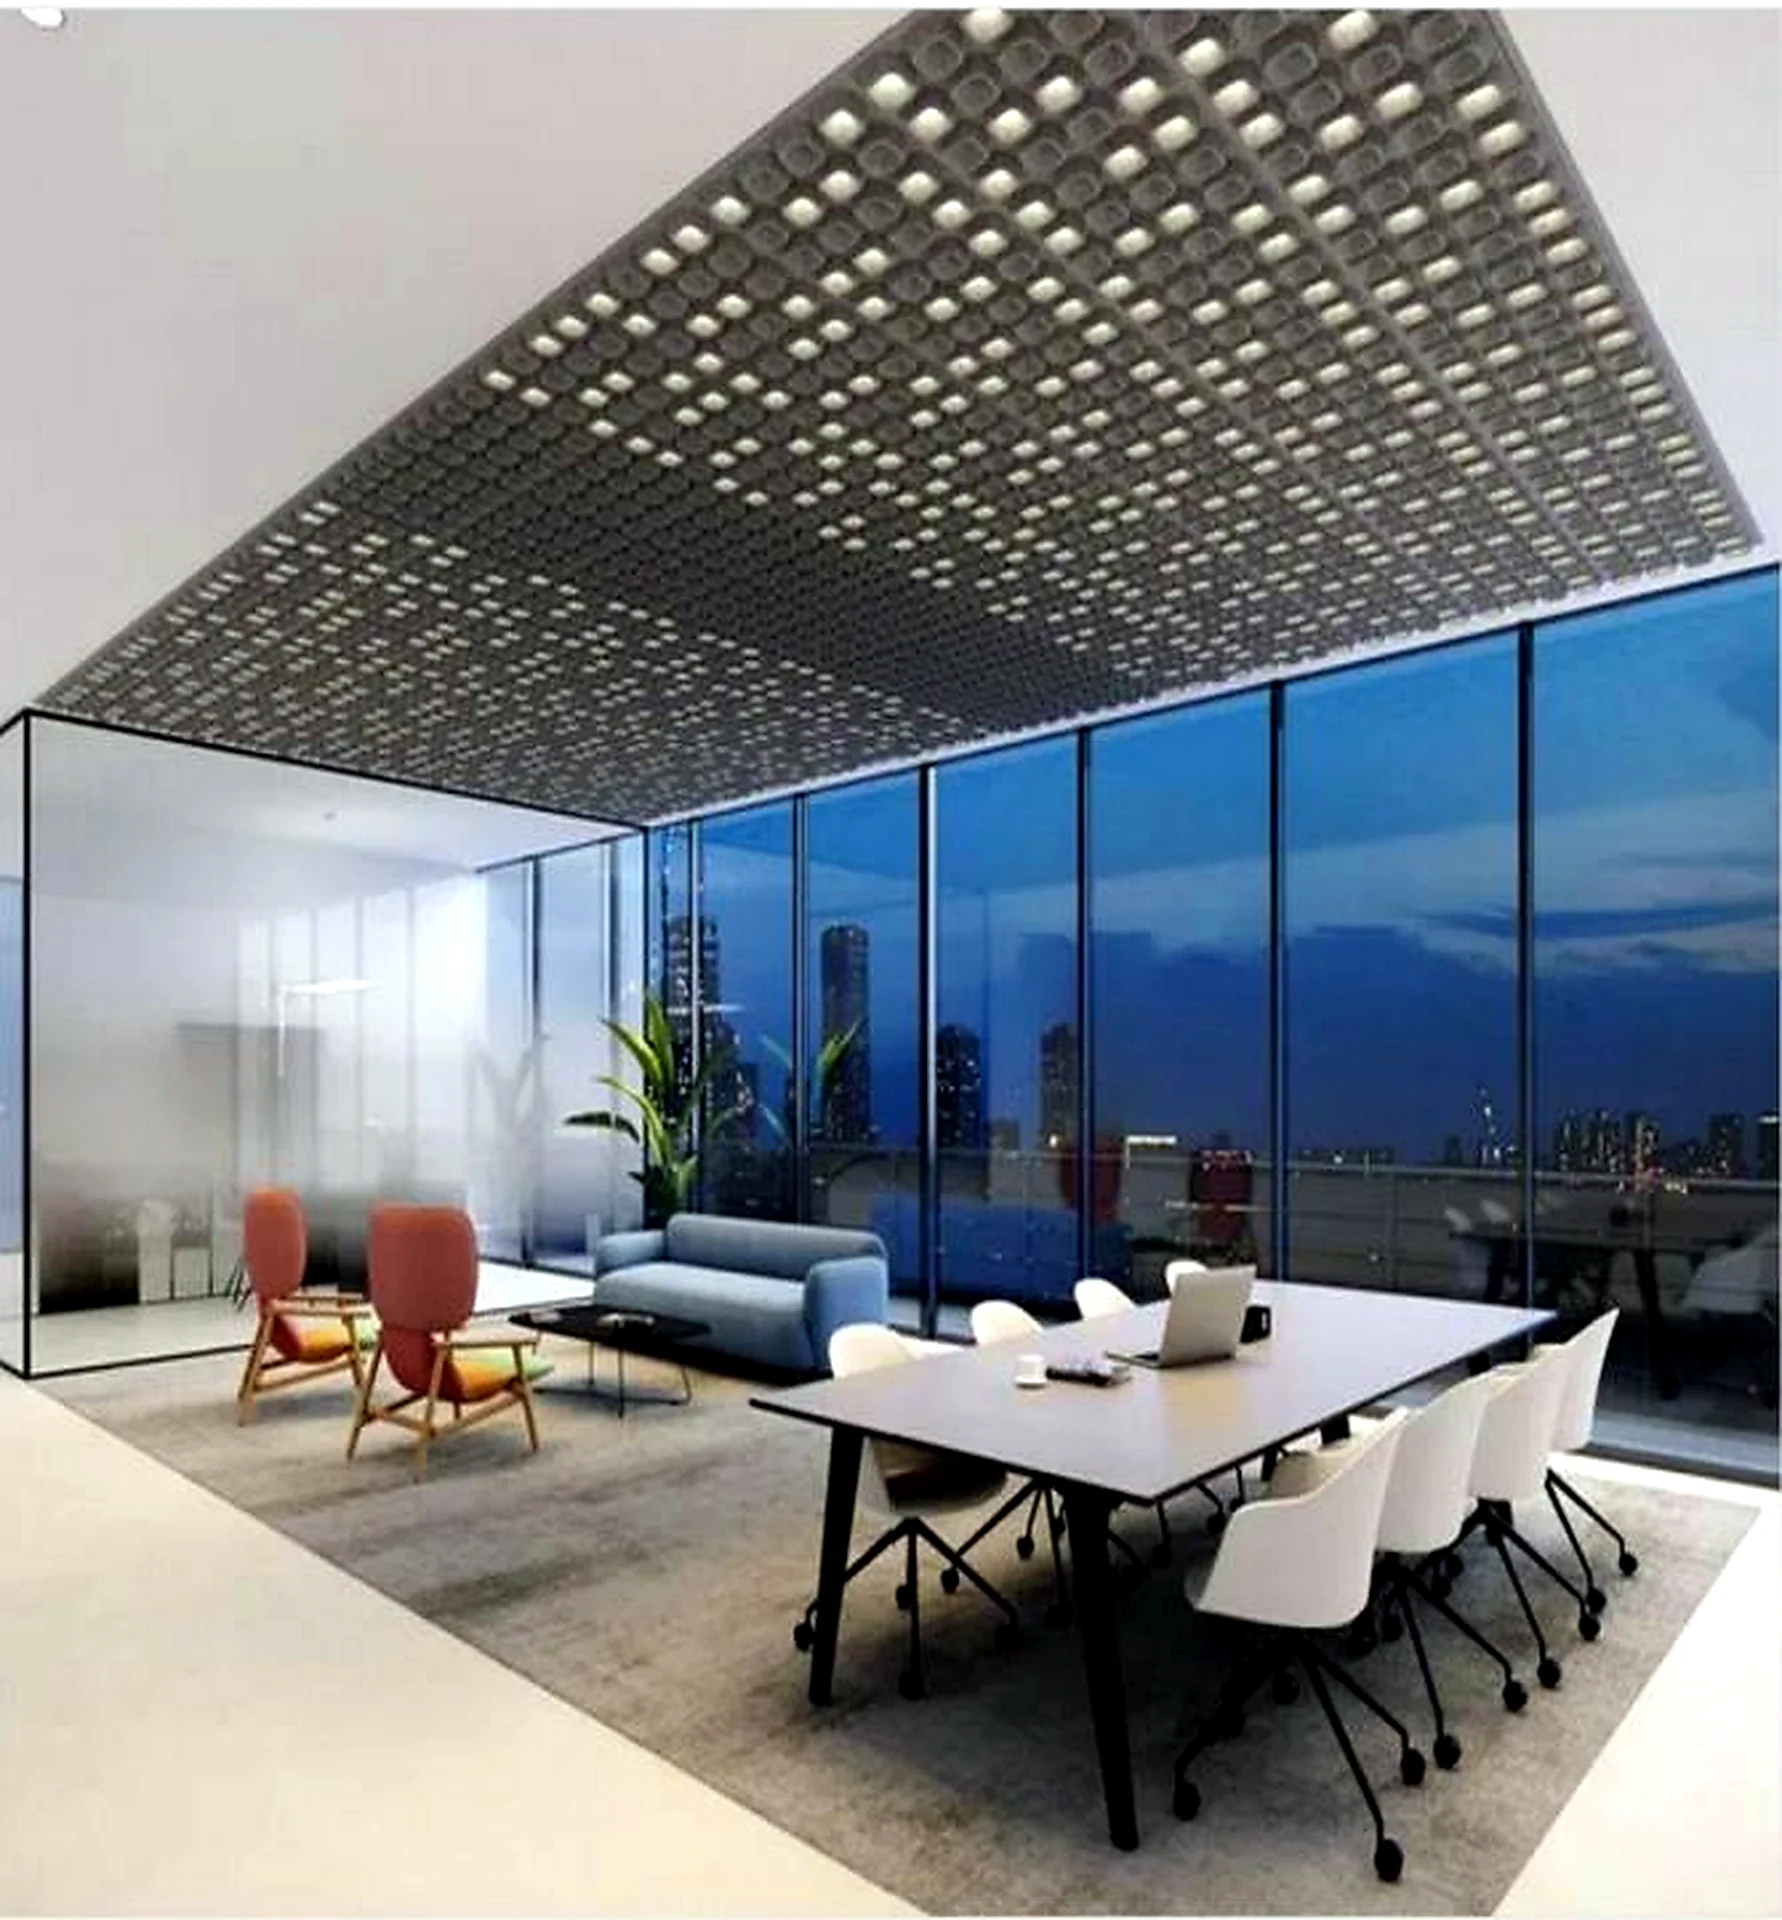
The article uses several project examples to illustrate that approach. At Lundgaard & Tranberg Arkitekter’s Danske Bank Domicile in Copenhagen, it says acoustic performance, radiant climate control and lighting are brought together in a single ceiling plane. It also describes removable metal ceilings at New Hvidovre Hospital as a way to support acoustic comfort while retaining access to services, and notes perforated metal ceilings that integrate acoustics and lighting in Copenhagen’s Opera Park.
This is an ArchDaily partner feature published in collaboration with DAMPA, so it should be read as an architectural and manufacturer-supported industry perspective rather than independent comparative testing. It does not provide product-level absorption results, lighting calculations, room-acoustic targets or installation details for a buyer’s project. Its practical relevance is the early-design principle that these requirements are interdependent and should be coordinated before the ceiling is divided into separate trades.
- ArchDaily published Kiana Buchberger’s ceiling-design feature on August 18, 2026.
- The article describes ceilings as an active architectural system where acoustics, lighting, ventilation, thermal comfort and technical infrastructure can converge.
- Its project examples include Danske Bank Domicile in Copenhagen, where acoustic performance, radiant climate control and lighting are integrated within one ceiling plane.
- The report also points to removable metal ceiling systems in healthcare and perforated metal applications that combine acoustic, service-access and architectural requirements.
FLOSEEK Interpretation
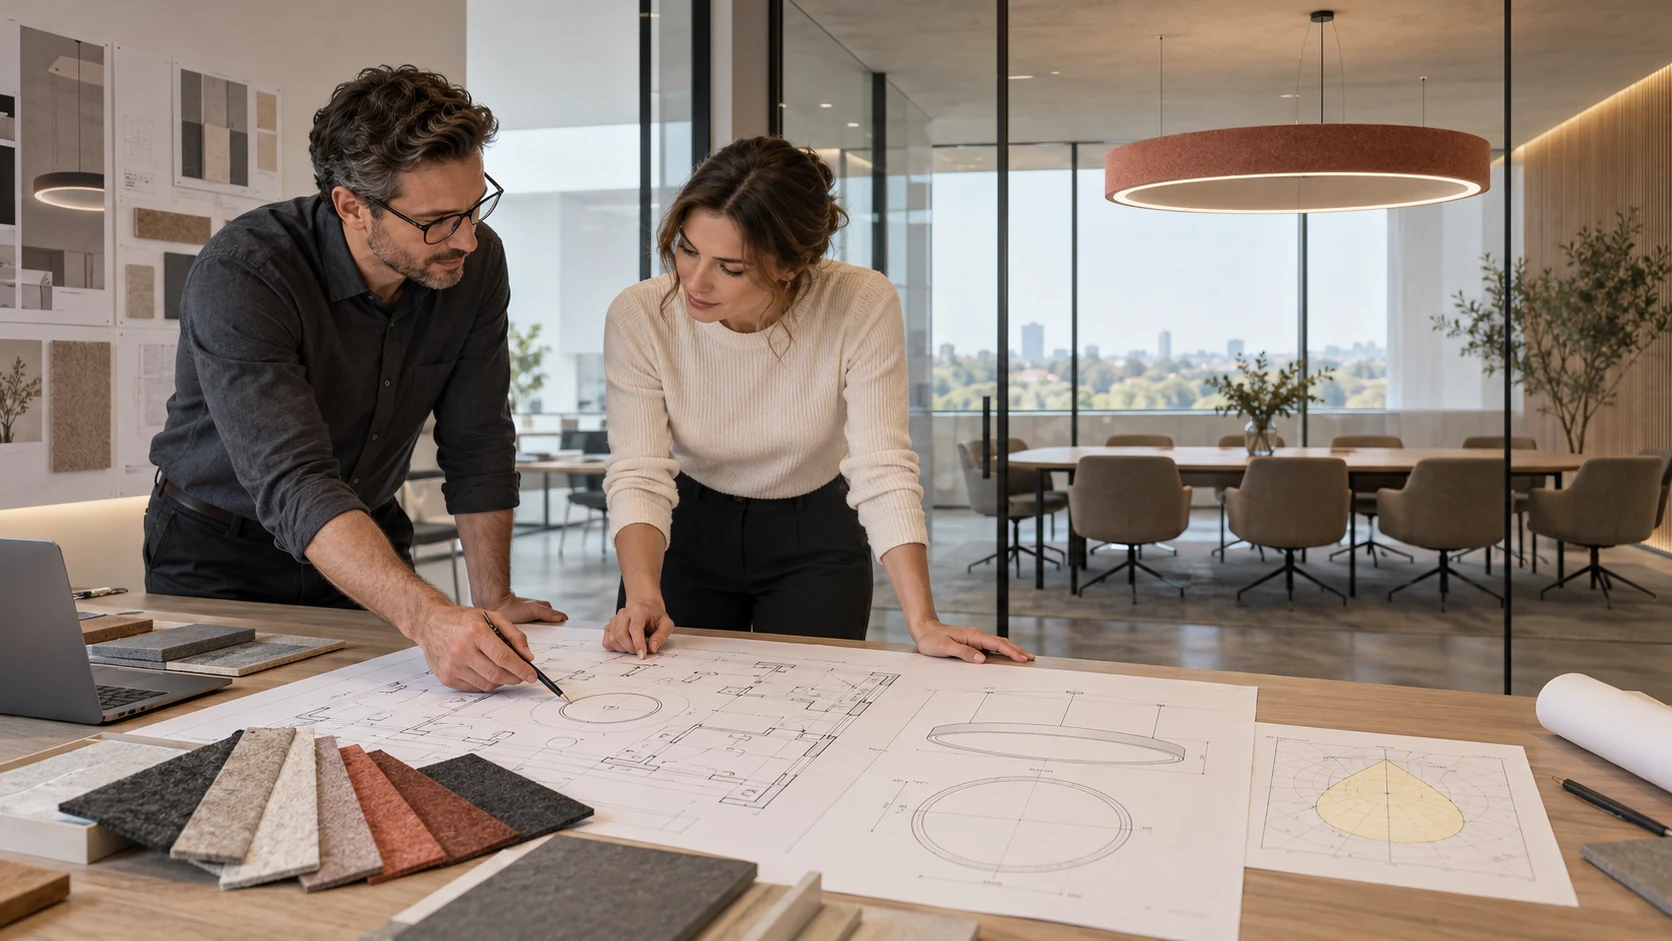
For FLOSEEK, the key signal is to make the reflected-ceiling plan a cross-discipline working document from concept stage. In offices, reception spaces, meeting areas, hospitality interiors and education settings, define the acoustic objective, illumination and glare criteria, control zones, HVAC strategy, sprinkler and detector coordination, suspension points, access needs and visual intent together. Resolving these inputs only after individual products are selected can leave too little usable ceiling area for the combined light and acoustic treatment the room needs.
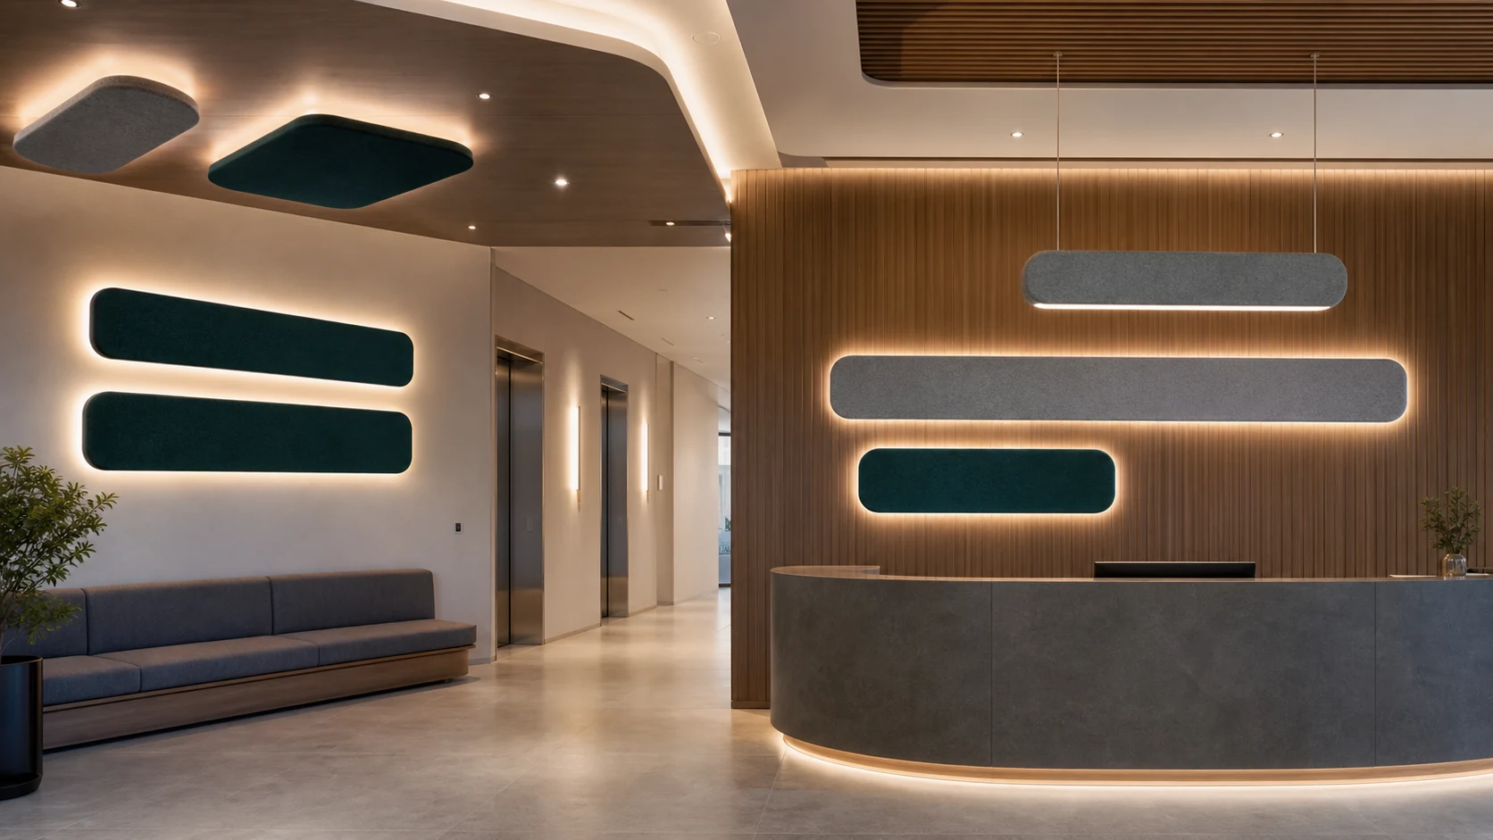
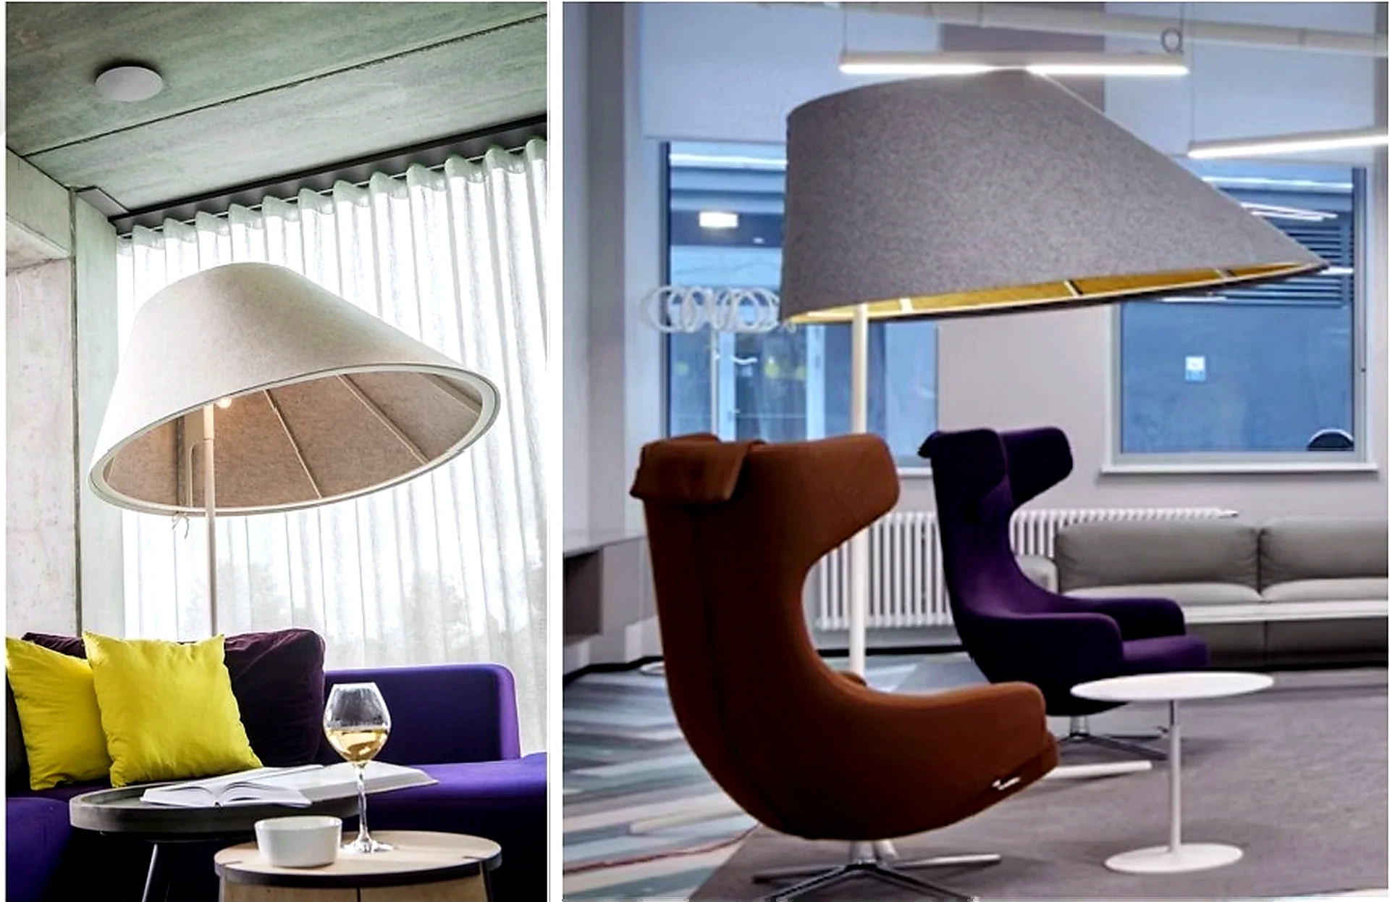
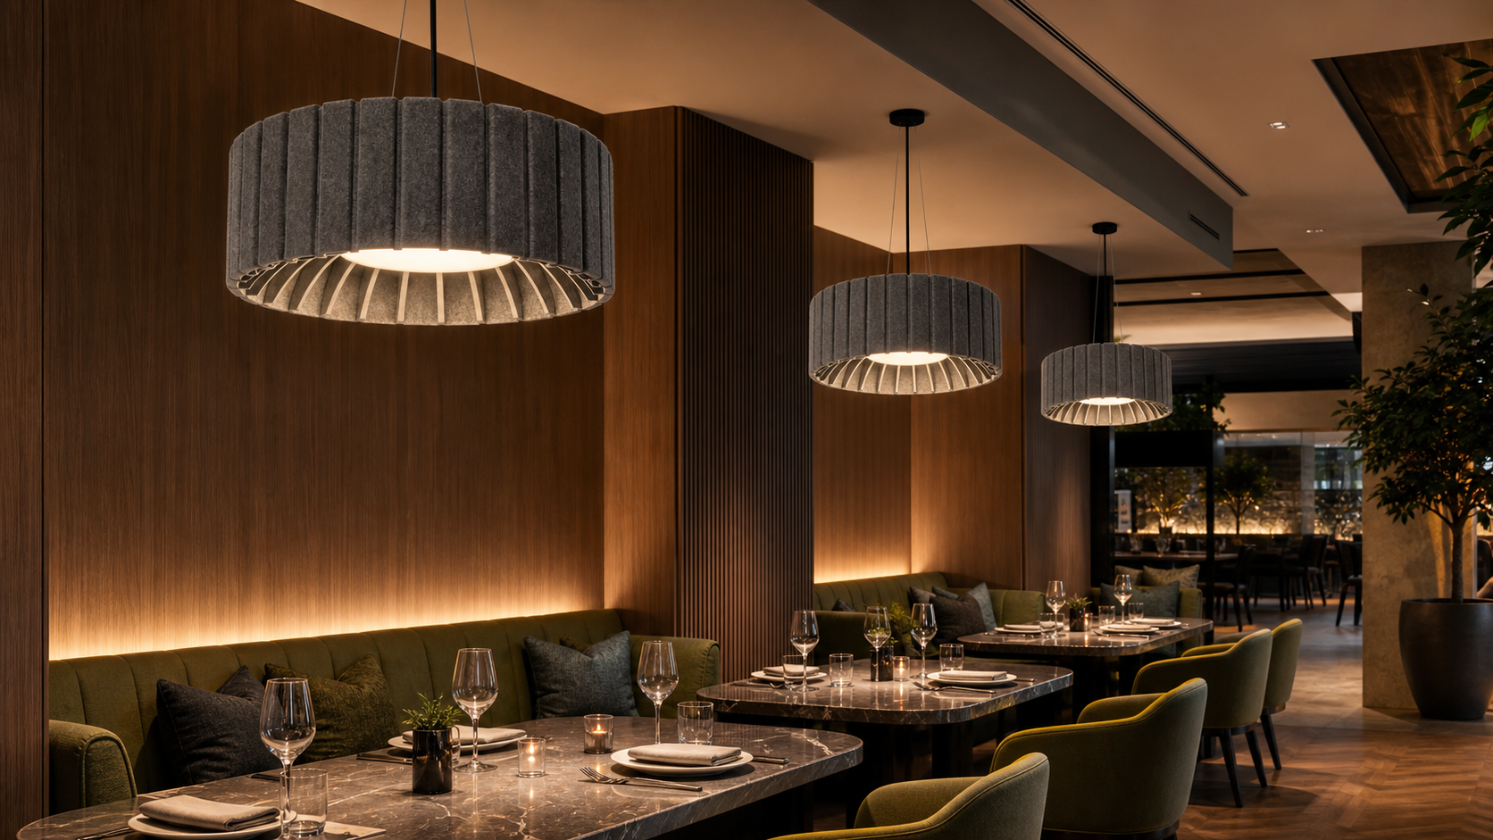
Acoustic lighting can be a useful part of that shared ceiling strategy because it adds functional illumination and sound-absorbing surface in the same overhead zone. Its contribution remains product- and room-dependent: coverage, mounting height, fixture geometry, room volume, hard finishes, existing treatments and speech use all matter. It should therefore be specified alongside room-level acoustic assessment, lighting calculations and MEP coordination—not presented as a stand-alone substitute for a complete ceiling or acoustic design.
Impact on Acoustic Lighting
For suppliers, the feature reinforces the importance of coordination-ready information. Pair acoustic test method and results with photometry, glare, control and emergency options, suspension loads, ceiling-clearance requirements, finishes, fire documentation, cleaning guidance and service access. Clear BIM content and reflected-ceiling coordination drawings can be as valuable as isolated product data when project teams must place luminaires, diffusers, sprinklers and acoustic treatment in a constrained ceiling field.
For B2B buyers, appoint the ceiling coordination conversation before tender: bring the architect, interior designer, acoustic consultant, lighting designer, MEP engineer and installer around one zoned layout. Ask for the room-acoustic target, absorptive coverage, light levels and distribution, control narrative, HVAC and life-safety offsets, access routes and acceptance criteria to be recorded together. That approach protects both the visual clarity of the interior and the likelihood that the completed space will be comfortable to work, meet and receive visitors in.
Apply This Trend
Need acoustic lighting options for a current project?
Send drawings, room type, target quantity, PET felt color, CCT and dimming needs. FLOSEEK can recommend project-ready acoustic lighting options.