
Industry Source
News Summary
Armourcoat Ltd published “6 More London” on NBS Source on September 18, 2026. The manufacturer case study describes the refurbishment of a commercial building’s main reception by Barr Gazetas, where the entrance was brought forward and the reception area was doubled. Armourcoat characterises the resulting space as a double-height arrival area with extensive glazing and stone wall and floor finishes, conditions that made reverberation an important design consideration.
According to the case study, Armourcoat Acoustic Plaster was specified for the reception ceiling to add sound absorption while maintaining a continuous architectural finish. The company says the seamless system helped avoid visible panels, rafts or suspended elements that might have altered the intended ceiling expression. The article includes a project-team quotation that links the added absorption to a calm, refined reception atmosphere; this is project and manufacturer commentary, not an independently reported performance result.
The source does not provide a room model, ceiling coverage, assembly and mounting details, acoustic-test report, reverberation-time or speech measurement, sound-source assumptions, occupancy data, lighting calculation, glare result, cost, schedule or post-occupancy assessment. Buyers should therefore treat it as a relevant application reference, then obtain the selected system’s configuration-specific documentation and commission project-specific sound and lighting design.
- Armourcoat published its 6 More London case study on NBS Source on September 18, 2026, covering a reception refurbishment led by Barr Gazetas.
- The case study says the entrance was brought forward and the main reception doubled in size, creating a double-height arrival space with substantial glazed, stone and other hard surfaces.
- It states that Armourcoat Acoustic Plaster was specified on the ceiling to introduce sound absorption while retaining the design’s uninterrupted ceiling appearance and material palette.
- The case study describes the design rationale but does not publish the reception’s dimensions, finished absorption area, acoustic-test configuration, reverberation measurement, speech criterion, lighting calculation, cost, programme or post-occupancy result.
FLOSEEK Interpretation
For FLOSEEK buyers, the case study makes the reception ceiling a coordinated performance decision. Start with the arrival-zone activities, expected occupancy and conversation patterns, room volume and height, glazed and mineral finishes, noise sources, privacy and reverberation objectives, daylight, illuminance and glare targets, HVAC noise, sprinklers, detectors, access panels, cleaning and maintenance. That shared brief lets the design team assess whether a continuous absorptive ceiling is the right contribution and where other treatments remain necessary.
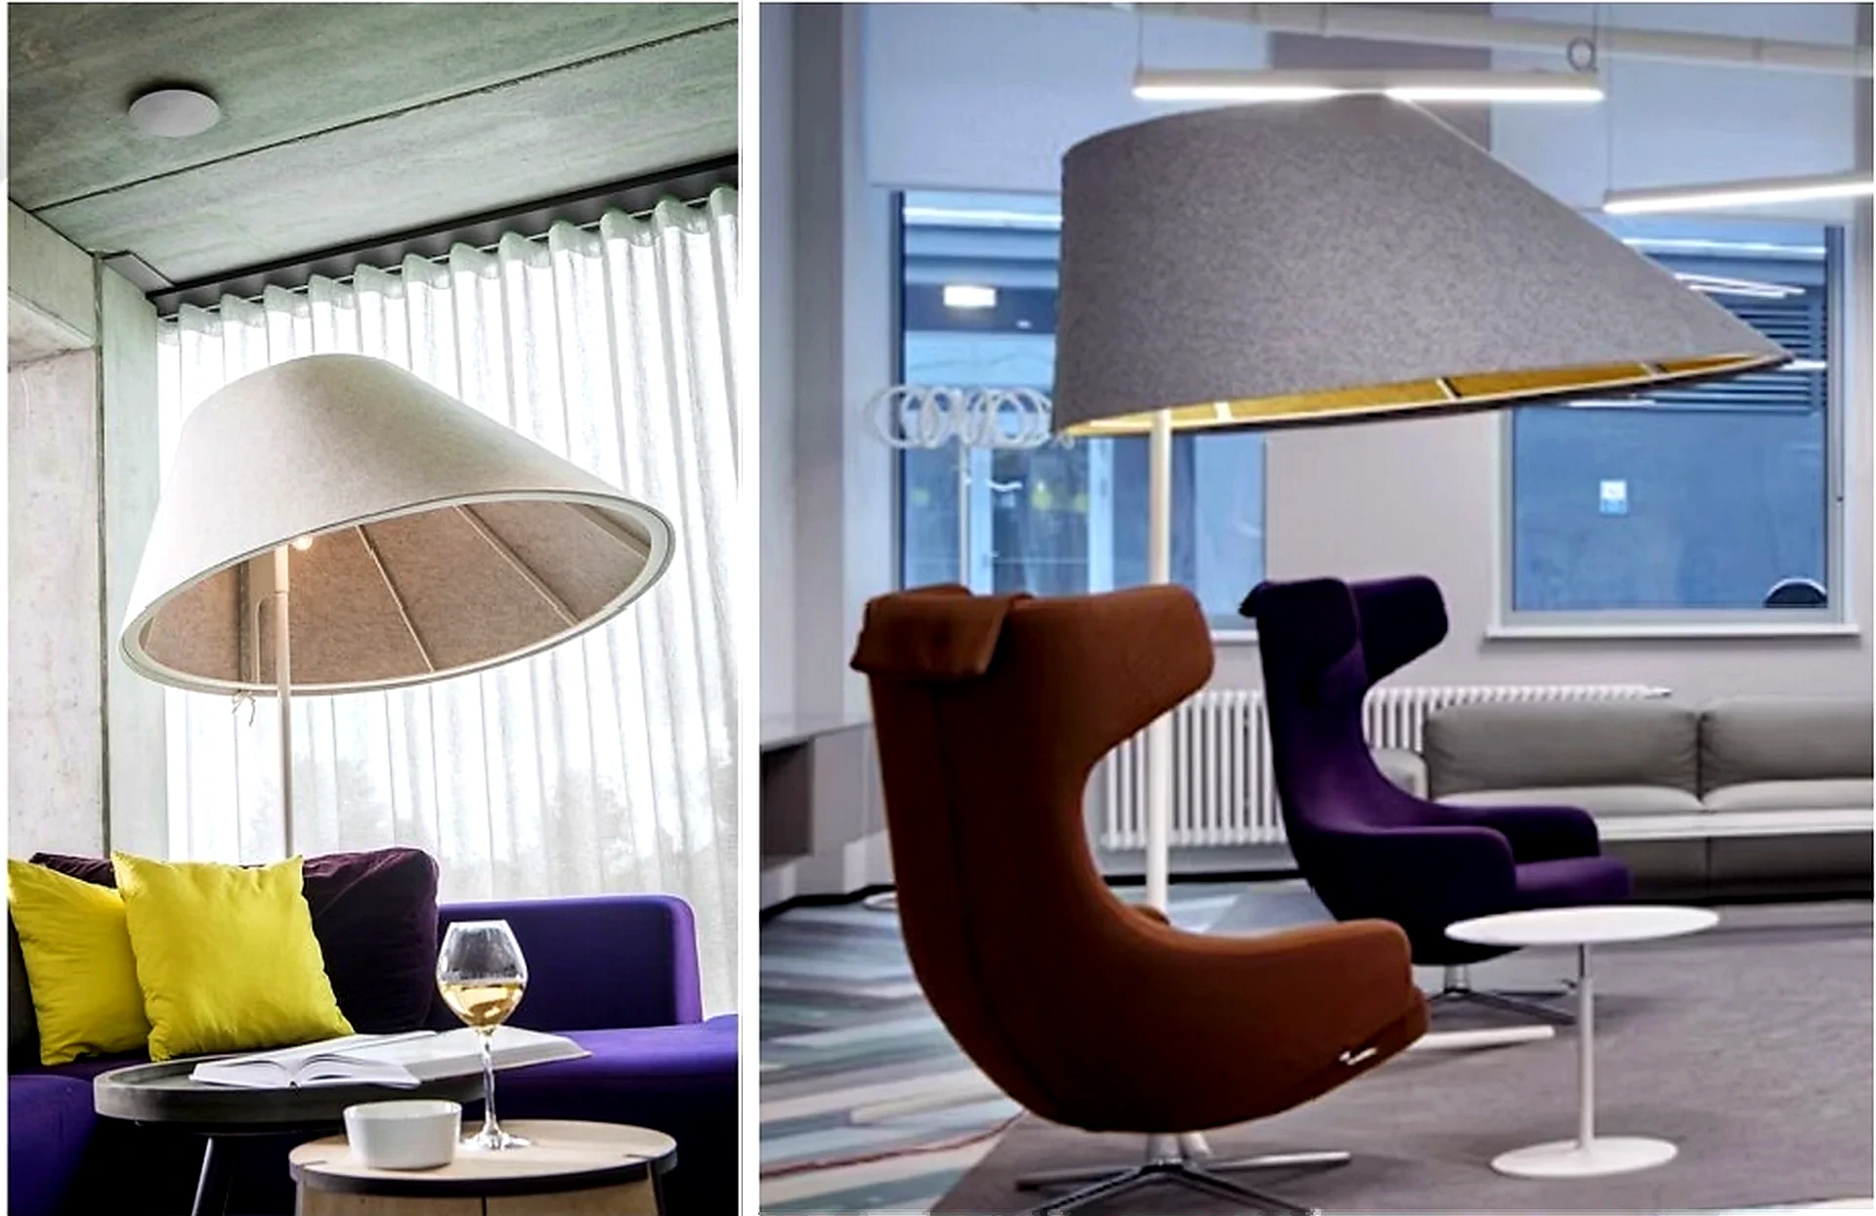
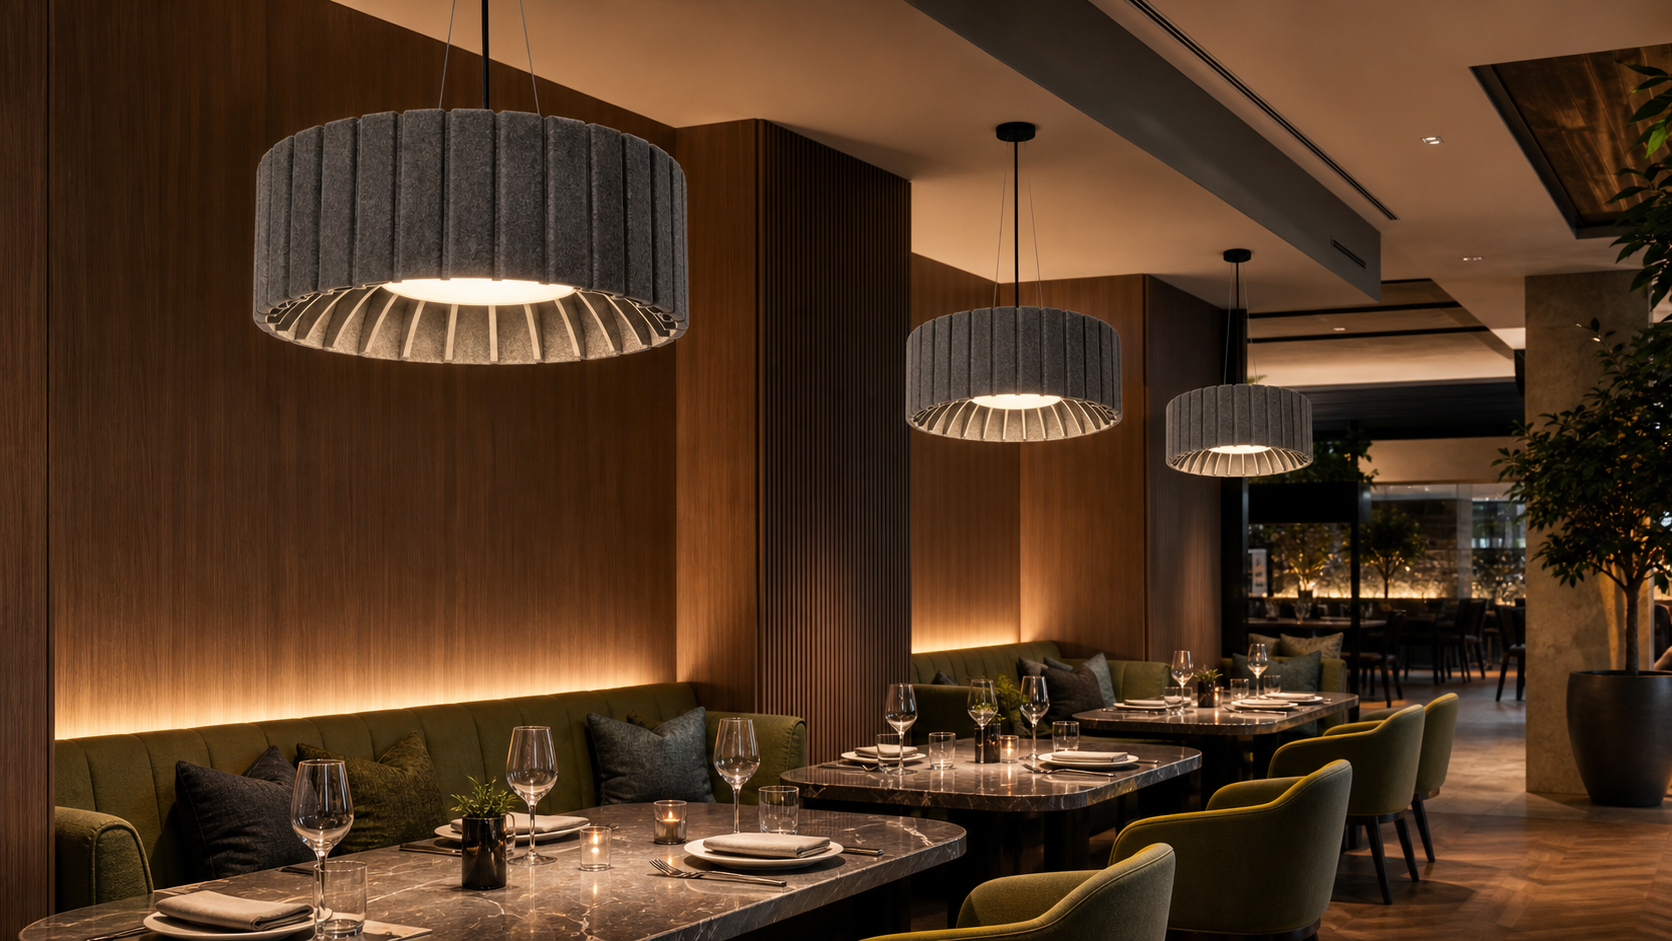
Acoustic lighting can add both illumination and absorptive surface where suspended luminaires suit the ceiling strategy, but it is not a like-for-like replacement for every seamless ceiling system or wall treatment. Request the proposed luminaire’s tested acoustic assembly and mounting condition separately from photometry, glare, electrical and controls data, suspension loads, service access, finishes and compliance information. Coordinate it with the complete room treatment and reflected-ceiling plan before selection.
Impact on Acoustic Lighting
For acoustic-material and lighting suppliers, the project reinforces the value of explaining how a system supports visual continuity without obscuring the technical boundaries. Submittals should name the exact material stack, thickness, backing and mounting condition, tested acoustic evidence, coverage and perimeter assumptions, fire and emissions evidence, dimensions, weight, repair and cleaning route, and interfaces with luminaires, diffusers, life-safety devices and access panels.
For B2B project teams, compare seamless absorptive ceilings, acoustic luminaires, wall treatments and conventional lighting against a common zone brief rather than a mood-board image. Ask bidders to state what their product-level documentation establishes, what needs a room-specific calculation or measurement, who coordinates ceiling services and lighting, and how the completed reception will be accepted. This preserves the intended arrival experience while keeping speech comfort, maintainability and operational access measurable.
Apply This Trend
Need acoustic lighting options for a current project?
Send drawings, room type, target quantity, PET felt color, CCT and dimming needs. FLOSEEK can recommend project-ready acoustic lighting options.