
Industry Source
BuzziSpace Transforms Workspace Environments at ORGATEC 2026
Published: October 19, 2026
View original sourceNews Summary
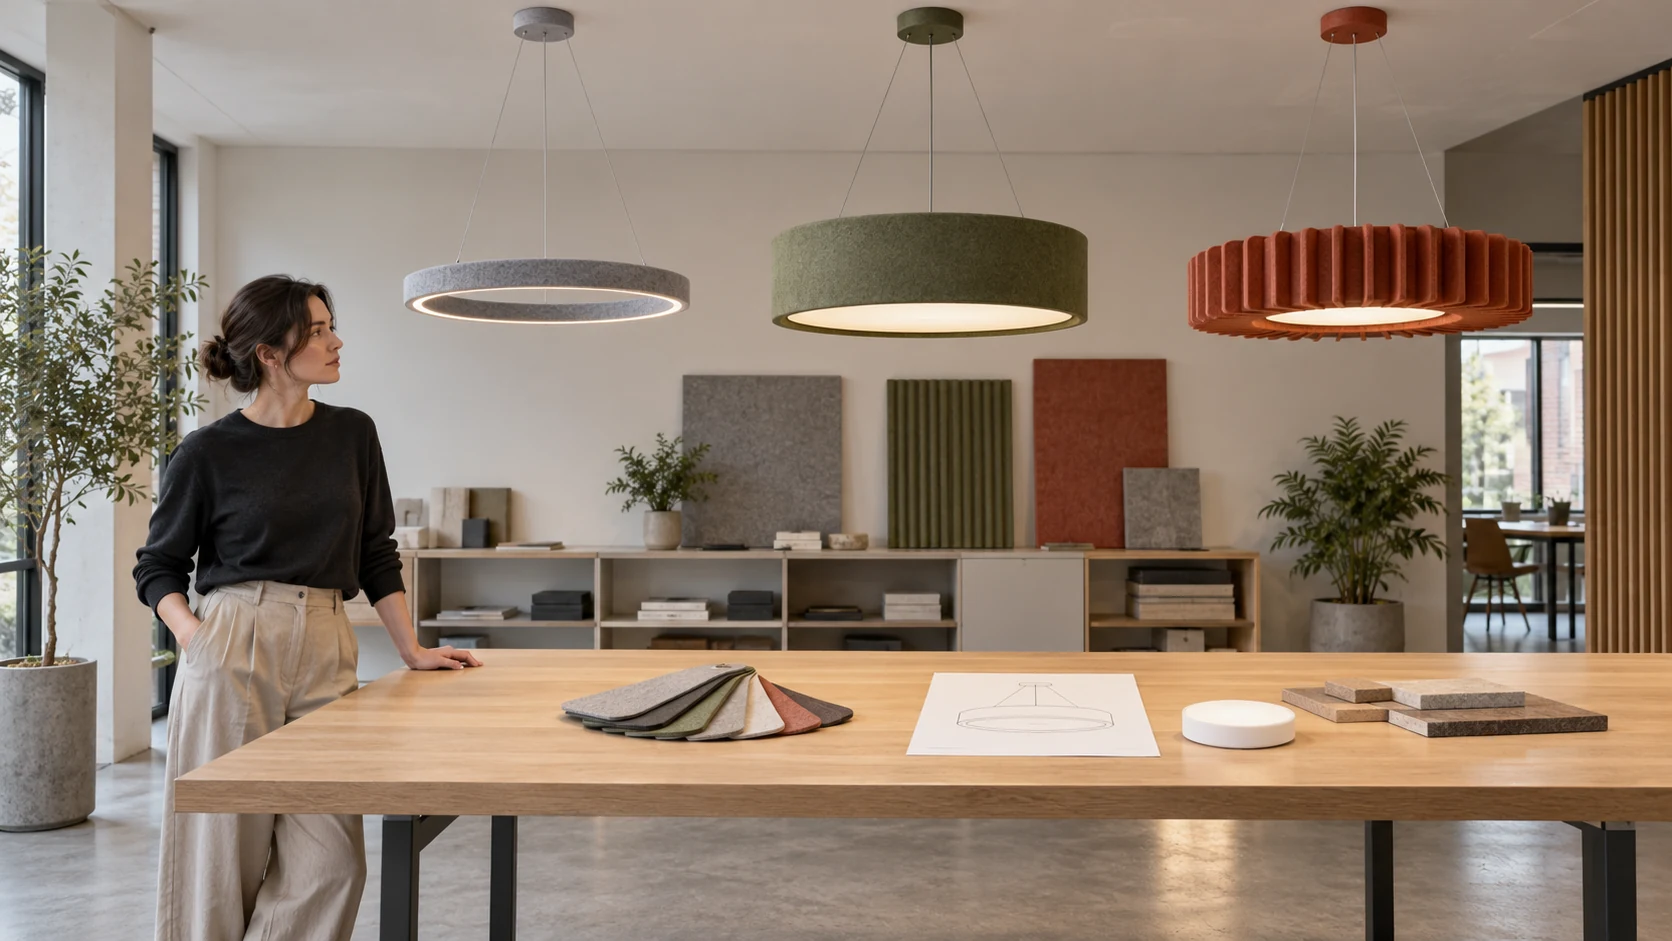
BuzziSpace published “BuzziSpace Transforms Workspace Environments at ORGATEC 2026” through the official ORGATEC exhibitor press service on October 19, 2026. The company positions its presentation around the connection between acoustics, lighting and architecture in workplace environments, framing the work as a response to focus, speech-privacy and wellbeing challenges in open-plan settings.
The release describes a 3-Layer Acoustic Framework that spans walls, ceilings and micro-architectural elements. BuzziSpace says the showcase will include new pieces created with Sebastian Herkner, Alain Gilles and Common Object Studio, as well as architectural ceiling structures with integrated light engines. It also announces an Acoustic Tunnel installation, guided by acoustic expert Richard Ellerbeck, intended to explore speech clarity, distraction and workplace comfort.
This is an event preview and manufacturer statement, not independent performance evidence. The source does not identify the exact acoustic or lighting assemblies, acoustic ratings or test standards, photometry, glare, energy use, fire or emissions data, dimensions, installation conditions, pricing, availability or occupied-project outcomes. Buyers should use it as a design-direction signal and verify the selected product configuration separately.
- BuzziSpace’s ORGATEC exhibitor release, published October 19, 2026, frames its workplace presentation around acoustics, lighting and architecture, with a stated focus on focus, speech privacy and wellbeing in open-plan spaces.
- The company describes a 3-Layer Acoustic Framework across walls, ceilings and micro-architectural elements, alongside new work with Sebastian Herkner, Alain Gilles and Common Object Studio.
- According to the release, the presentation will include architectural ceiling structures with integrated light engines, intended to unite illumination and acoustic comfort, and an Acoustic Tunnel guided by acoustic expert Richard Ellerbeck.
- The announcement does not disclose acoustic ratings, test methods, mounting conditions, photometry, glare, energy use, pricing, availability, certifications, installation details or completed-project results.
FLOSEEK Interpretation
For FLOSEEK buyers, the useful principle is to brief the workplace as a connected set of acoustic layers, not as a single product choice. Start with the activities in each zone—focused work, calls, teamwork, informal meetings and circulation—then define speech privacy, clarity and reverberation needs, noise sources, target users, hard surfaces and the realistic wall and ceiling area available for treatment. Only then should the team select ceiling, wall and micro-architectural elements.
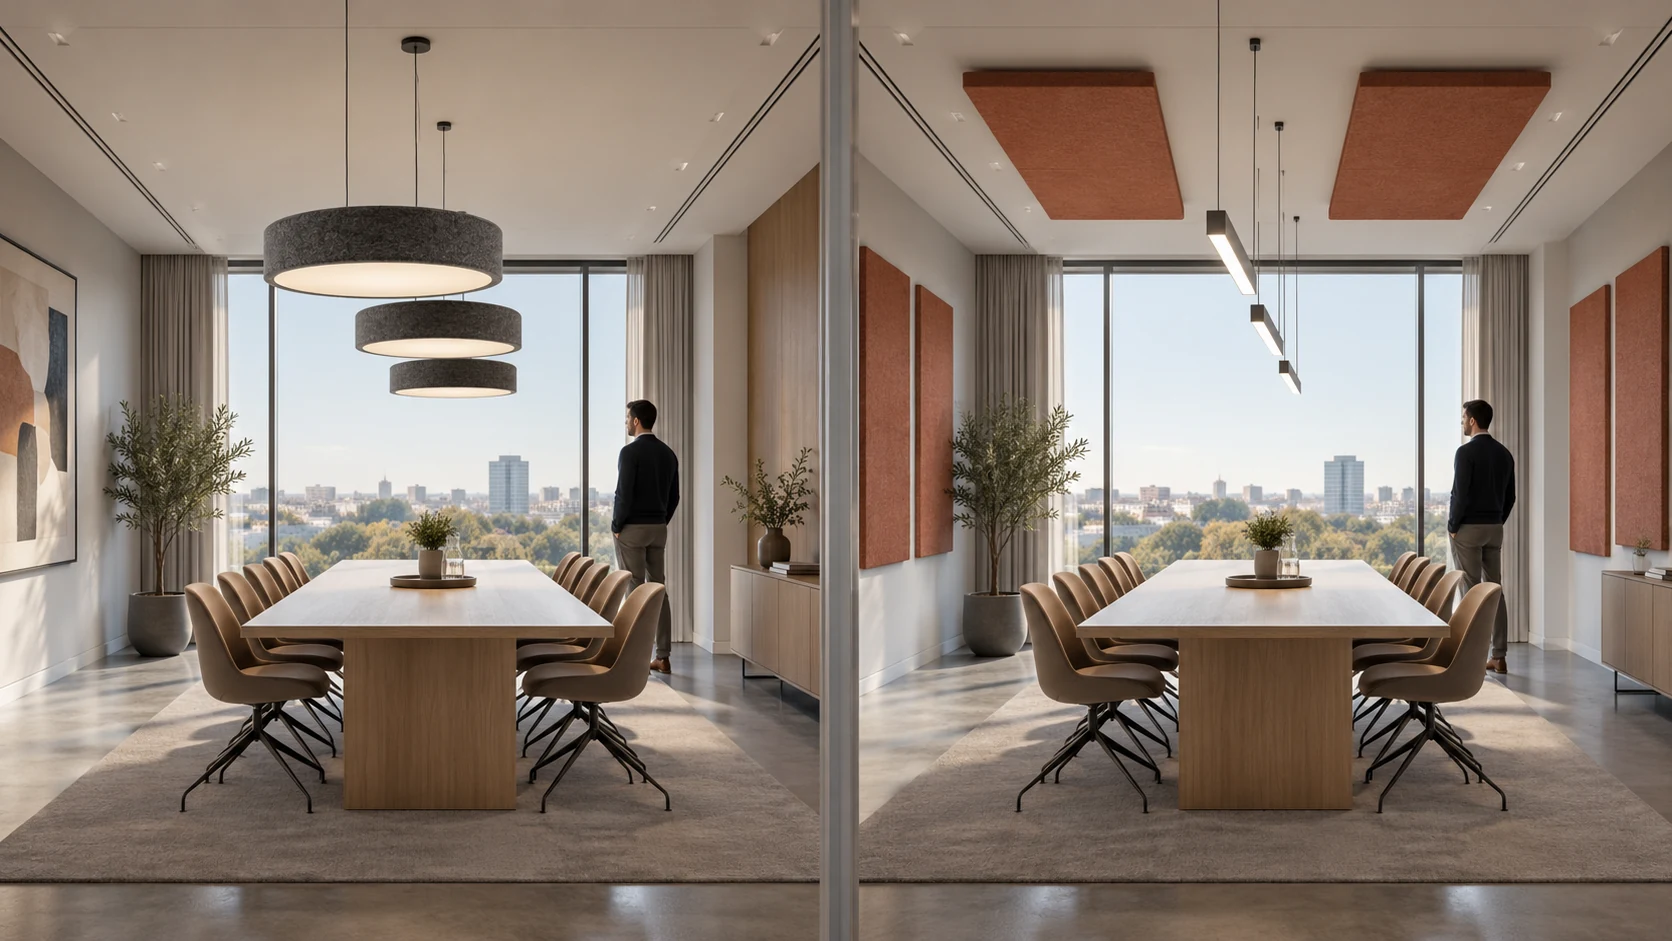
Integrated light engines can simplify the ceiling composition, but the concept does not prove the performance of any chosen luminaire or absorber. Request acoustic test results for the actual product and mounting condition; photometry, glare, CCT, driver and dimming data; loads, fire and emissions documentation; service access; maintenance requirements; samples; and a coordinated reflected-ceiling plan covering HVAC, sprinklers, detectors, AV and access panels.
Impact on Acoustic Lighting
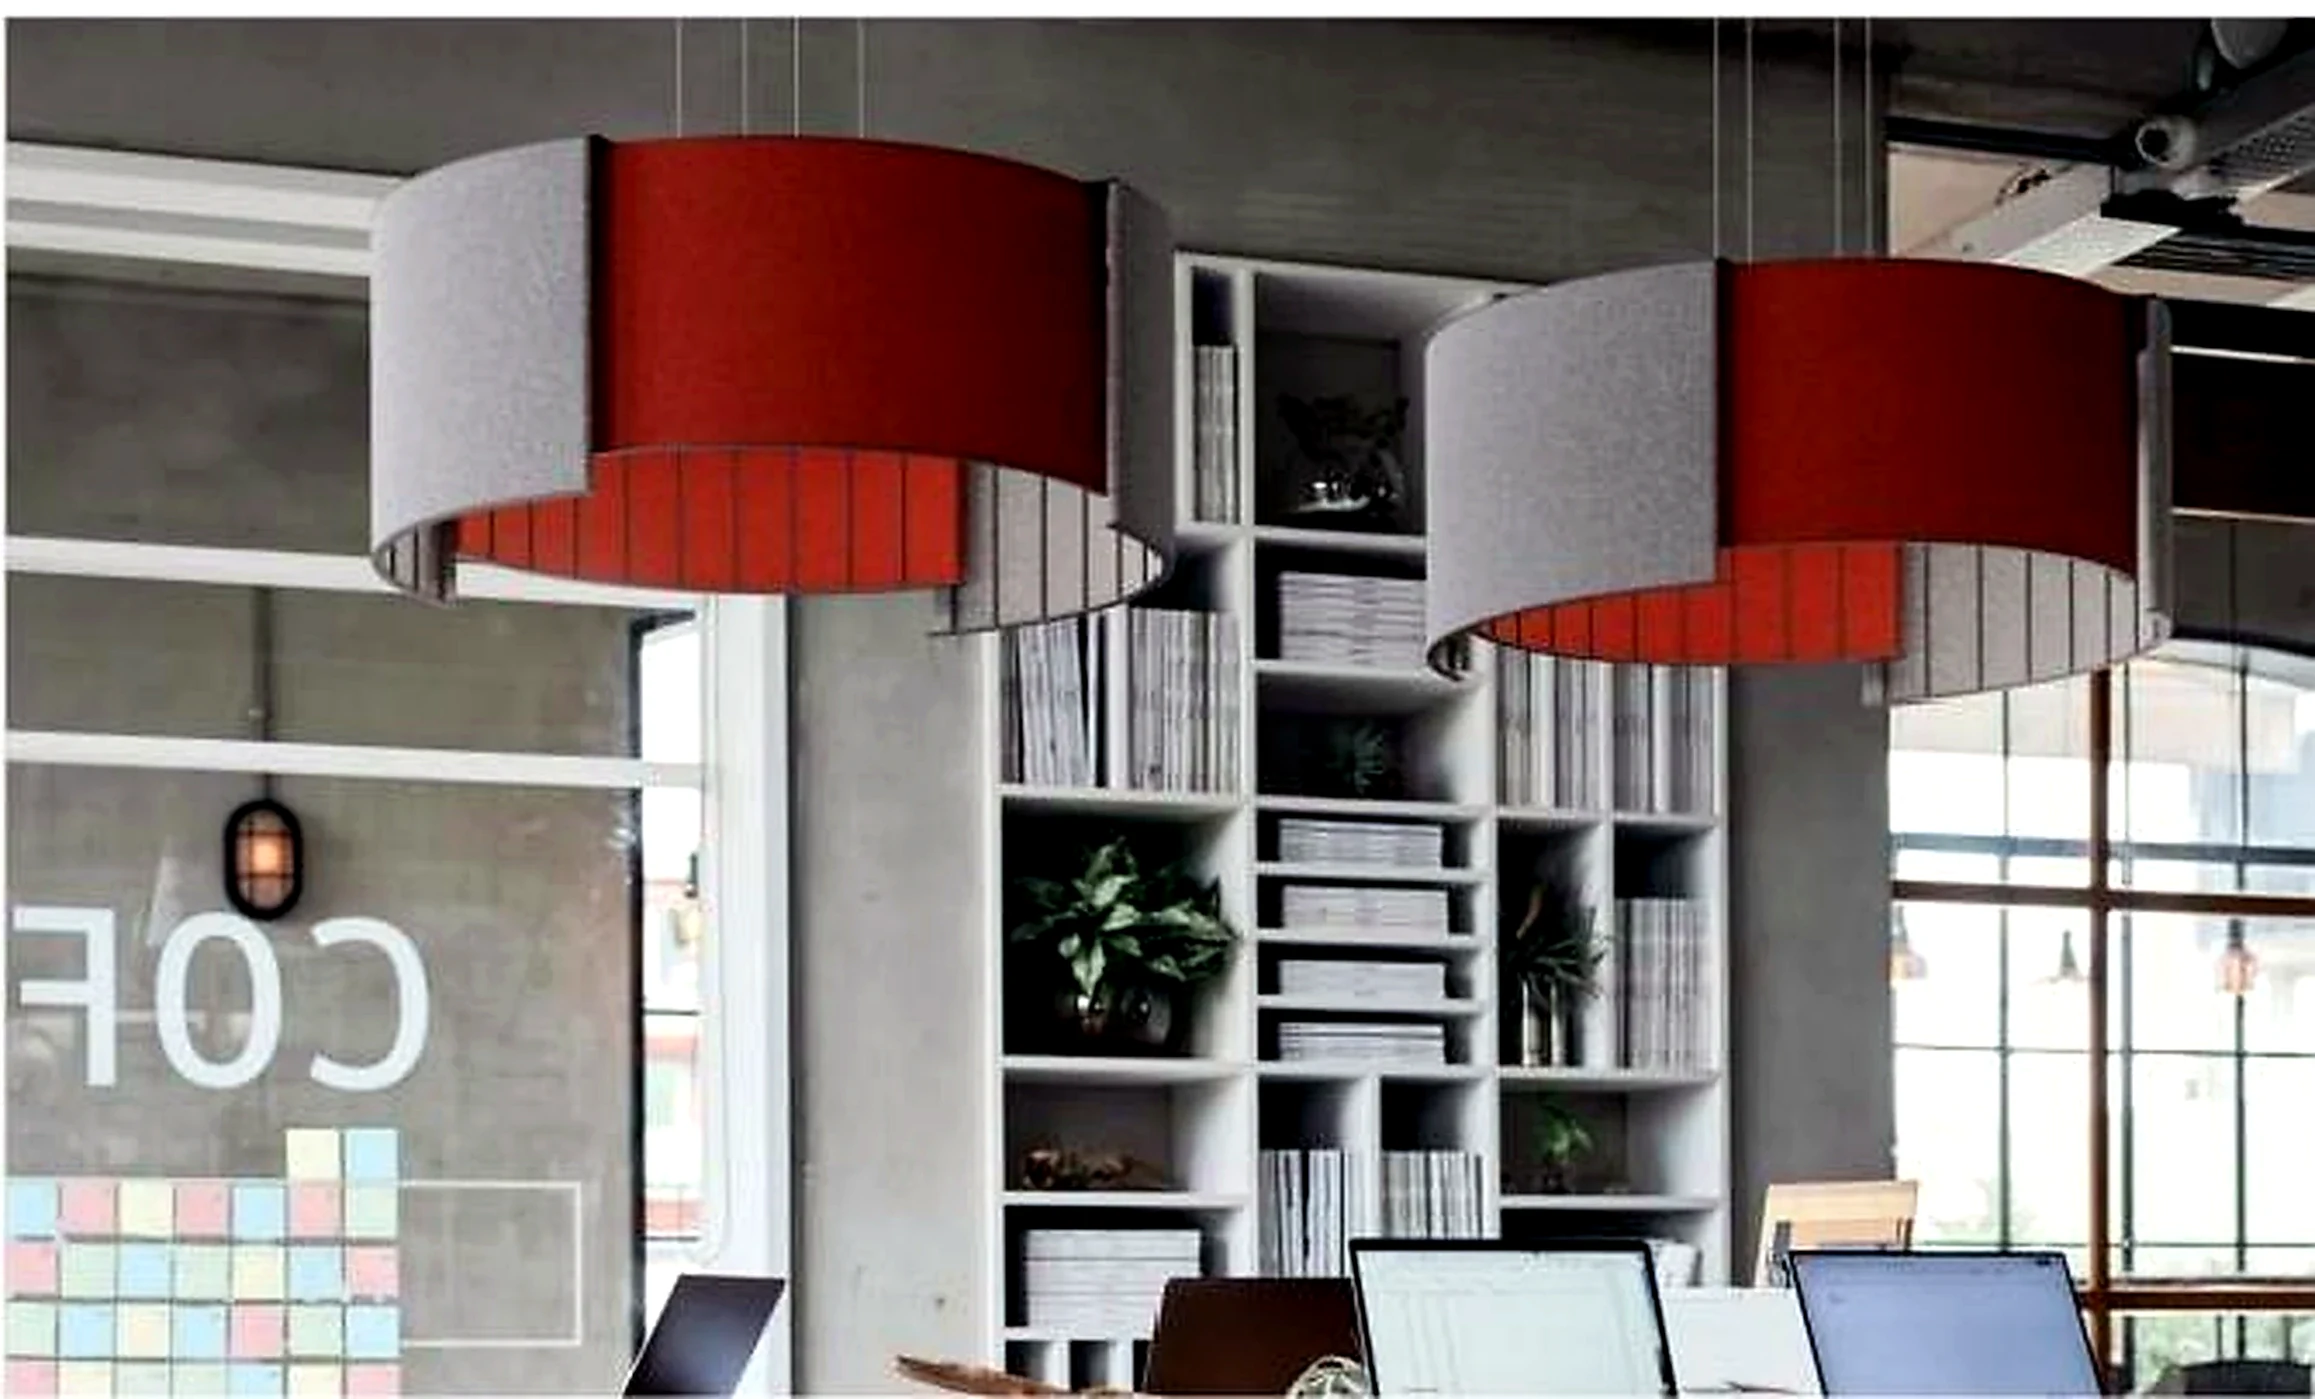
For acoustic-lighting and fit-out suppliers, the preview reinforces the value of presenting the ceiling as a coordinated technical and visual scope. A rigorous submittal should identify the exact luminaire and acoustic assembly, coverage, finish, test standard and mounting condition; photometry and control compatibility; fire, emissions and structural information; service interfaces; installation sequence; cleaning, replacement and access procedures. Keep design intent distinct from verified room performance.
For B2B project teams, compare acoustic walls, ceilings, pods and luminaires against one shared zone-by-zone brief. Assign ownership for acoustic targets, lighting calculations, ceiling coordination, design samples, mock-ups, fire review, controls, commissioning and facilities handover. That framework makes the layered approach buildable while helping preserve speech comfort, visual quality, serviceability and accountability in the finished workplace.
Apply This Trend
Need acoustic lighting options for a current project?
Send drawings, room type, target quantity, PET felt color, CCT and dimming needs. FLOSEEK can recommend project-ready acoustic lighting options.