Industry Source
ORGATEC 2026 provides strong impetus for the future of workspaces and contract interiors
Published: October 30, 2026
View original sourceNews Summary
ORGATEC / Koelnmesse published “ORGATEC 2026 provides strong impetus for the future of workspaces and contract interiors” on October 30, 2026. The organiser says the Cologne fair, held from October 27 to 30, brought together 550 exhibiting companies from 39 countries and more than 40,000 trade visitors from 116 countries. The attendance total is an organiser-reported estimate that includes the final fair day and visitor synergies with Design Post Köln.
The recap introduces the 2026 theme, “From rooms to relationships: designing spaces in an ever-changing world,” as a focus on people-centred spaces that encourage interaction and collaboration while adapting to changing needs. According to ORGATEC, exhibitors and launches featured modular and customisable interior systems, configurable room-in-room solutions and multifunctional concepts, together with communication areas, soft seating, ergonomic furniture and movement-oriented approaches.
This is a first-party trade-fair recap rather than independent evidence of a market-wide shift or a technical specification. It does not publish room-acoustic targets, absorption or isolation data, lighting calculations, energy performance, speech privacy results, post-occupancy evidence, costs or project outcomes. Buyers should use it as a briefing signal, then assess each selected interior, acoustic and lighting system against the intended room, assembly and operating conditions.
- ORGATEC published its 2026 recap on October 30 after the Cologne fair ran from October 27 to 30; the organiser reports 550 exhibitors from 39 countries and more than 40,000 trade visitors from 116 countries.
- The organiser says the central theme, “From rooms to relationships: designing spaces in an ever-changing world,” focused on human-centred workspaces and contract interiors that can adapt to changing requirements.
- ORGATEC identifies modular and customisable interior systems, configurable room-in-room solutions and multifunctional concepts among the themes presented by exhibitors and new launches.
- The release also points to communication areas, soft seating, ergonomics and movement, but it does not provide acoustic, lighting, energy, privacy, productivity or financial results for a specific product or project; its attendance figure includes an estimate for the final day and Design Post Köln synergies.
FLOSEEK Interpretation
For FLOSEEK buyers, adaptability begins with an activity-led brief rather than a movable-plan assumption. Define which zones must support focused work, video calls, confidential conversation, group work, training, informal exchange and events; then map occupancy, partitions, noise sources, daylight, electric-light tasks, AV, storage and reconfiguration frequency. This exposes which aspects need to change quickly and which base conditions—speech comfort, glare control, service access and safety—must remain dependable in every layout.
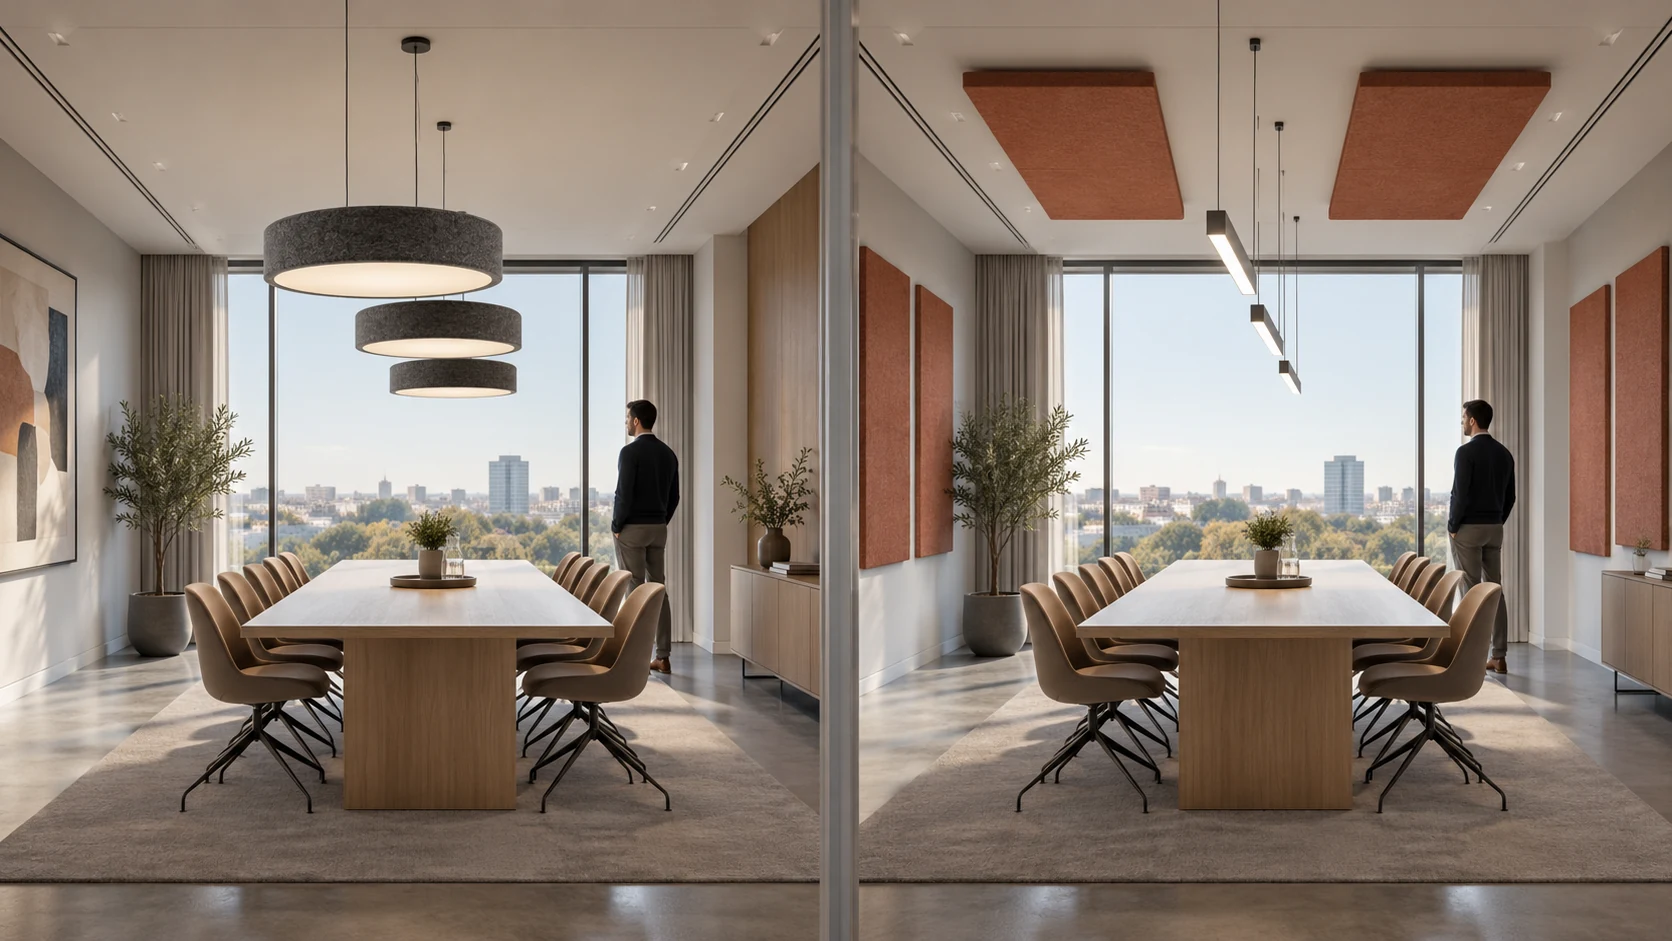
Treat room-in-room systems, furniture, absorptive ceiling elements and acoustic luminaires as one coordinated interior layer. Ask for the exact acoustic configuration, coverage and test evidence; luminaire photometry, glare and controls data; fire and indoor-air documentation; structural and power requirements; HVAC and sprinkler interfaces; access, cleaning and replacement routes. A mock-up and a reflected-ceiling plan can test the combined visual, acoustic and maintenance outcome before repeating it across a workplace.
Impact on Acoustic Lighting
For acoustic-lighting and commercial-interior suppliers, the fair's stated themes make flexible, well-documented systems easier to evaluate than broad claims about agile work. Show how a product family supports a defined range of layouts, and separate configurable design options from verified acoustic, lighting, fire, electrical and service performance. Coordinated drawings, samples, test documents and installation details let specifiers compare room-by-room solutions on evidence rather than appearance alone.
For B2B project teams, turn a flexible-workplace ambition into responsibilities and acceptance criteria: programme and adjacency planning, acoustic and lighting targets, room-in-room and ceiling coordination, code review, controls and commissioning, furniture moves, facilities training and post-occupancy review. That governance preserves future change capacity without treating acoustic comfort, visual quality or maintainability as issues to solve after the layout is installed.

Apply This Trend
Need acoustic lighting options for a current project?
Send drawings, room type, target quantity, PET felt color, CCT and dimming needs. FLOSEEK can recommend project-ready acoustic lighting options.