Industry Source
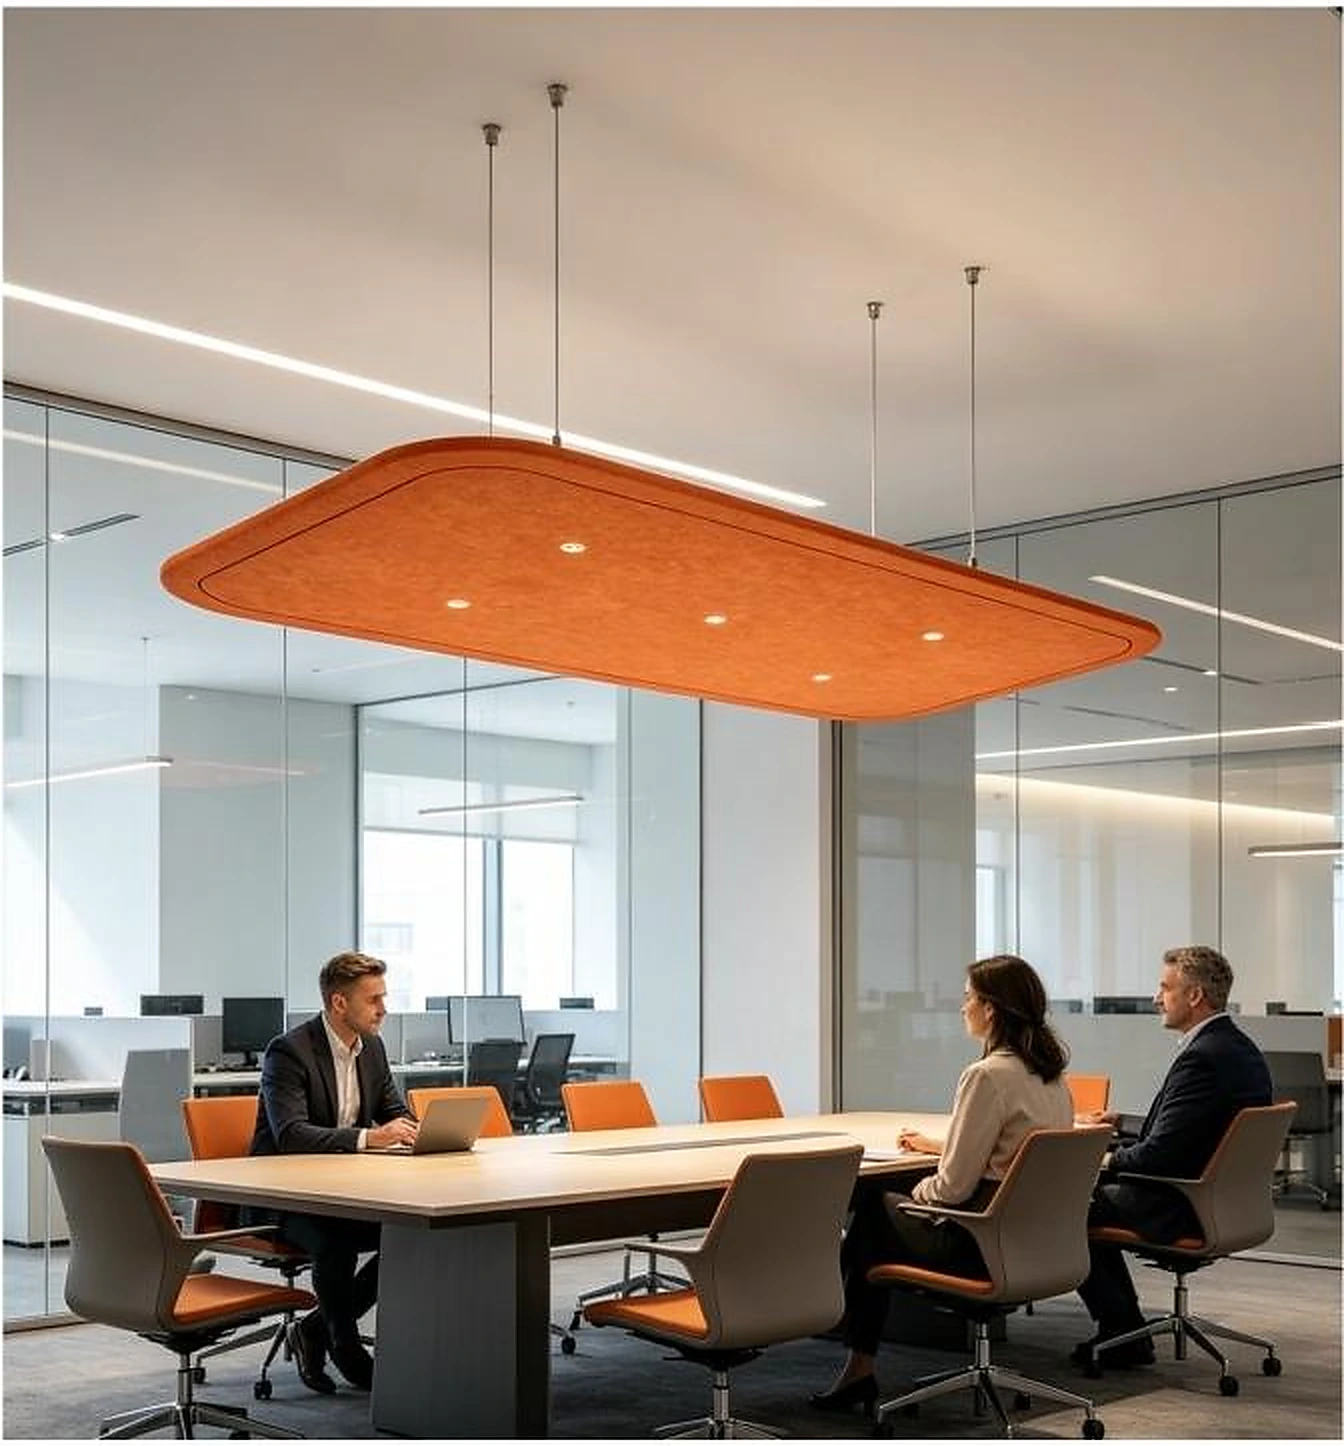
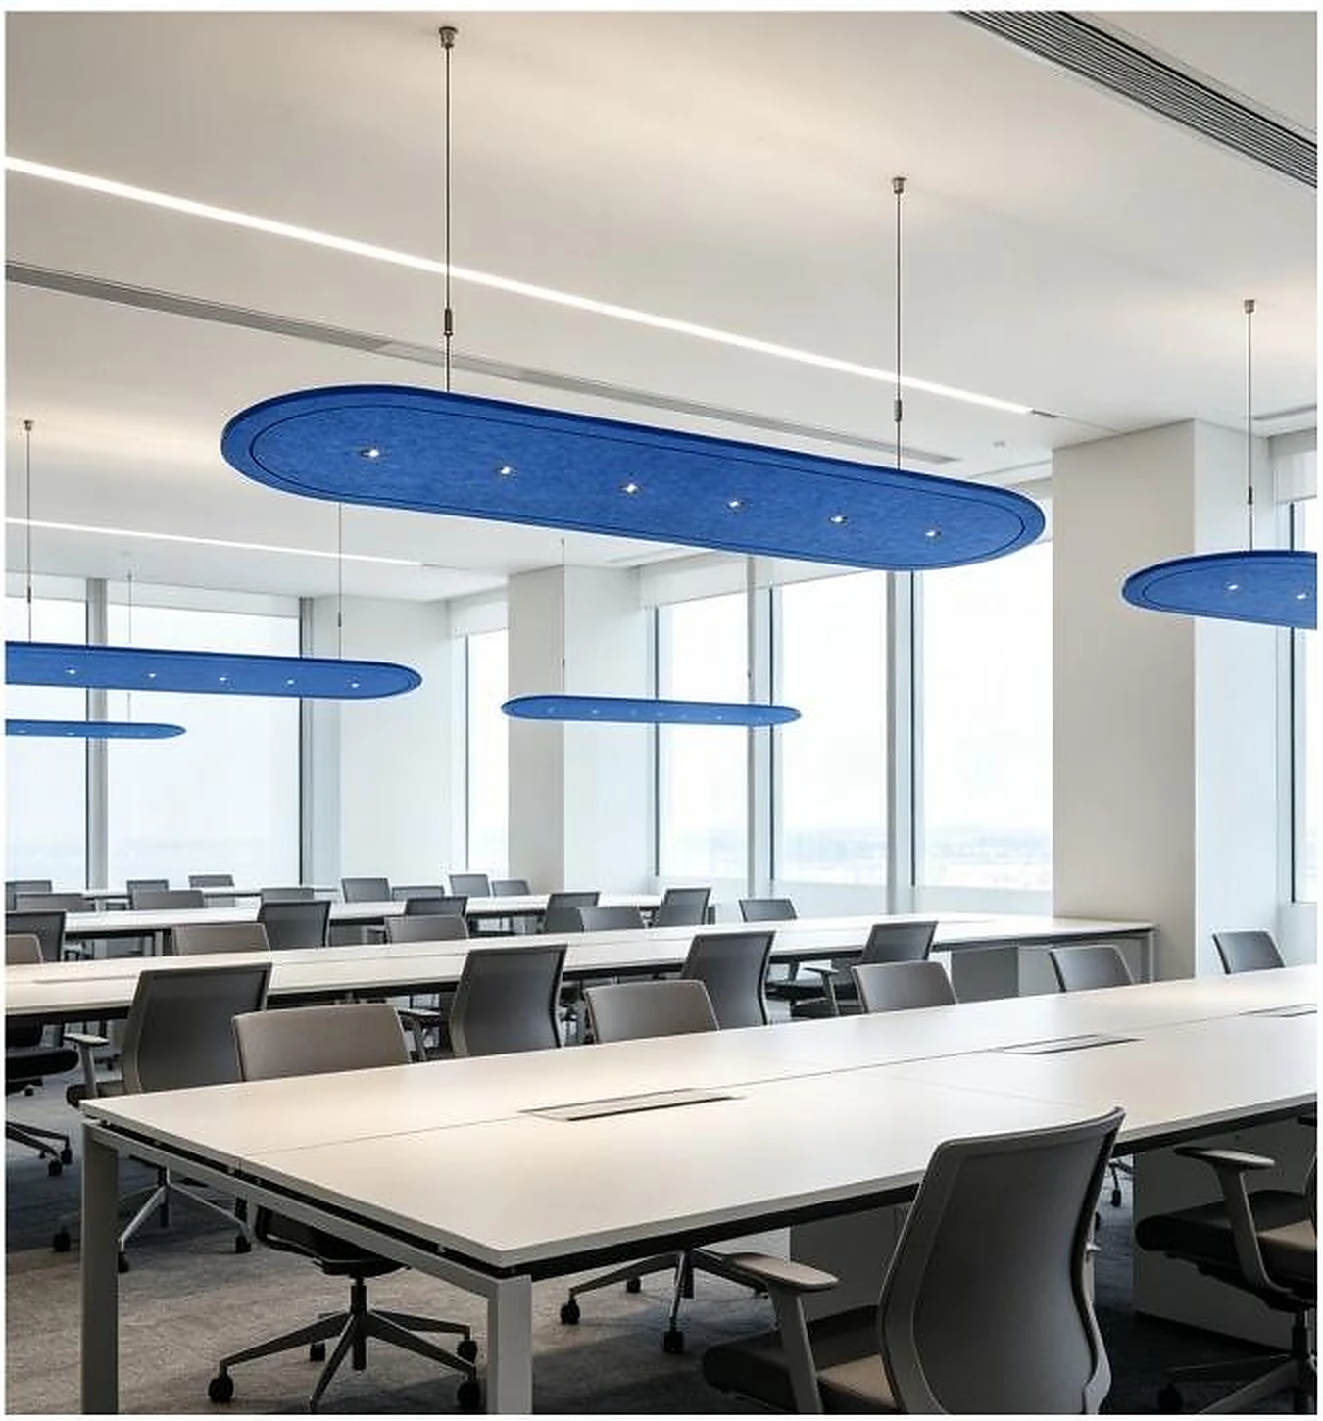
Silente and Dot sound-absorbing panels by Caruso Acoustic for Studio Barbarisi & Associati
Published: September 9, 2026
View original sourceNews Summary
Caruso Acoustic published a September 9, 2026 case study about the new headquarters of Studio Barbarisi & Associati in Montebelluna, Treviso, Italy. Designed by Durante Ufficio, the intervention spans an open-plan workplace, meeting rooms and more intimate spaces for discussion. The manufacturer presents the scheme as an acoustic-correction project using different panel configurations to respond to the individual rooms’ use and spatial conditions.
The case study names Caruso’s Silente and Dot sound-absorbing panels as the recurring elements. It says the panels were specified in surface-mounted and suspended versions, with some suspended panels incorporating LED lighting. In the open workspace, Caruso reports that 24 Silente ceiling-light panels set out the workstations and identifies their glare rating as UGR below 19.
The source does not publish measured absorption, reverberation time, speech-privacy, illuminance, energy, installation-cost or post-occupancy results. It is useful evidence of the manufacturer’s intended application and a coordinated visual strategy, not proof that the same panel count, configuration or glare condition will meet another office’s acoustic or lighting brief.
- Caruso Acoustic published the case study on September 9, 2026, covering an acoustic-correction intervention at the new headquarters of Studio Barbarisi & Associati, a chartered-accountants association in Montebelluna, Italy.
- The project, designed by Durante Ufficio, includes open-plan workspaces, meeting rooms and more private areas for discussion.
- Caruso says Silente and Dot sound-absorbing panels were selected in different shapes, sizes and configurations for the rooms’ varying space, use, acoustic and lighting needs.
- In the open-plan area, the company reports that 24 ceiling-light versions of the Silente panel define the workstation layout; it identifies those luminaires as UGR below 19.
FLOSEEK Interpretation
For FLOSEEK, the useful planning move is to begin with the workplace zones rather than a fixture count. Map desks, circulation, collaboration, enclosed meetings and private conversations; then record the acoustic objective, task and ambient lighting needs, ceiling height, daylight, AV, HVAC, sprinklers, access and maintenance routes. That shared drawing gives acoustic-lighting suppliers and the wider project team a way to test where suspended elements genuinely support the room plan.
An integrated acoustic luminaire can add illuminated, sound-absorbing surface above workstations while contributing to the visual order of an open office. It is not, by itself, an isolation or confidentiality solution. Ask for product-specific acoustic test evidence, photometry, glare data, controls, dimensions, weight and suspension details, plus the ceiling and services coordination information needed for the actual project.
Impact on Acoustic Lighting
For suppliers, the case reinforces the value of presenting acoustic lighting as a coordinated workplace system rather than an isolated decorative object. A specification package should separate documented product characteristics from room-level outcomes, and include acoustic data, photometry and glare information, controls, mounting and load requirements, service clearances, finish options, maintenance access and coordinated layout drawings. That makes the design intent reviewable before procurement.
For B2B buyers, the appropriate next step is to turn a visually persuasive reference into an explicit performance brief. State each zone’s occupancy and activities, noise and speech-comfort goals, target lighting and glare criteria, ceiling and services constraints, visual language, programme and acceptance method. Require bidders to show how their proposed acoustic-lighting layout relates to the remaining ceiling and wall treatments, so the office’s comfort, illumination and operational requirements are evaluated together.
Apply This Trend
Need acoustic lighting options for a current project?
Send drawings, room type, target quantity, PET felt color, CCT and dimming needs. FLOSEEK can recommend project-ready acoustic lighting options.