
Industry Source
PwC Tampa: Suspended Acoustic Clouds Across a Glass-Walled Office Floor
Published: October 9, 2026
View original sourceNews Summary
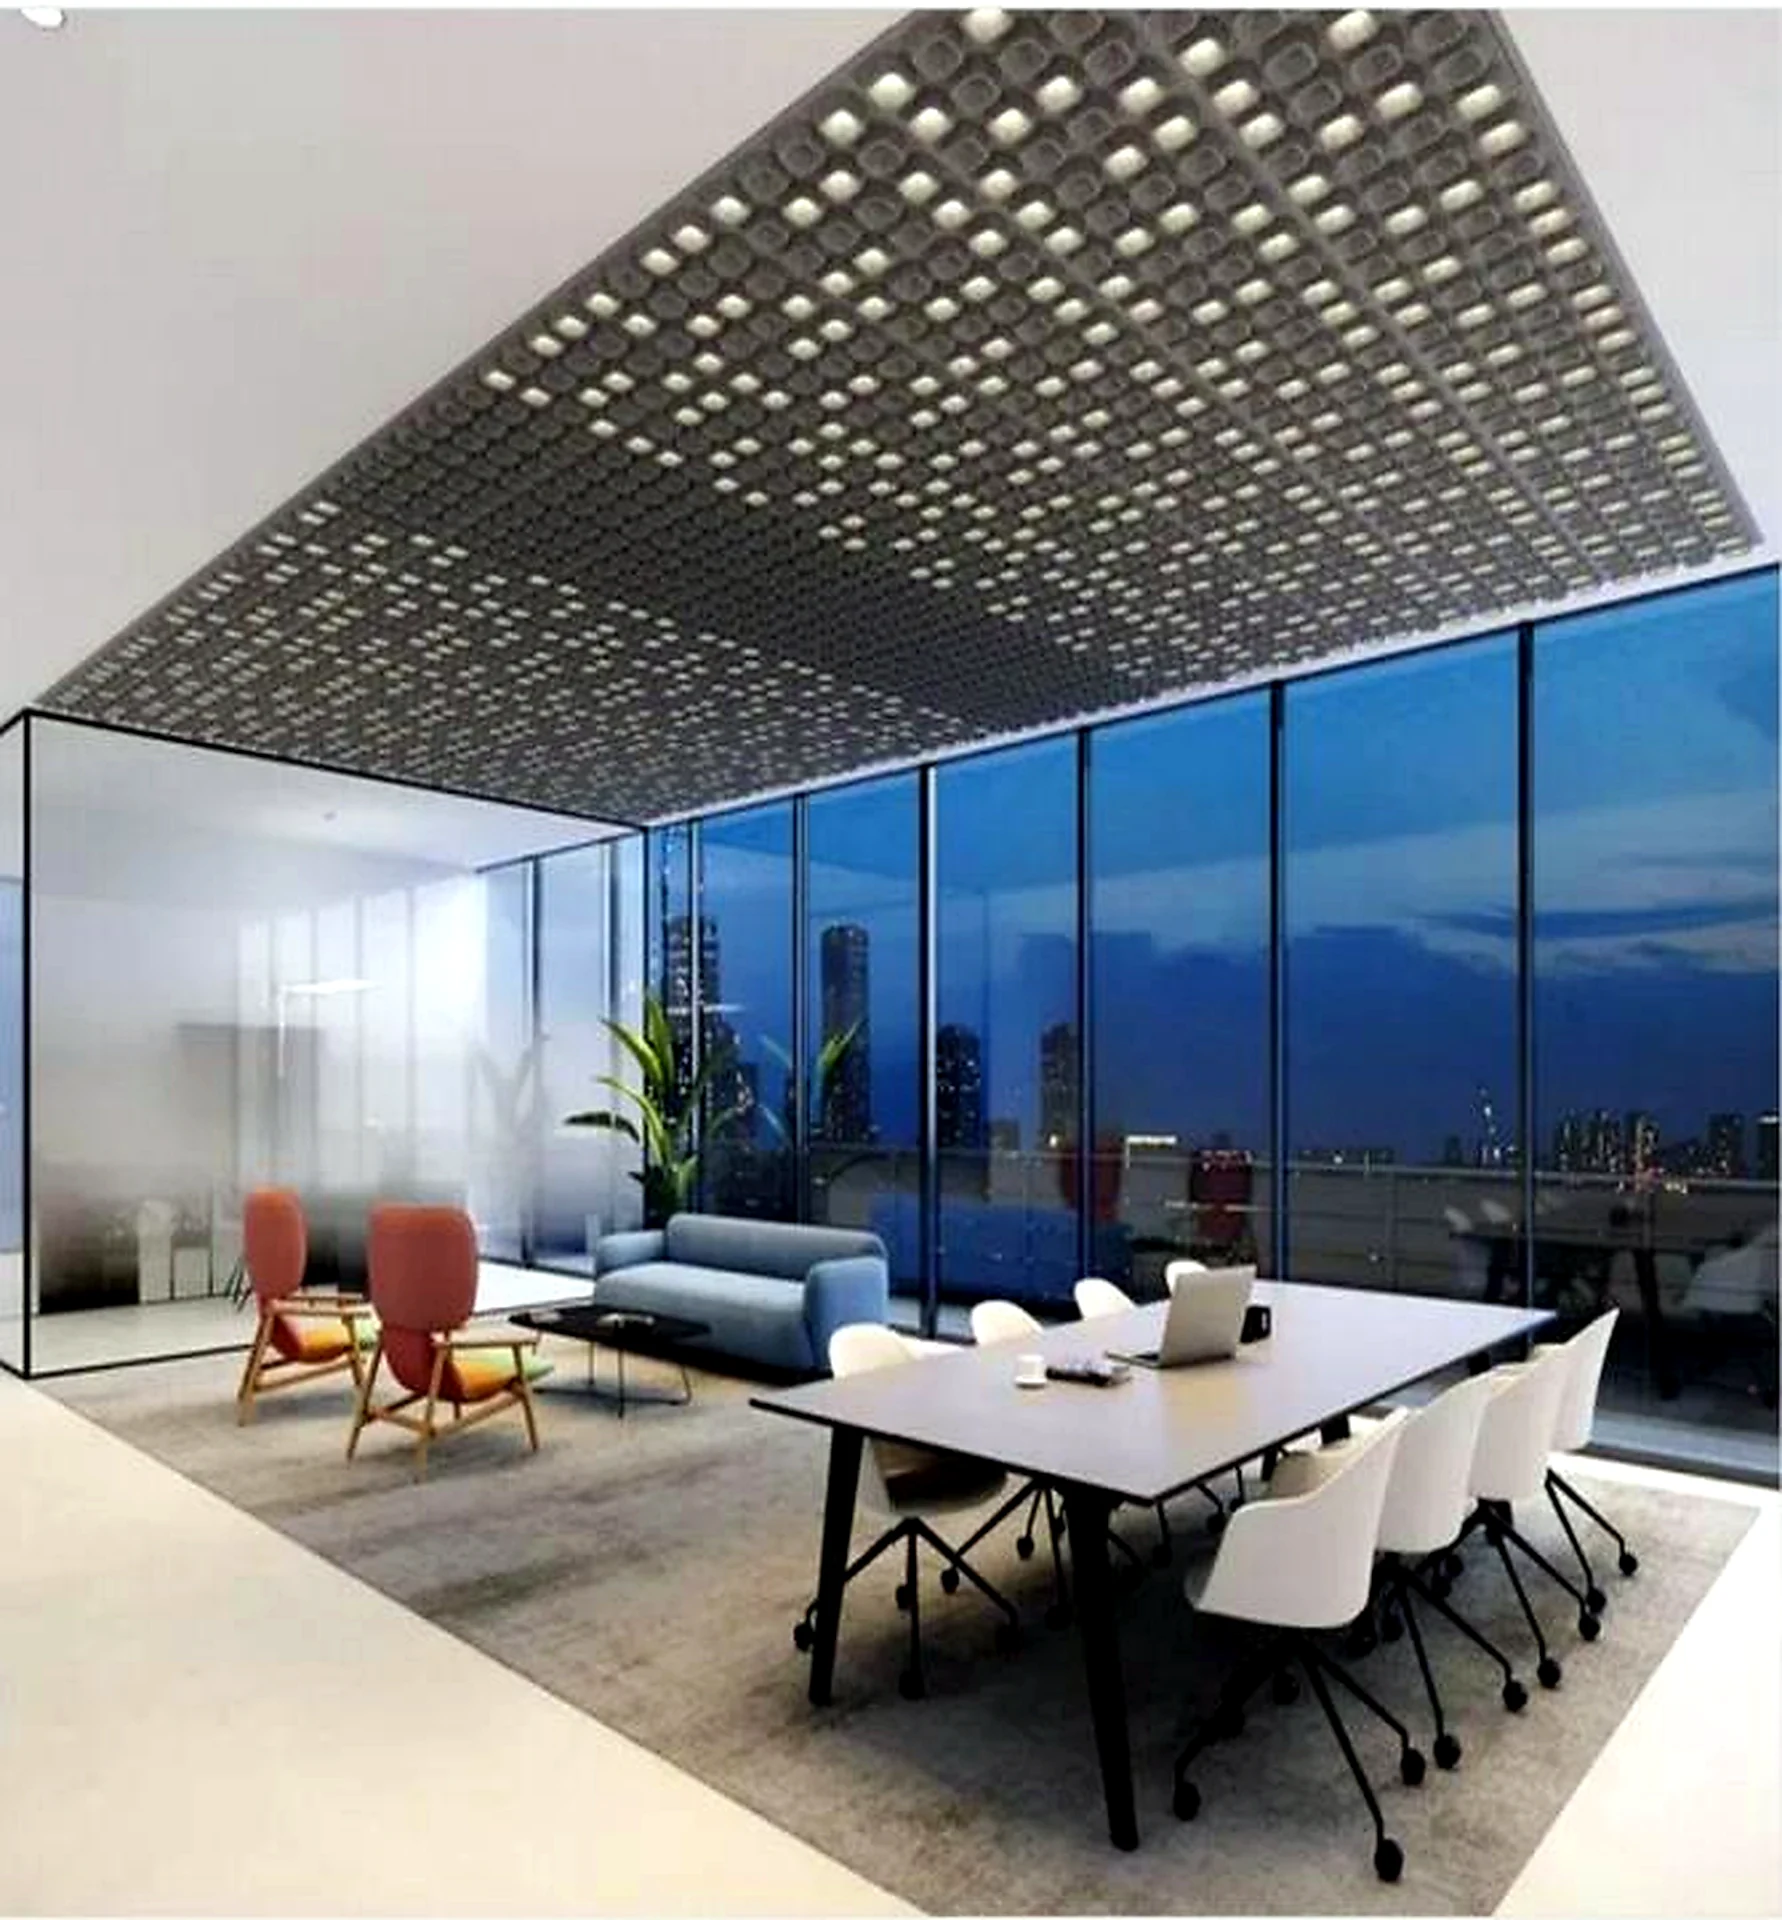
Commercial Acoustics® published “PwC Tampa: Suspended Acoustic Clouds Across a Glass-Walled Office Floor” on October 9, 2026. The supplier’s case study concerns an open-plan PwC office floor in Tampa, Florida, with collaboration zones and full-height glazing on two exposures. It identifies the project’s hard resilient flooring, curtain wall, painted drywall and exposed structural deck as a challenging starting point for the acoustic brief.
The case study says Commercial Acoustics supplied and coordinated suspended acoustic ceiling systems across the open floor, collaboration areas and glazed perimeter. It describes large-format acoustic felt clouds cable-suspended from the deck with a plenum cavity, with each penetration coordinated against an architectural linear-lighting package. The article presents this as a way to introduce a continuous cloud field without a second suspended layer or a change to the stated architectural finish palette.
The source is supplier project commentary. It does not publish the cloud assembly or absorption test, room volume, coverage, spacing, reverberation time, speech-privacy result, sound sources, occupancy, luminaire model, photometry, controls, glare evaluation, HVAC noise data, installation programme, cost or independent user outcome. Buyers should treat it as a relevant coordination reference and request configuration-specific documentation plus project-specific acoustic and lighting design evidence.
- Commercial Acoustics published its PwC Tampa project case study on October 9, 2026, covering a glazed, open-plan office floor with collaboration areas and an exposed structural deck.
- The supplier describes hard resilient flooring, curtain wall on two exposures, painted drywall and the exposed deck as the project’s starting finish palette.
- According to the case study, large-format acoustic felt clouds were cable-suspended below the deck with a plenum cavity and coordinated around an architectural linear-lighting package.
- The article does not provide a room plan, cloud area or spacing, acoustic test report, reverberation or speech measurement, luminaire schedule or photometry, HVAC data, cost, programme, commissioning record or independent post-occupancy result.
FLOSEEK Interpretation
For FLOSEEK buyers, the case reinforces that an open-plan ceiling should be designed as a shared spatial system rather than a sequence of late trades. Start with activities and peak occupancy, room geometry and glazing, nearby noise sources, ceiling and wall finishes, speech-comfort targets, daylight, illuminance and glare criteria, HVAC noise and throw, sprinklers, detectors, access, cleaning and maintenance. Use that brief to decide where ceiling absorption, lighting and other treatments each make a meaningful contribution.
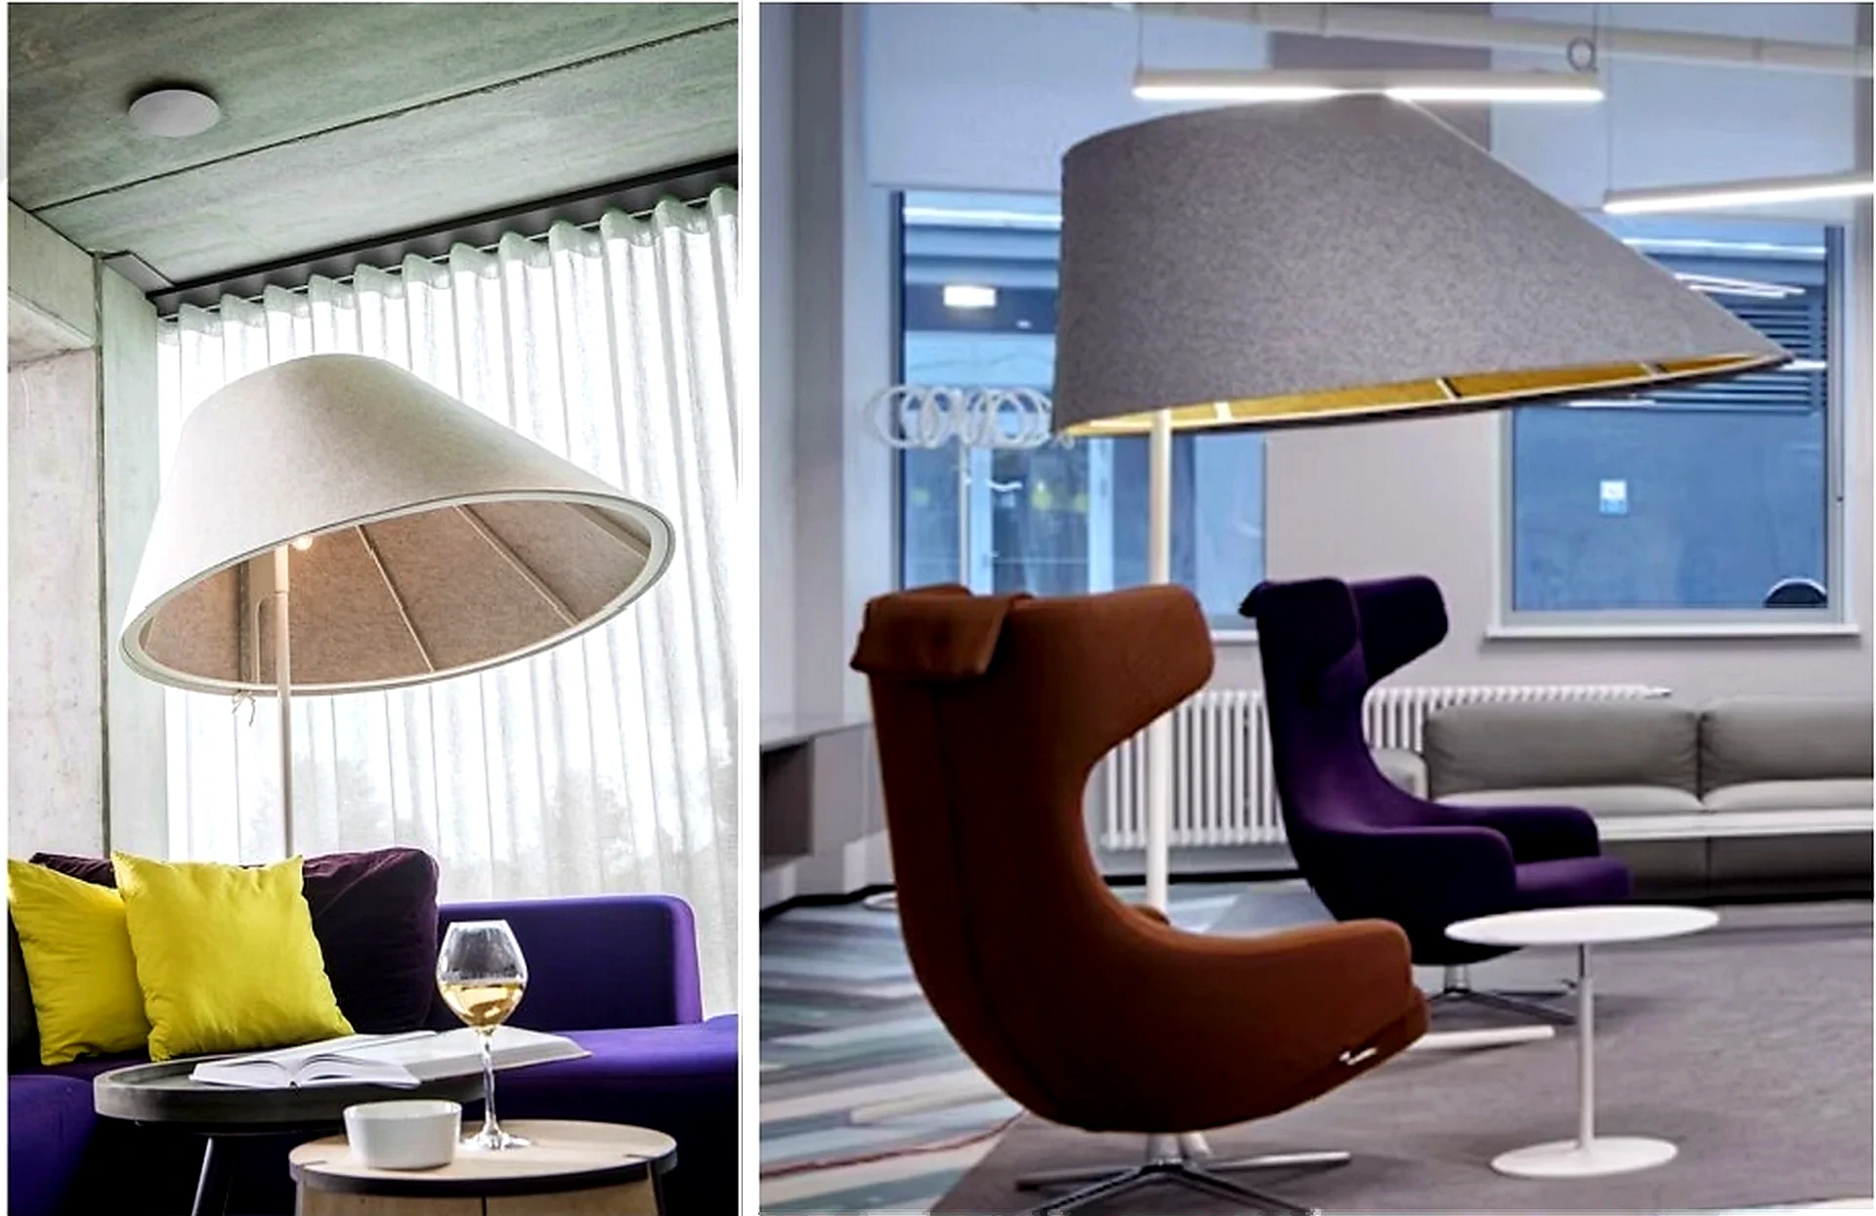
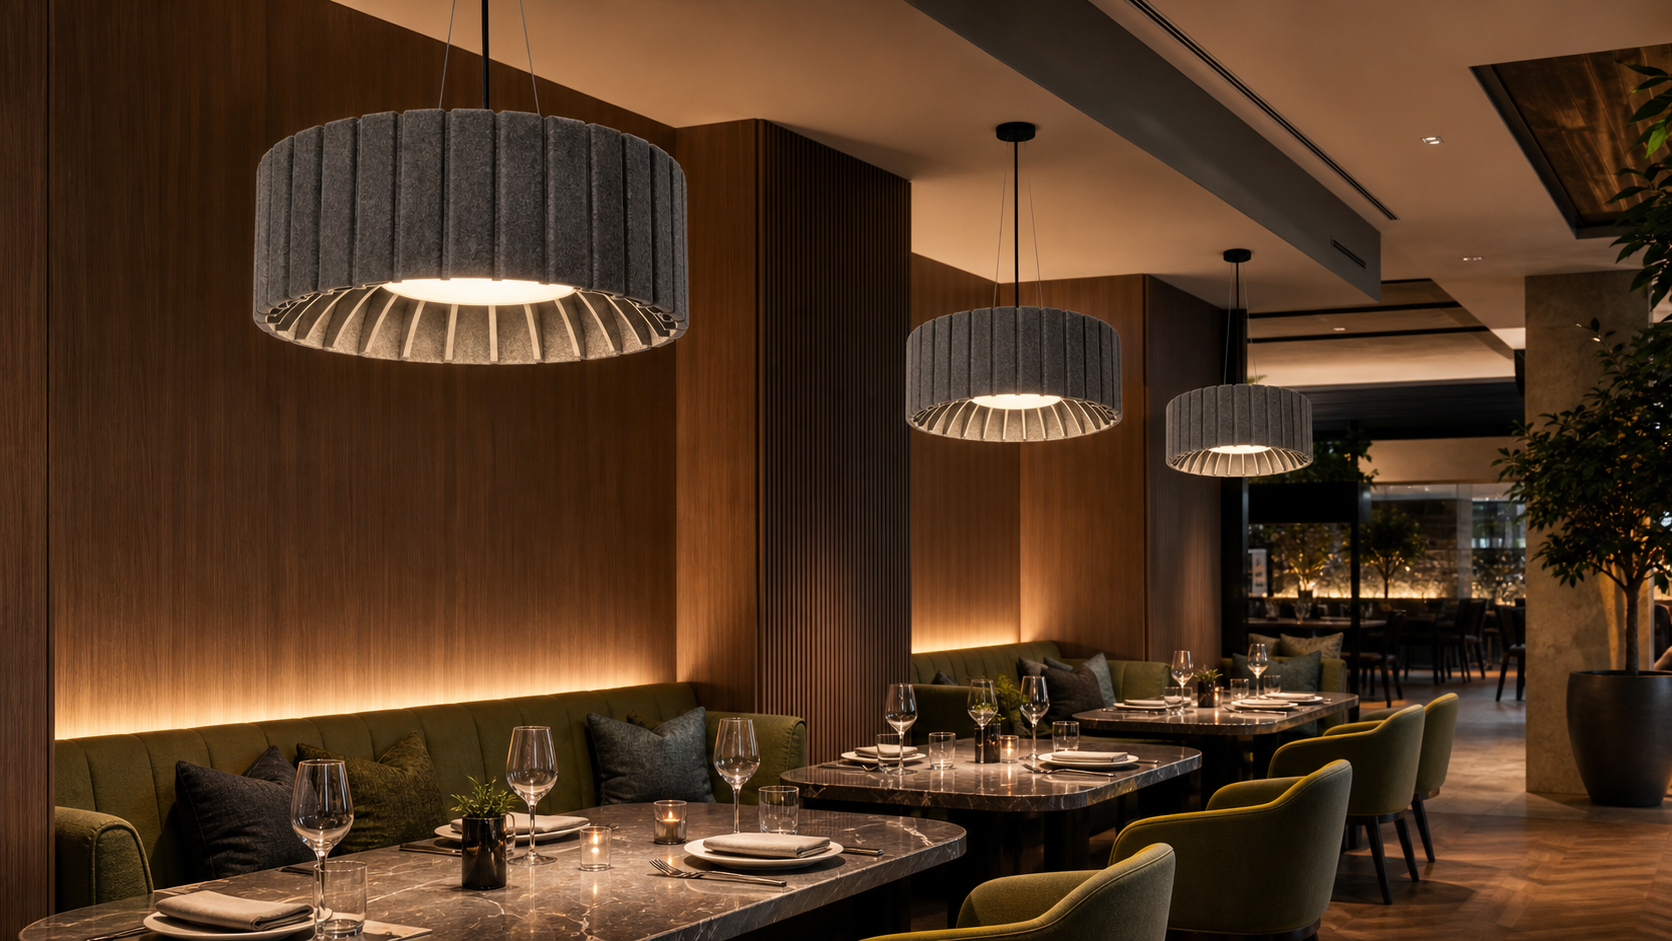
Acoustic lighting can provide illumination and absorptive surface in the same ceiling zone, but it cannot be assumed to match the performance or service flexibility of a separate cloud layout. Request tested acoustic evidence for the selected luminaire and exact mounting condition, alongside photometry, glare, controls, electrical load, dimensions, suspension, service access and finish data. Then coordinate cloud and luminaire locations with diffusers, life-safety devices, daylight controls and the complete reflected-ceiling plan.
Impact on Acoustic Lighting
For acoustic, lighting and fit-out suppliers, the project points to the importance of a coordinated ceiling submittal. State the exact absorber assembly and mounting condition, test evidence, coverage and spacing assumptions, weight and suspension requirements, fire and emissions documentation, cleaning and replacement route, plus the luminaire’s optical, electrical and controls data. Make every penetration and interface with HVAC, life safety, access panels and the exposed deck visible early enough for coordination rather than relying on a generic ceiling detail.
For B2B project teams, compare acoustic clouds, acoustic luminaires and other absorptive treatments against one zone-by-zone performance and operations brief. Ask bidders to separate product evidence from claims that require room modelling, installation quality or post-install measurement, and assign ownership for the ceiling grid, supports, power, controls, HVAC, fire protection, commissioning and handover. This keeps the visual openness of a glazed workplace compatible with verifiable speech comfort, lighting quality and maintainability.
Apply This Trend
Need acoustic lighting options for a current project?
Send drawings, room type, target quantity, PET felt color, CCT and dimming needs. FLOSEEK can recommend project-ready acoustic lighting options.