Industry Source
Eelgrass Acoustic Baffles Shape Copenhagen Listening Lounge
Published: August 21, 2026
View original sourceNews Summary
MaterialDistrict reported on August 21, 2026 that Dynaudio has opened a listening lounge in central Copenhagen. Norm Architects designed the interior for A Moving Presence, an exhibition created with Japanese furniture manufacturer Karimoku and opened during 3daysofdesign 2026. The project brings loudspeakers, interior materials and the experience of listening into the same spatial composition.
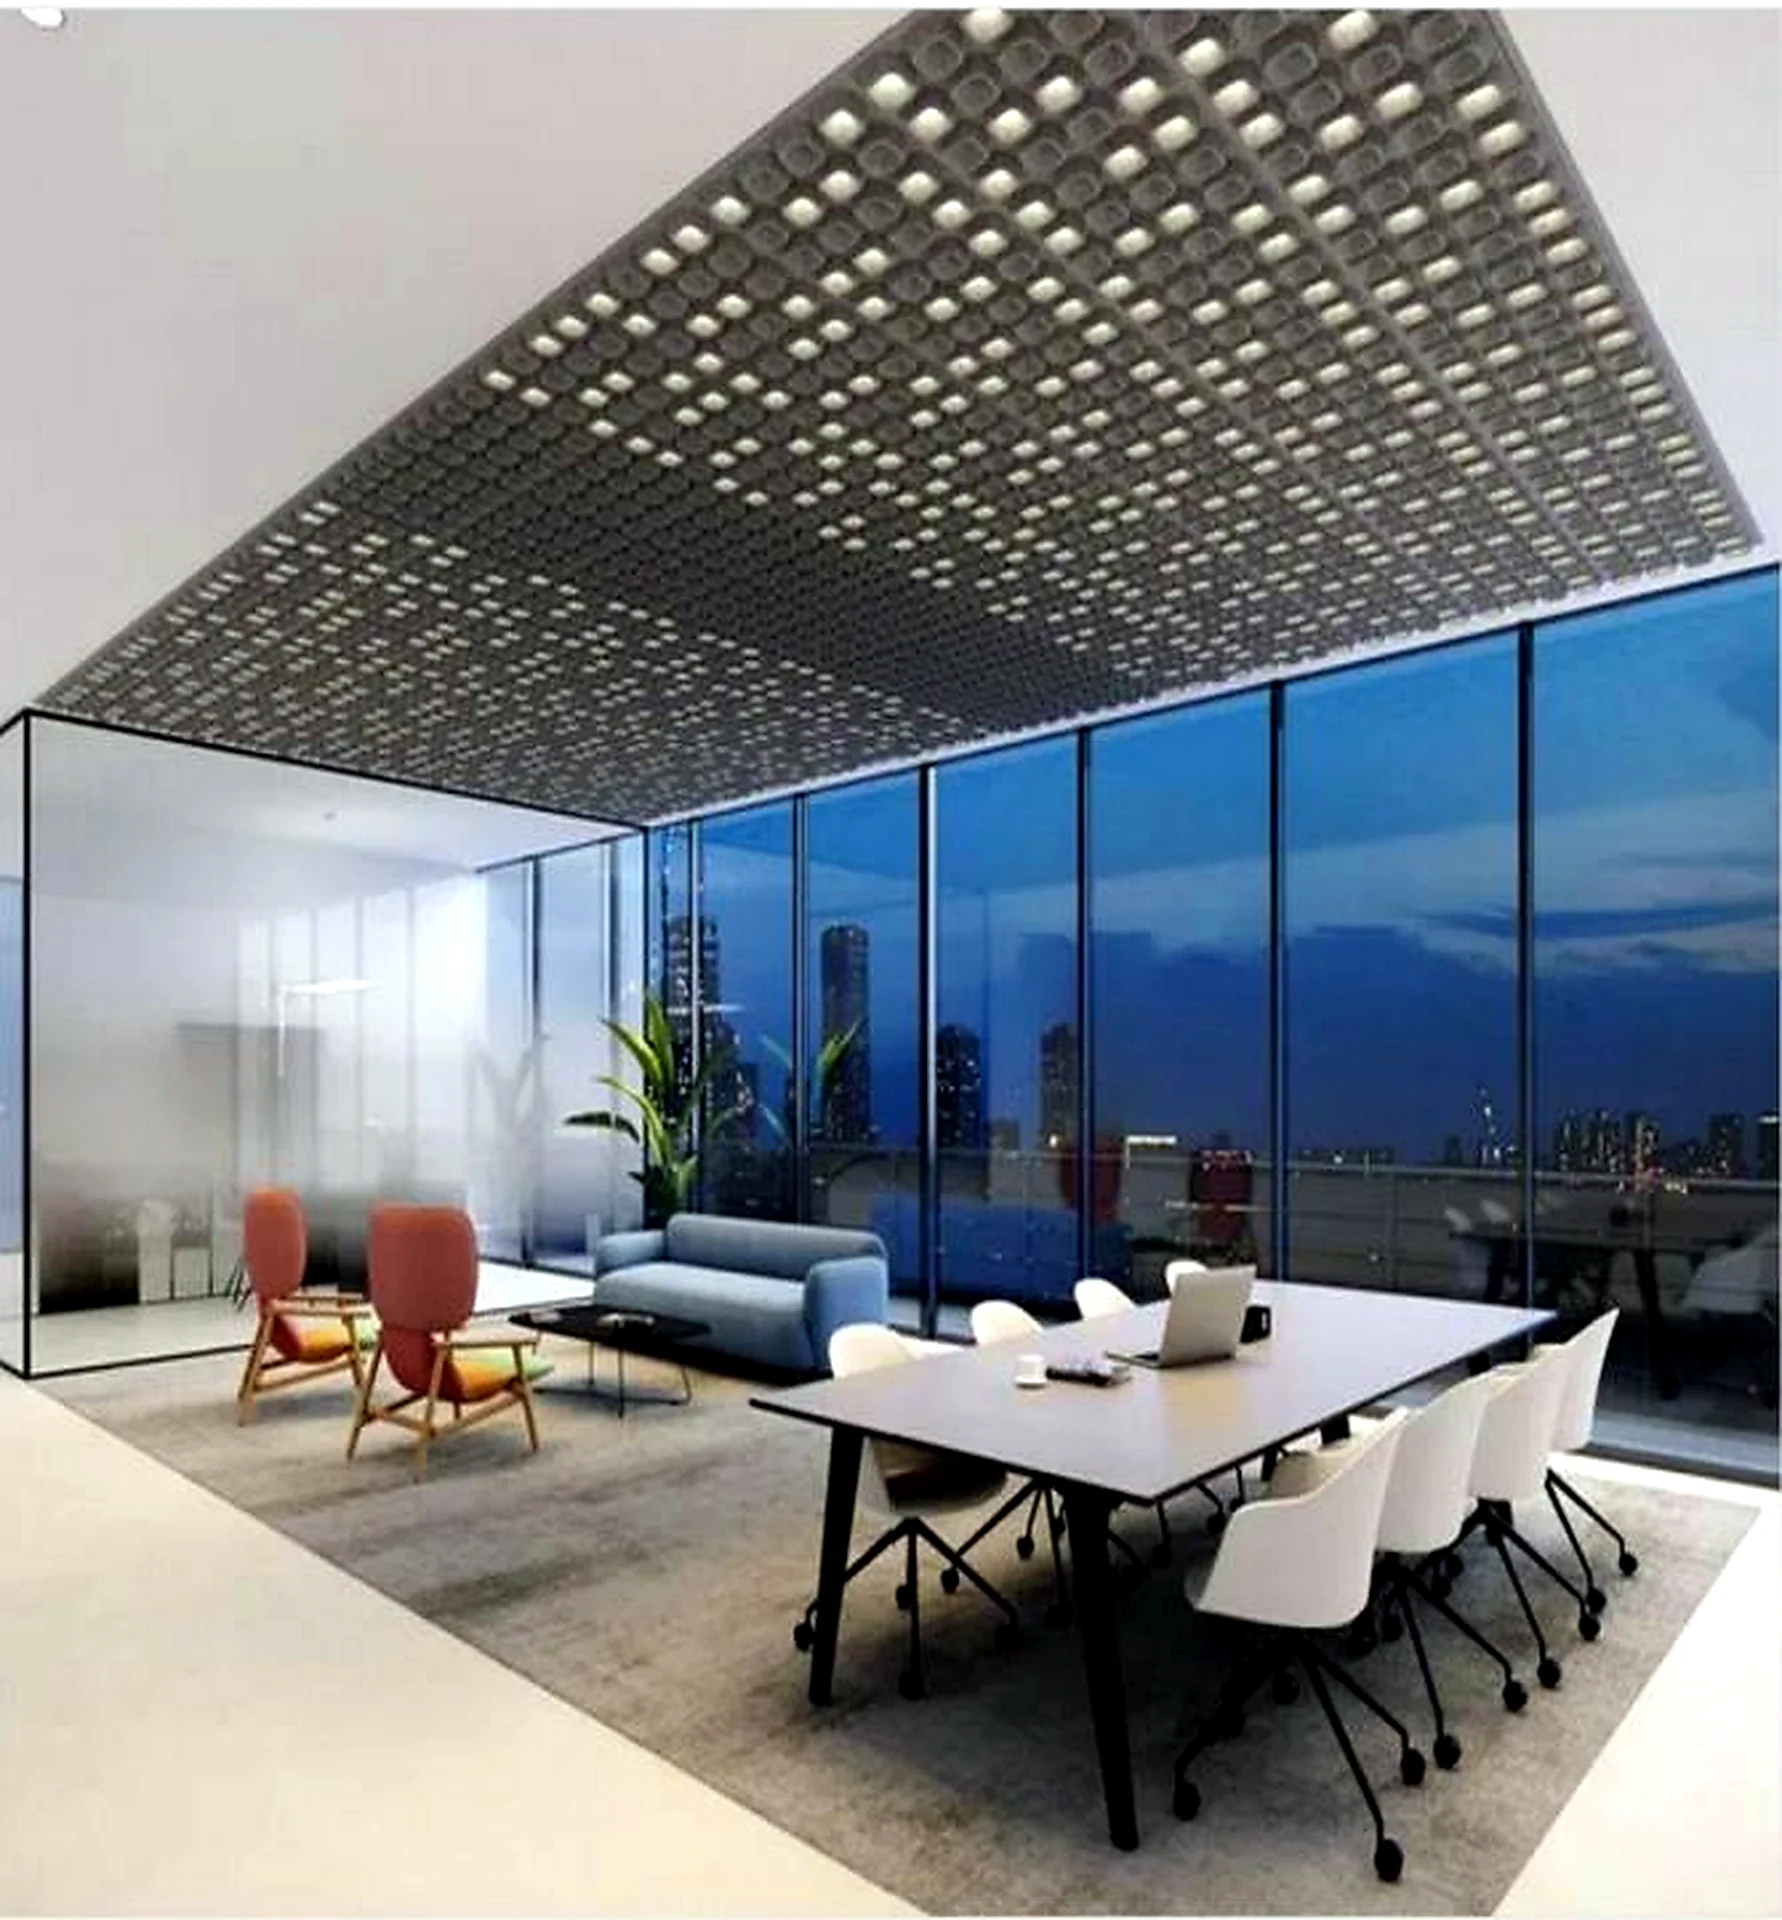
The report says the ceiling incorporates Søuld Acoustic Mats FR made from eelgrass, hung in a rhythmic baffle arrangement. MaterialDistrict describes the soft elements as absorbing sound to help create a balanced listening environment, while their natural texture and warm colour soften the technical character of the audio equipment and add depth overhead.
This is a design-media project story, not a project-specific acoustic model or published performance report. It does not state reverberation-time targets, baffle coverage, installation geometry or test results. Its practical value is showing that biobased acoustic treatment can be deliberately exposed and integrated into the visitor experience rather than concealed as a late technical addition.
- MaterialDistrict published the Copenhagen listening-lounge report on August 21, 2026.
- Danish loudspeaker manufacturer Dynaudio opened the central-Copenhagen lounge during 3daysofdesign 2026.
- Norm Architects designed the interior for A Moving Presence, an exhibition created with furniture manufacturer Karimoku.
- The ceiling uses Søuld Acoustic Mats FR in eelgrass, arranged as suspended baffles to absorb sound and add visual depth.
FLOSEEK Interpretation
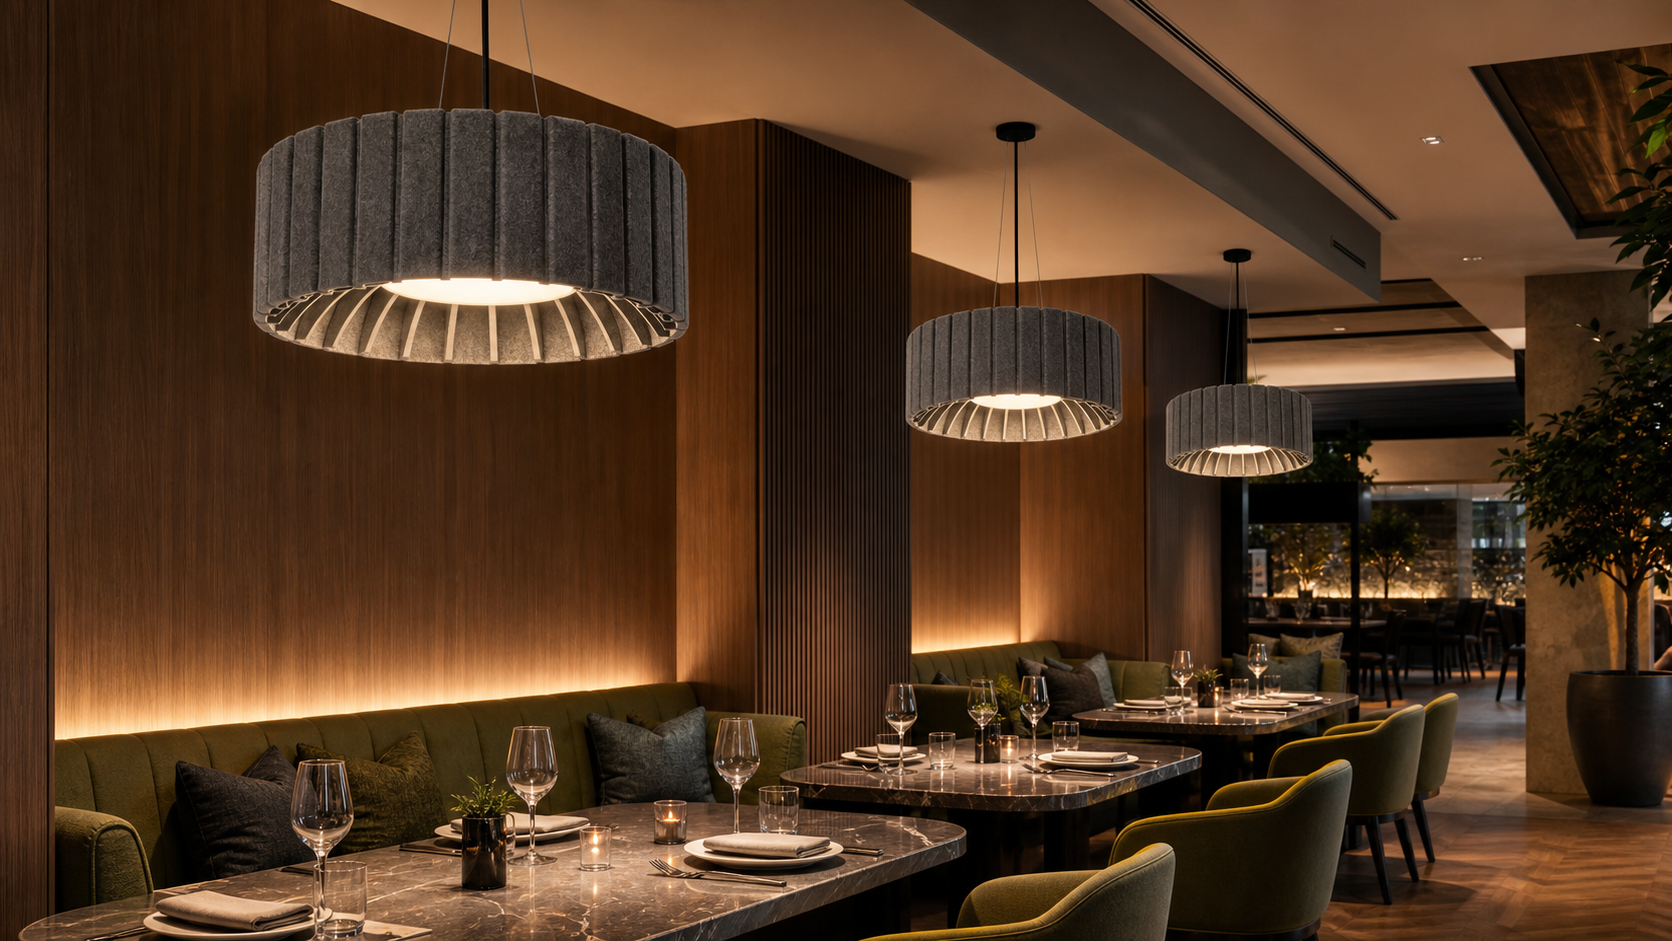
For FLOSEEK, the useful lesson is to set the ceiling brief around both performance and material intent. In hospitality lounges, showrooms, client suites and experience centres, a suspended acoustic-lighting scheme can contribute illumination, visual rhythm and added absorptive area. The right product and layout still depend on the room volume, intended activity, hard finishes, ceiling height, existing treatments and the acoustic outcome agreed for the space.
Natural-looking or biobased material language can help acoustic products feel purposeful within a premium interior, but a material story alone is not a performance specification. Buyers should request the relevant acoustic test method and result, available finishes, fire and maintenance documentation, suspension and service coordination details, as well as lighting distribution, glare and controls information for an integrated luminaire.
Impact on Acoustic Lighting
For suppliers, the project strengthens the case for presentation-ready acoustic data and material transparency. Product literature should separate room-level claims from tested product characteristics, and pair acoustic evidence with photometry, mounting conditions, dimensions, weight, cleanability, fire classification and available environmental documentation. That lets design teams evaluate a visible ceiling element without overstating its contribution to the whole room.
For B2B buyers, use the concept stage to coordinate the acoustic consultant, lighting designer, interior designer and MEP team before services and reflected-ceiling layouts are fixed. Ask how much absorptive coverage is required, where it is most effective, how lighting scenes will work and which other finishes support the target. This reduces the risk that a visually compelling acoustic feature is selected too late to deliver the intended sound comfort or light quality.
Apply This Trend
Need acoustic lighting options for a current project?
Send drawings, room type, target quantity, PET felt color, CCT and dimming needs. FLOSEEK can recommend project-ready acoustic lighting options.