Industry Source
Why Acoustic Ceilings Are Defining the Future of Workplace Design
Published: August 4, 2026
View original sourceNews Summary
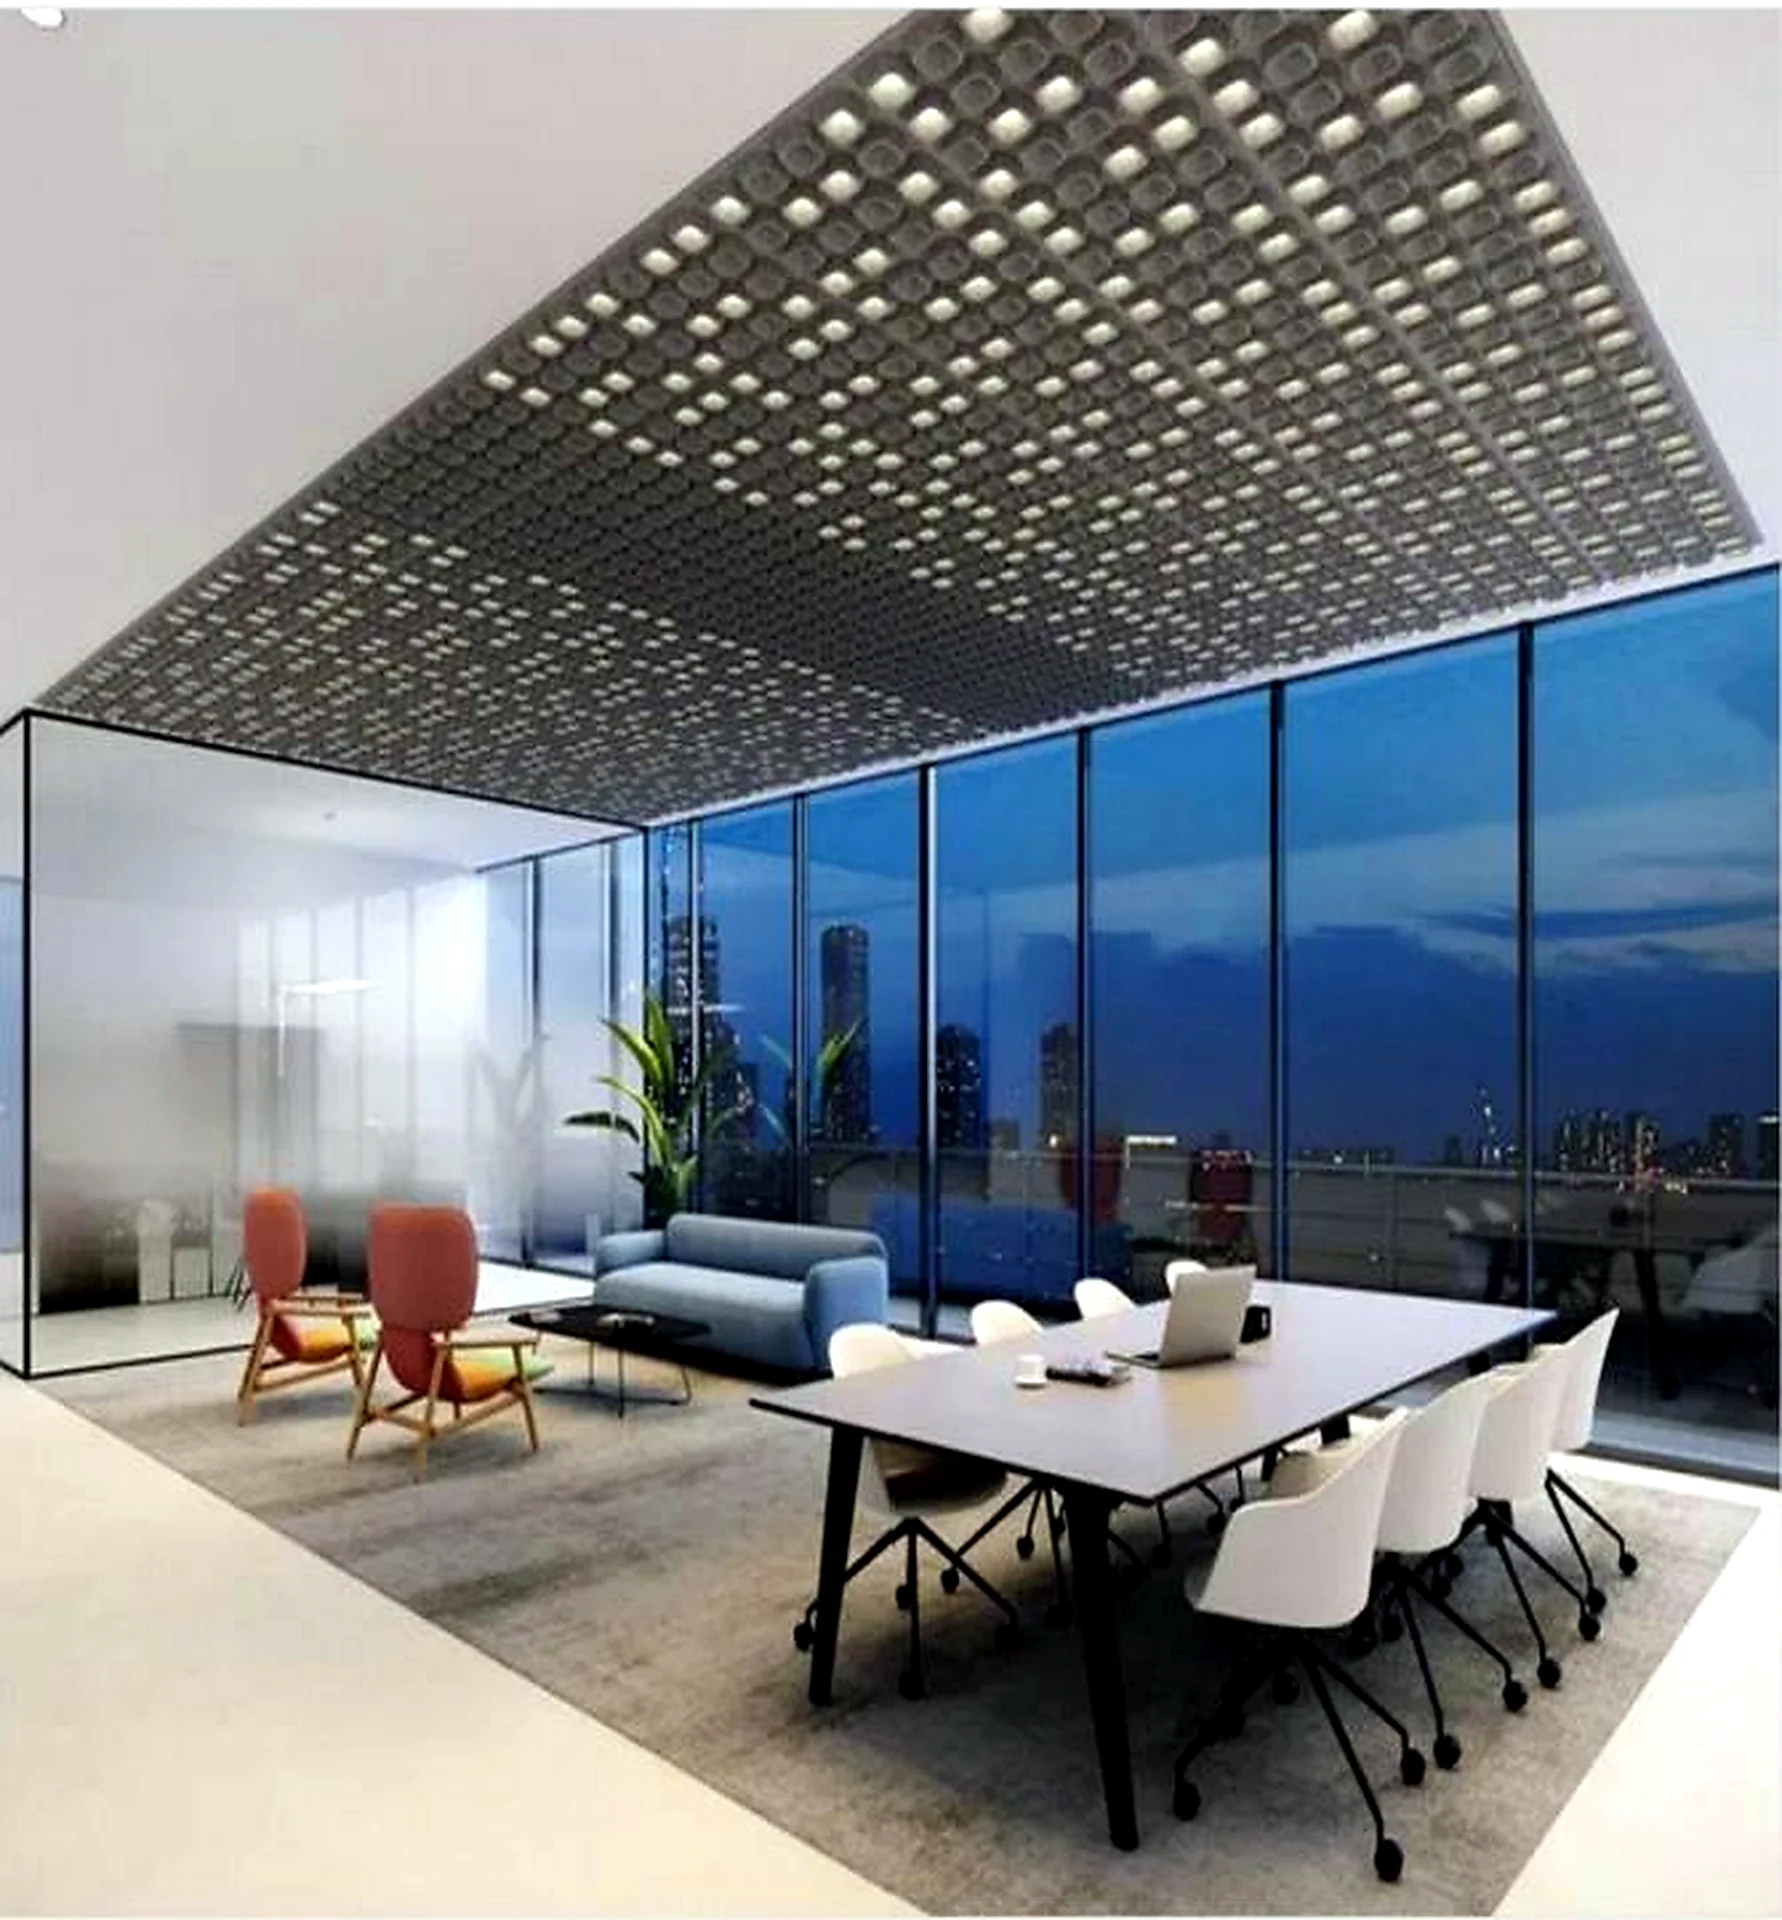
In its August 4, 2026 article, ekko Acoustics argues that commercial ceilings are moving beyond their traditional role of hiding building services and housing lighting. The manufacturer describes the ceiling as a ‘fifth wall’: a continuous architectural surface that can define workplace zones, influence movement and establish a visual identity while also contributing to sound control.
The article connects that shift to the realities of open-plan and collaborative workplaces. It says conversation, video calls and background activity can make concentration and speech understanding more difficult, and frames acoustic ceiling systems as a way to reduce reverberation and echo while supporting focus, collaboration and occupant comfort. It also identifies baffles, rafts and modular systems as design approaches that make absorption visible rather than treating it as a concealed technical layer.
ekko further presents colour, texture, biophilic references and recycled PET felt as tools for combining acoustic treatment with an organisation’s interior character and sustainability objectives. These are manufacturer claims and broad design guidance; the article does not provide room-specific targets, product test results, lighting calculations or a comparison of alternative systems. Buyers should use it as an early coordination prompt and still require project-specific acoustic, lighting and technical evidence.
- ekko Acoustics published its workplace-ceiling article on August 4, 2026.
- The article calls the ceiling a ‘fifth wall’ that can shape zones, circulation and a workplace’s visual identity.
- It links open-plan and collaborative layouts with reverberation, speech intelligibility, concentration and occupant comfort.
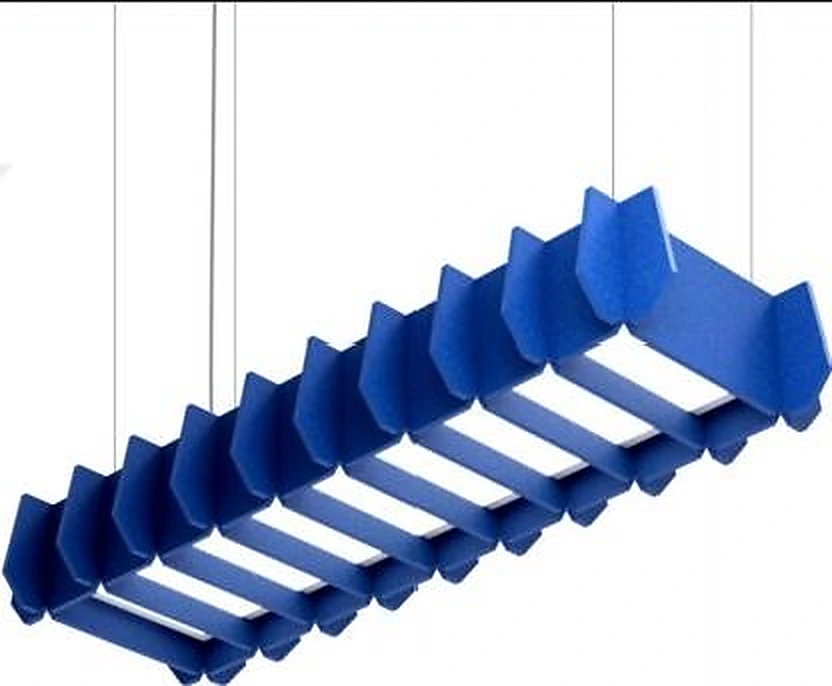
- The piece highlights suspended baffles, floating rafts and modular ceiling systems, and presents recycled PET felt as one material route for acoustic ceiling solutions.
FLOSEEK Interpretation
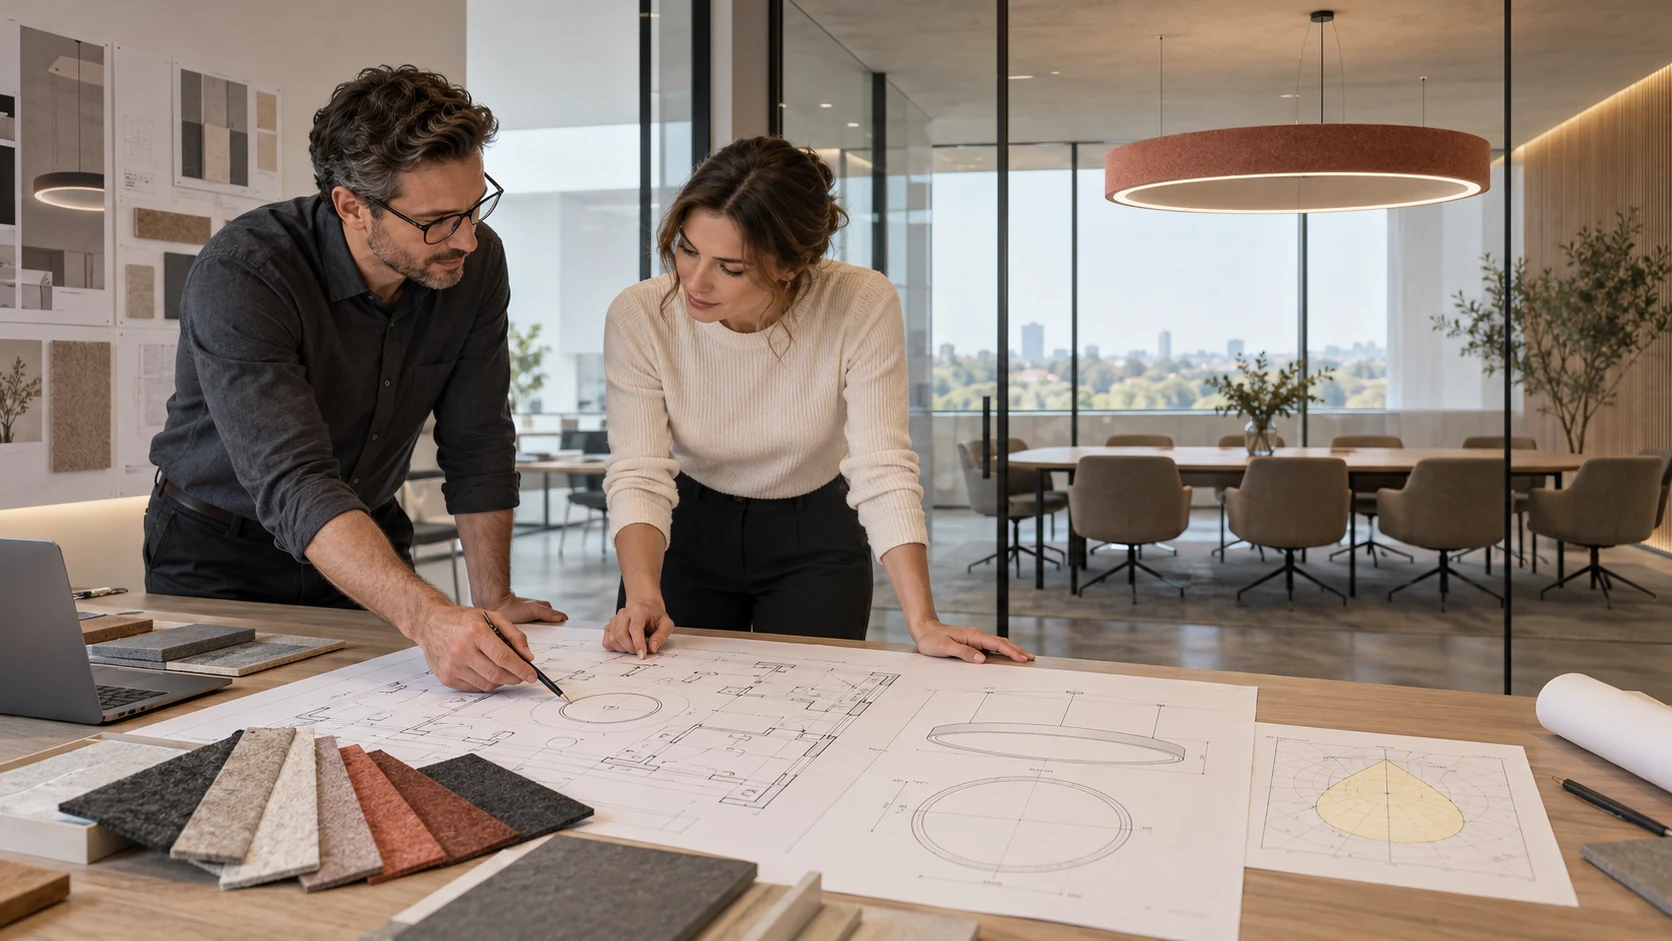
For FLOSEEK, the actionable lesson is to turn the reflected-ceiling plan into a joint acoustic, lighting and services exercise at concept stage. For each work, meeting, collaboration or reception zone, document the intended activities, speech and privacy needs, reverberation objective, room volume, hard finishes, target illuminance, glare criteria, controls, HVAC strategy, life-safety clearances and access requirements. This shared brief helps prevent a visually resolved ceiling from leaving too little area for effective treatment or maintainable services.
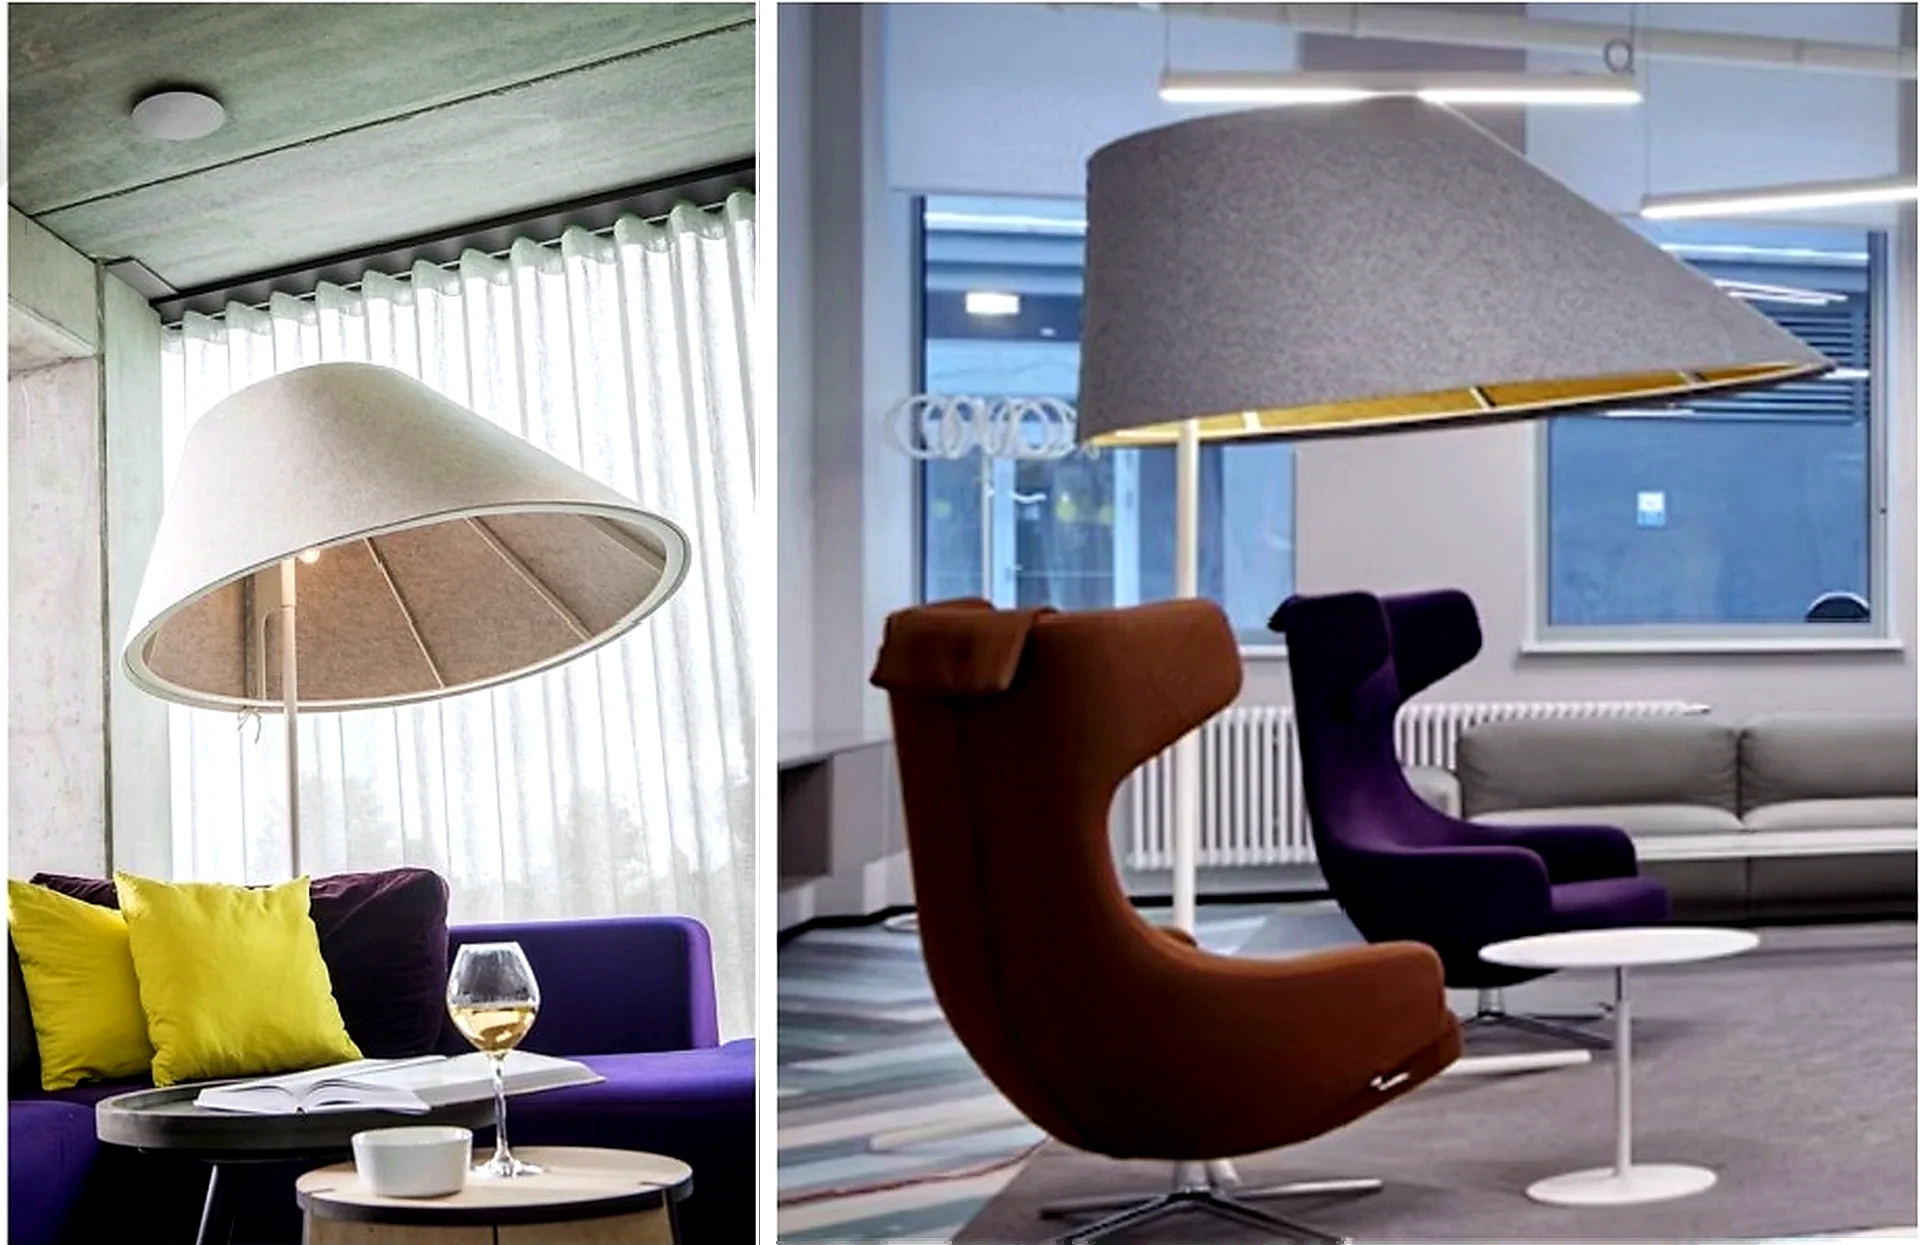
Suspended acoustic luminaires and baffles can contribute sound-absorbing area while also providing light or shaping a zone, which can be especially valuable in retrofit and fit-out projects with limited ceiling real estate. Their impact remains conditional on the complete room: fixture geometry, mounting height, absorptive coverage, existing finishes, partitions, HVAC noise and intended speech use all matter. Specify room-level performance goals and verify them with the appropriate calculations and product test information rather than assuming a decorative overhead feature alone will solve acoustic comfort.
Impact on Acoustic Lighting
For suppliers, the article reinforces the value of a coordination-ready technical package. Pair the applicable acoustic test method and result with photometry, glare and optical information, controls and emergency options, suspension loads, finishes, fire documentation, maintenance guidance and clearance data. This enables architects, lighting designers, acoustic consultants and MEP teams to evaluate the ceiling system together instead of reworking the layout after individual packages have been selected.
For B2B buyers, set cross-discipline acceptance criteria before tender. Ask for each ceiling zone’s acoustic objective and absorptive coverage, light level and distribution, control narrative, service and life-safety offsets, access route and commissioning responsibility. That makes competing proposals easier to compare and gives the completed workplace a stronger chance of supporting clear communication, focused work and a coherent interior experience.
Apply This Trend
Need acoustic lighting options for a current project?
Send drawings, room type, target quantity, PET felt color, CCT and dimming needs. FLOSEEK can recommend project-ready acoustic lighting options.