Industry Source
Incorporating proper acoustics into projects with exposed structures
Published: July 7, 2026
View original sourceNews Summary
ArchDaily reported on the acoustic challenges created by exposed-structure interiors, where concrete, glass, metal and visible building services can support a clean industrial look but also reflect sound. The article explains that excessive reverberation makes rooms feel louder, weakens speech intelligibility and can make everyday occupation tiring.
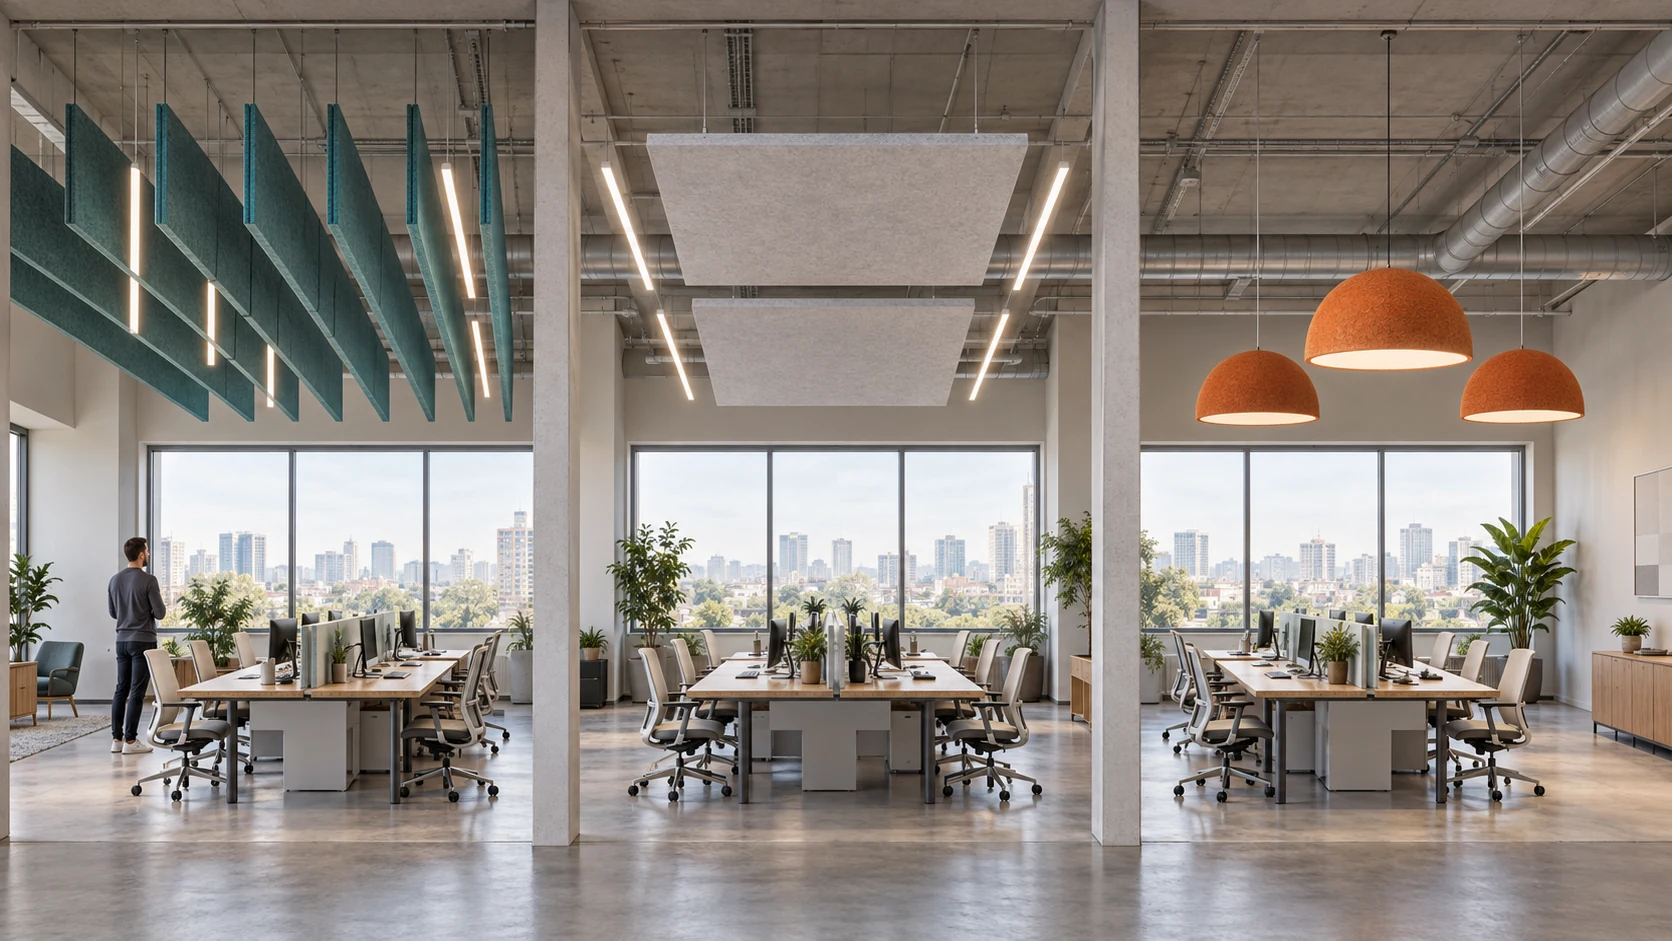
The article then outlines practical ways to add absorption without turning the room into a recording studio. It covers ceiling-mounted horizontal treatments, exposed panels below services, vertical blades, baffles and suspended cloud systems, noting that panel quantity and spacing should be calculated around the room's acoustic requirements.
The most relevant point for commercial interiors is the balance between performance and aesthetics. Acoustic elements can be concealed to preserve an exposed ceiling, or intentionally highlighted through shape, color and rhythm so the acoustic treatment becomes part of the architectural expression.
- ArchDaily published Eduardo Souza's article on July 7, 2026.
- The article explains why exposed concrete, glass and metal interiors often suffer from high reverberation and reduced speech intelligibility.
- It reviews concealed and exposed horizontal acoustic elements, vertical blades, baffles and suspended cloud systems.
- The specification message is that geometry, spacing, color and material can be combined to meet acoustic comfort needs while defining the character of each zone.
FLOSEEK Interpretation
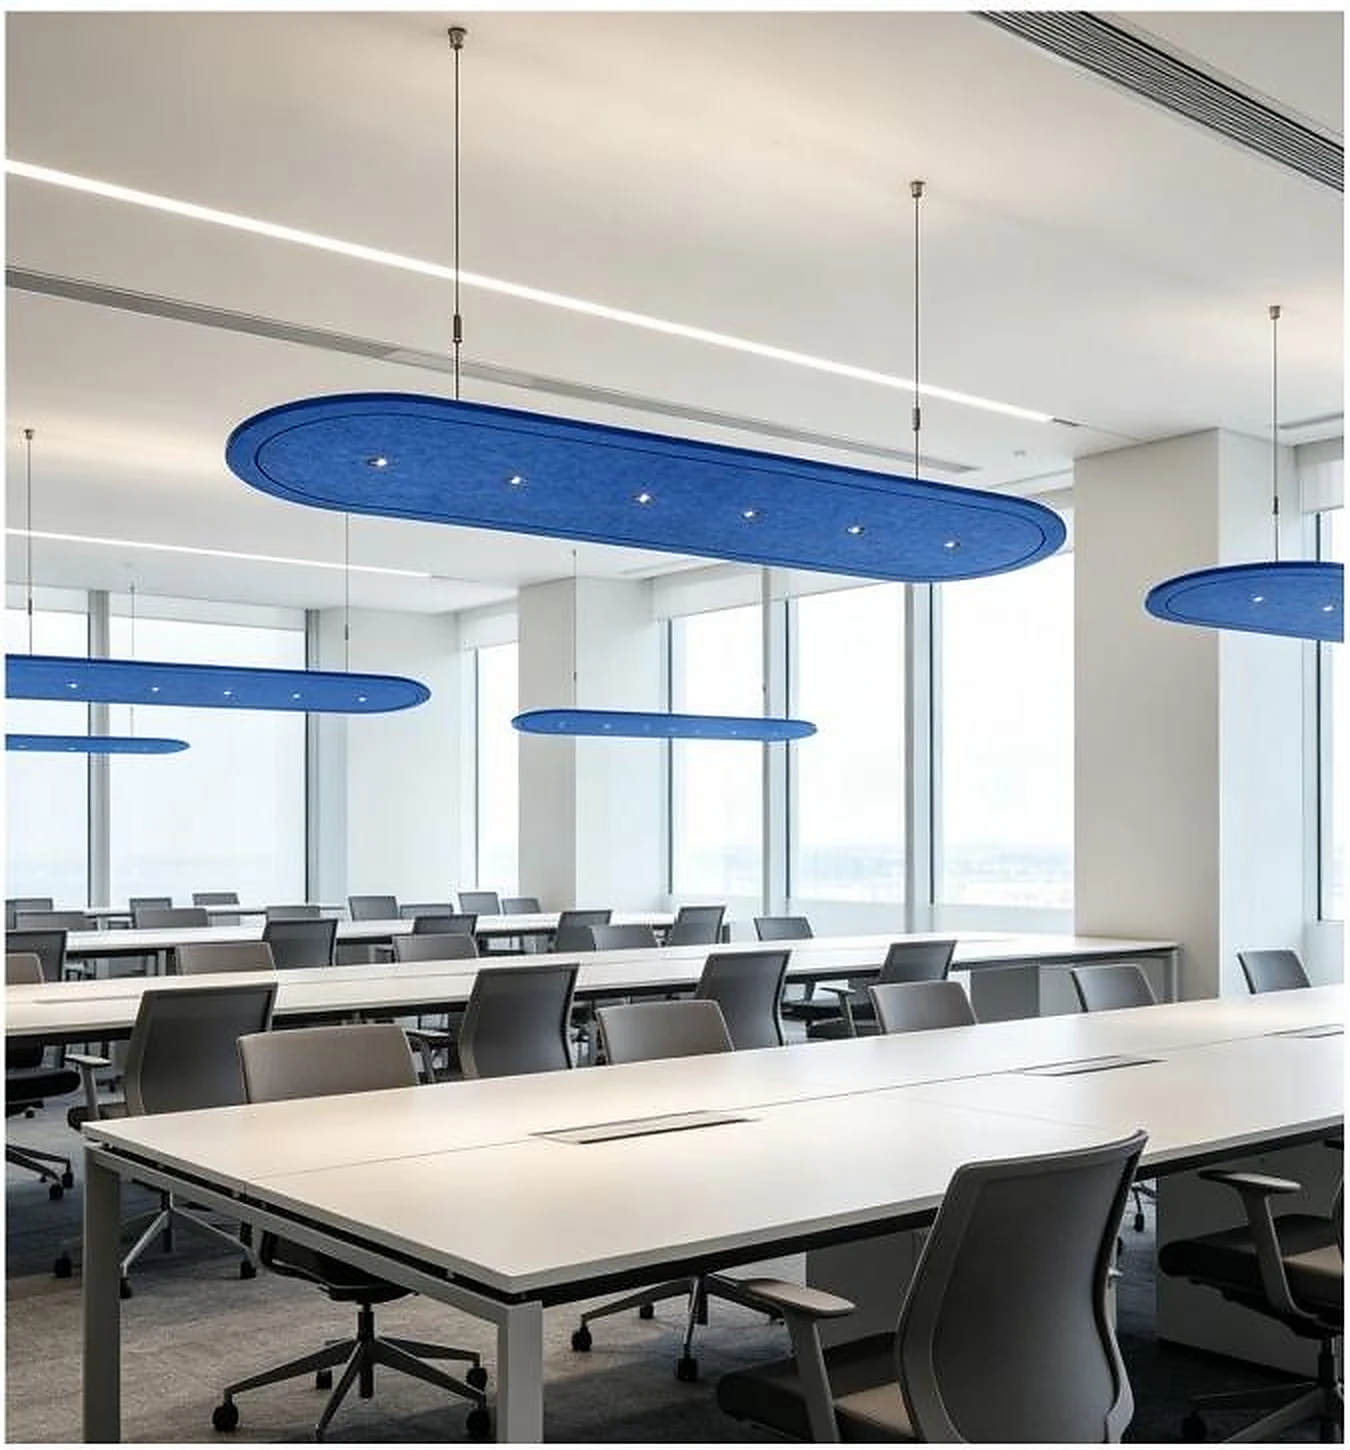
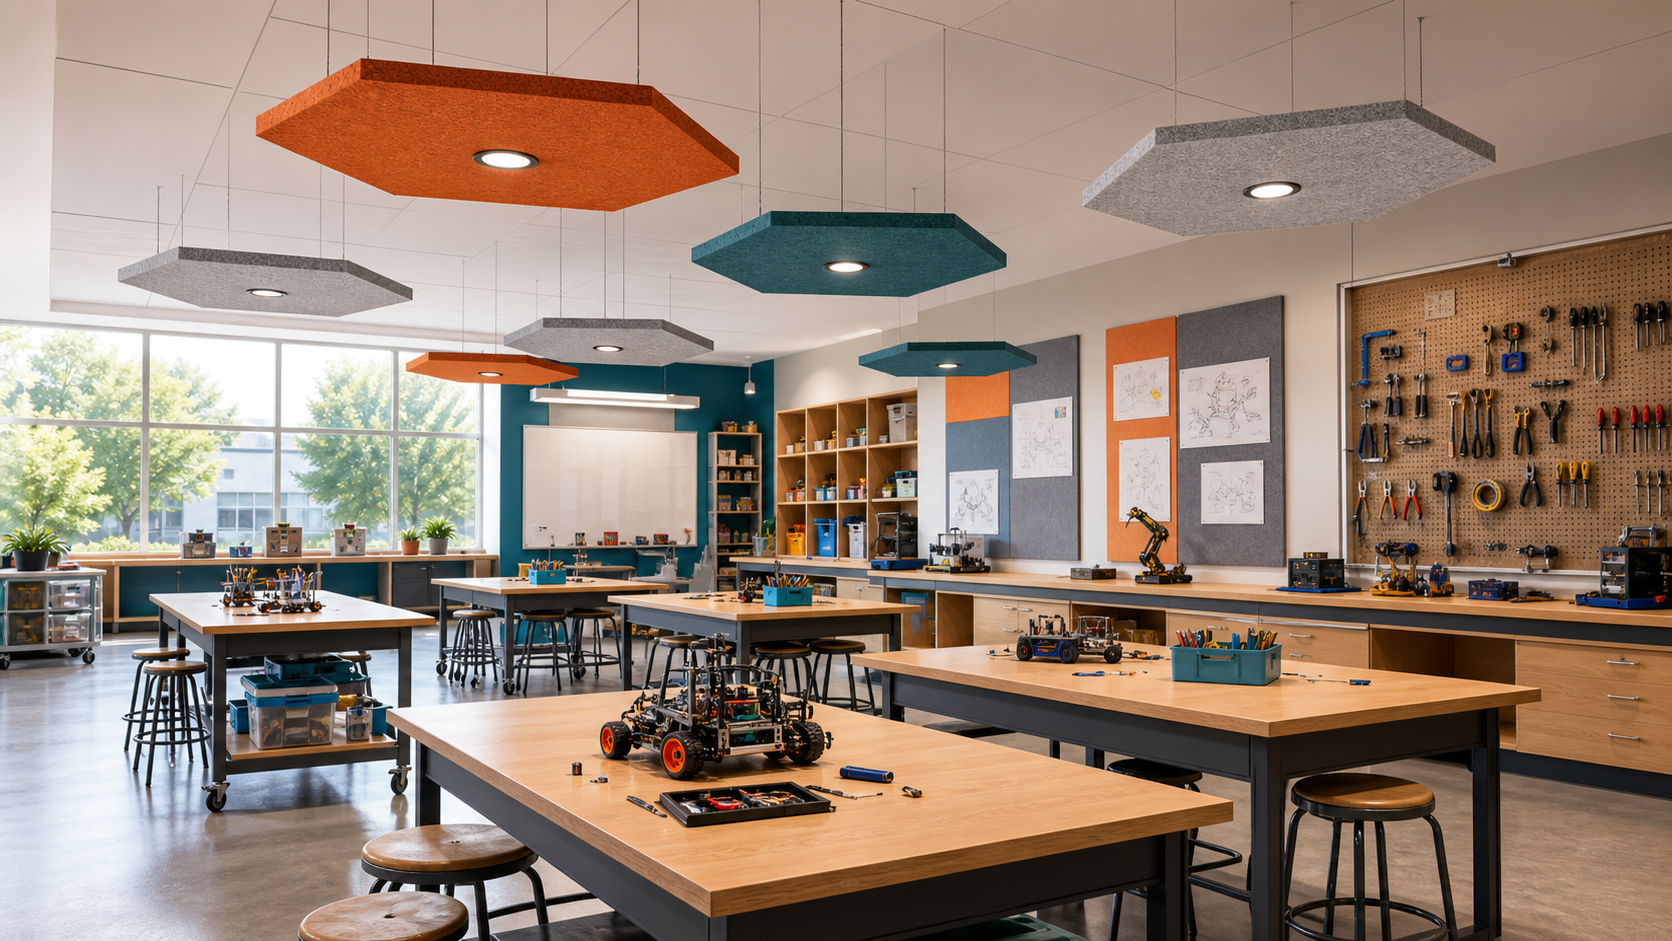
FLOSEEK reads this as a strong fit for acoustic lighting in offices, education spaces, restaurants, hospitality interiors and shared commercial areas with exposed ceilings. These projects often need a product that can soften reverberation while keeping the open, structured ceiling language intact.
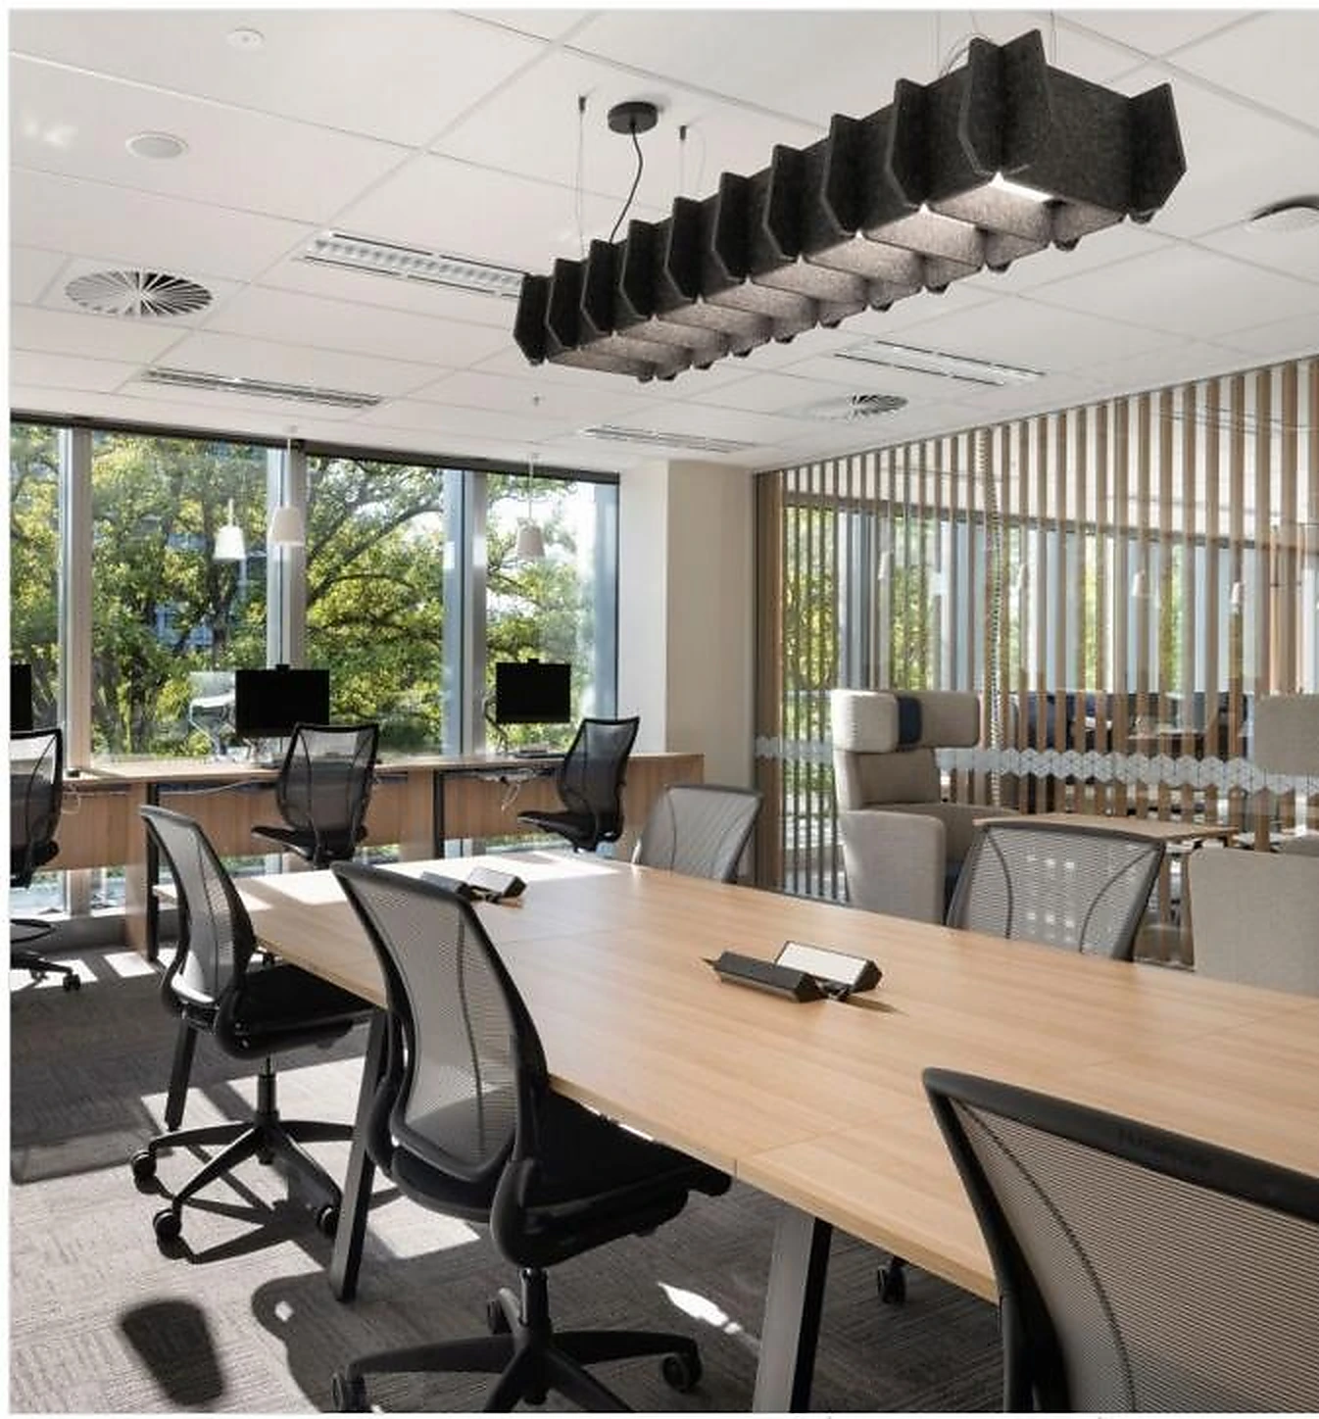
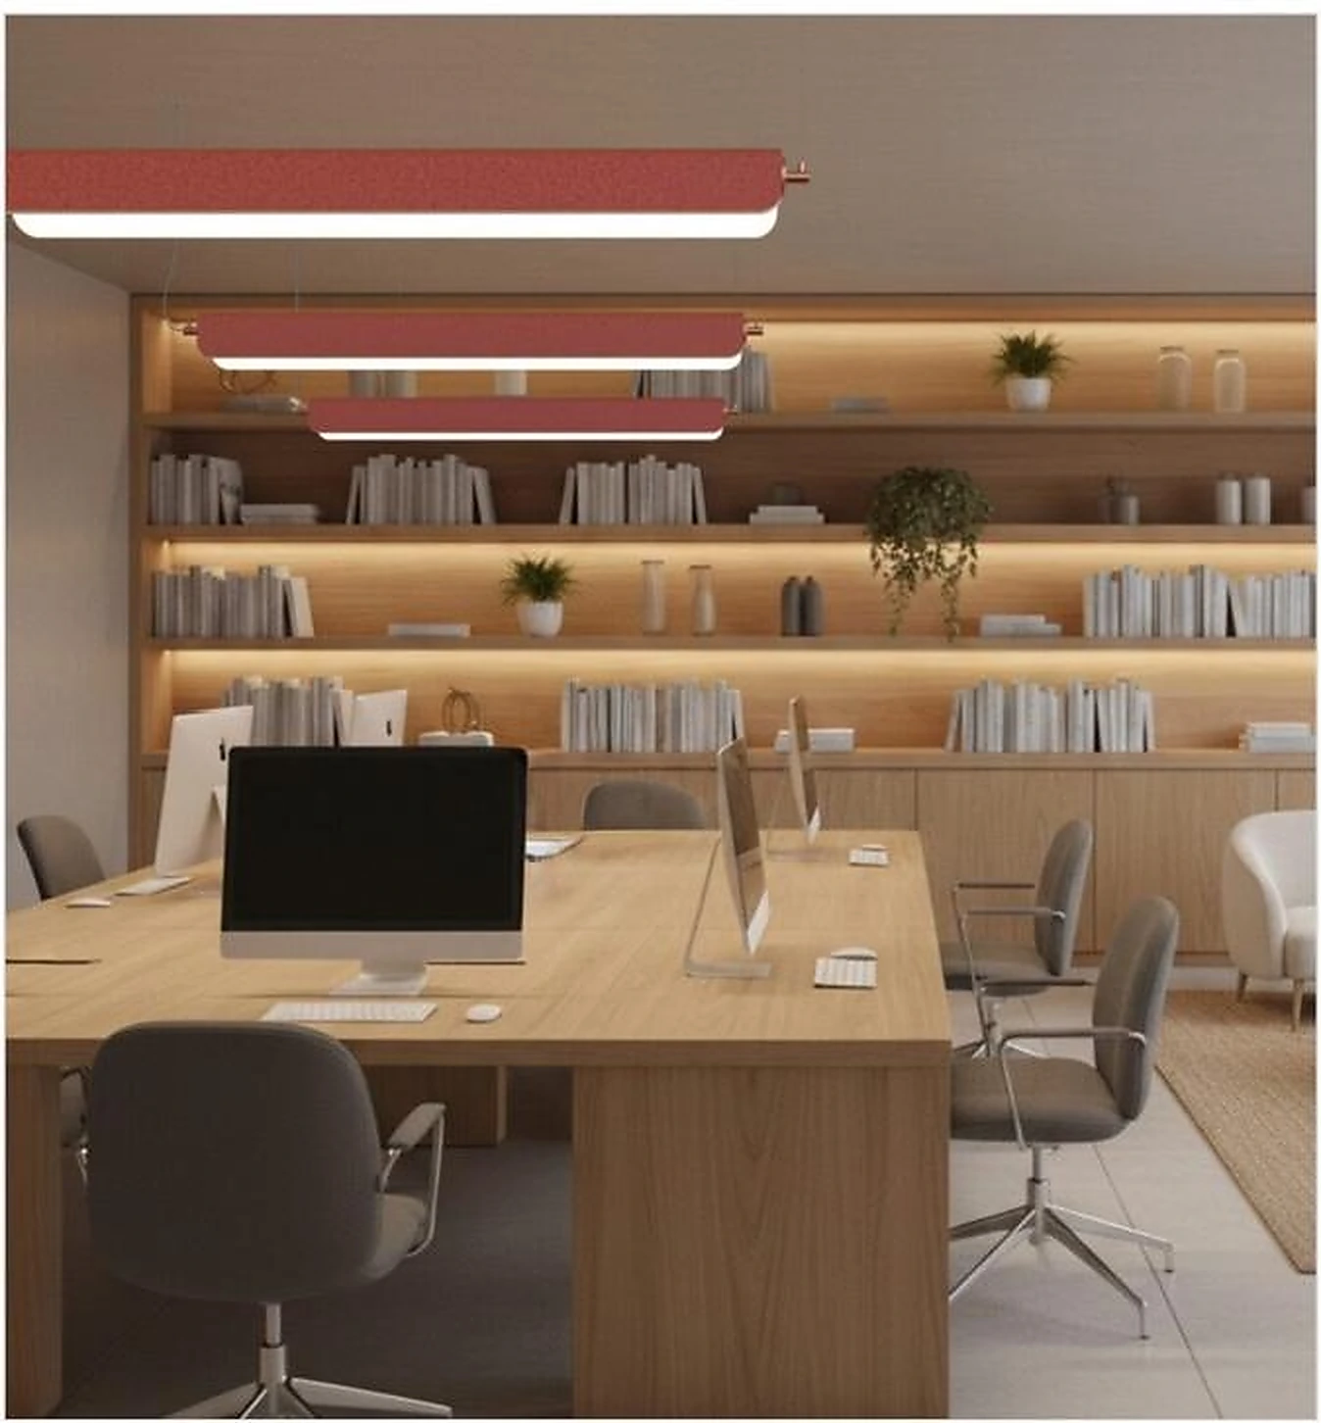
PET felt acoustic lighting can answer that brief when it is planned as both a luminaire and a visible absorptive surface. Fixture length, felt depth, suspension height, spacing, color, diffuser choice and CCT should be coordinated with the ceiling services and occupied zones rather than selected after the acoustic problem appears.
Impact on Acoustic Lighting
For acoustic lighting suppliers, the impact is a stronger need for application guidance around exposed ceilings. Product catalogs should show how linear lights, pendants, baffles and cloud-like forms work above meeting tables, benching rows, dining areas and circulation zones without blocking services or creating visual clutter.
For B2B project buyers, the article supports earlier coordination between acoustic, lighting and interior teams. A useful RFQ should include ceiling height, exposed services, room volume, main hard surfaces, speech-intelligibility concern, desired look, fixture layout, CCT, dimming needs and installation constraints.
Apply This Trend
Need acoustic lighting options for a current project?
Send drawings, room type, target quantity, PET felt color, CCT and dimming needs. FLOSEEK can recommend project-ready acoustic lighting options.