Industry Source
Spotlight: Soft Cells
Published: October 13, 2026
View original sourceNews Summary
Foster + Partners Industrial Design published ‘Spotlight: Soft Cells’ on October 13, 2026. The studio revisits Soft Cells, a tensioned-fabric acoustic-surface system it says was developed with Kvadrat Acoustics. The article traces the system to 30 St Mary Axe, where the design team sought an acoustic response suited to interiors with reflective glass and stone surfaces.
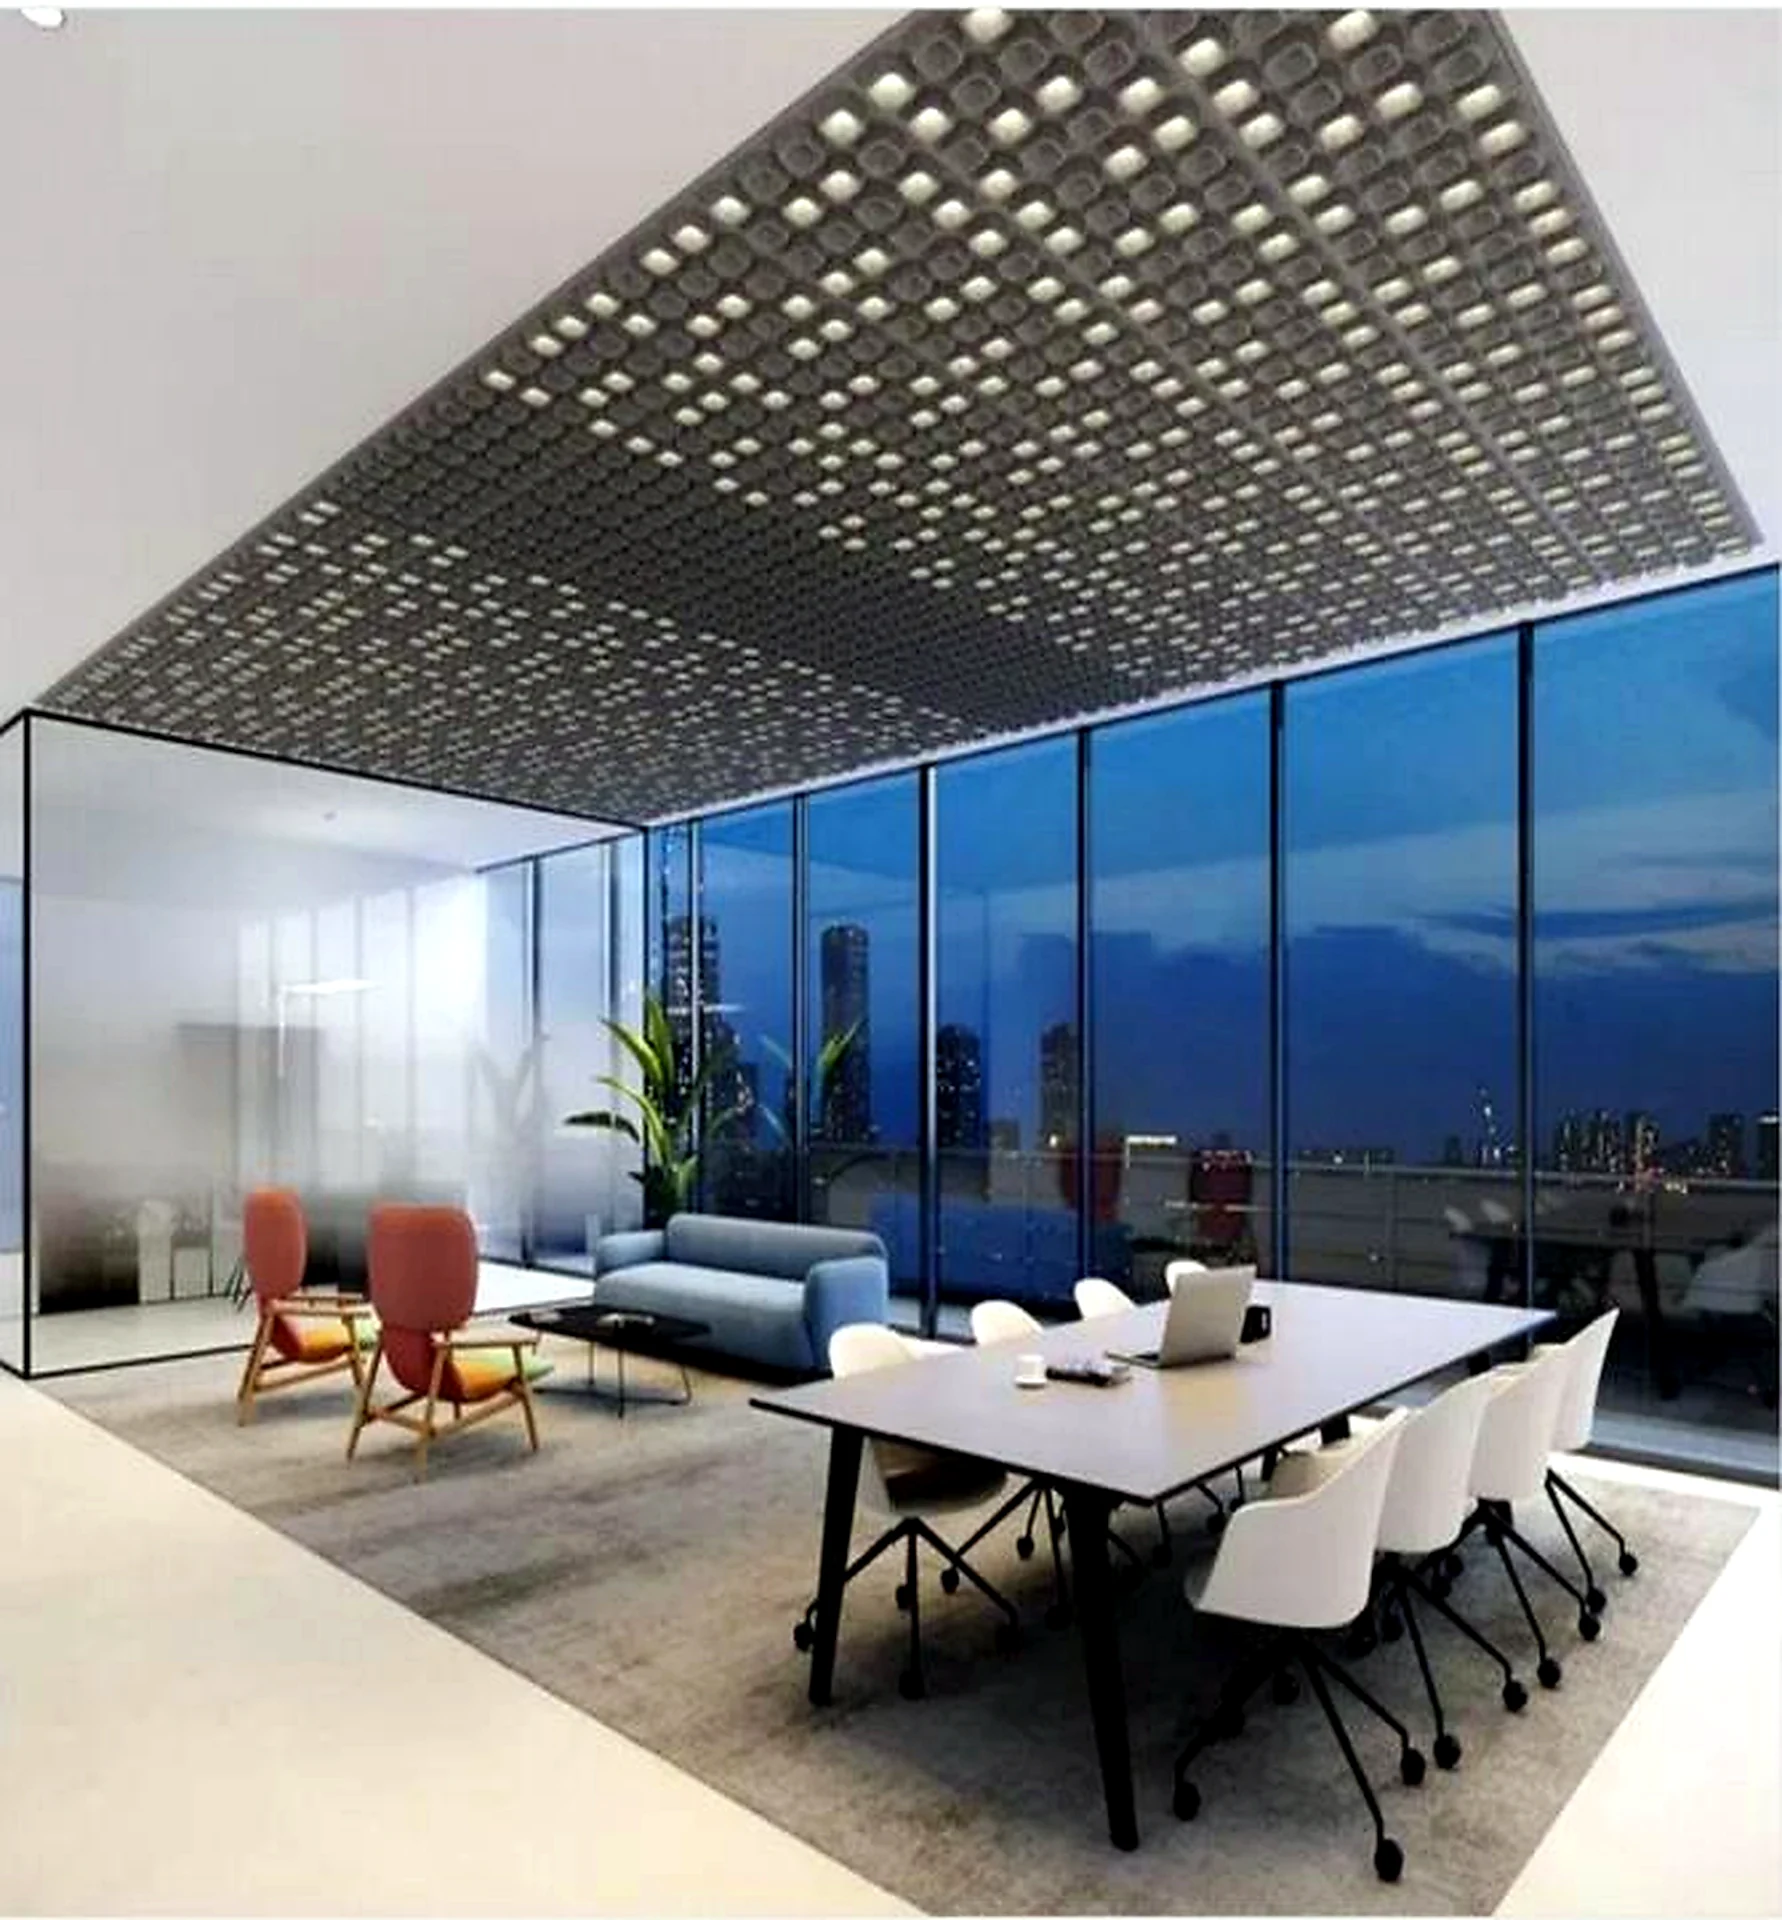
According to the spotlight, the system combines lightweight frames with acoustic sublayers behind tensioned fabric. Foster + Partners Industrial Design says the cells can take three-dimensional and triangular geometries and be integrated into ceilings, walls, partitions and other structures, allowing an acoustic surface to become part of the architectural composition. The article identifies Cleveland Clinic Samson Pavilion and the House of Wisdom among its applications.
This is first-party design commentary, not a project-specific technical report. It does not identify the fabric or sublayer selected for each project, absorption test standard or mounting condition, surface coverage, room geometry, reverberation or speech measurement, light fitting, photometry, glare evaluation, cost, programme or independent post-occupancy result. Buyers should use it as an integrated-surface reference, then request configuration-specific evidence and room-specific acoustic and lighting design.
- Foster + Partners Industrial Design published its Soft Cells spotlight on October 13, 2026, covering a tensioned-fabric acoustic-surface system developed with Kvadrat Acoustics.
- The studio says the system began at 30 St Mary Axe as a response to reflective glass and stone interior surfaces, using lightweight frames and acoustic sublayers behind the fabric.
- According to the article, the cells can use three-dimensional or triangular geometry and be integrated into ceilings, walls, partitions and other architectural structures; it cites Cleveland Clinic Samson Pavilion and House of Wisdom as applications.
- The spotlight does not publish the selected fabric, absorber thickness, test configuration, absorption result, coverage, room measurement, lighting calculation, cost or post-occupancy outcome.
FLOSEEK Interpretation
For FLOSEEK buyers, the article reinforces that the treatment surface and the architectural surface can be one coordinated decision. Start with the activities, speech and privacy needs, room geometry, hard finishes, ceiling height, noise sources and paths, HVAC and AV noise, available wall and ceiling area, daylight, illuminance, glare, cleaning, service access and acceptance method. That brief lets the team decide where integrated fabric treatment, other absorption, isolation measures and lighting each make a meaningful contribution.
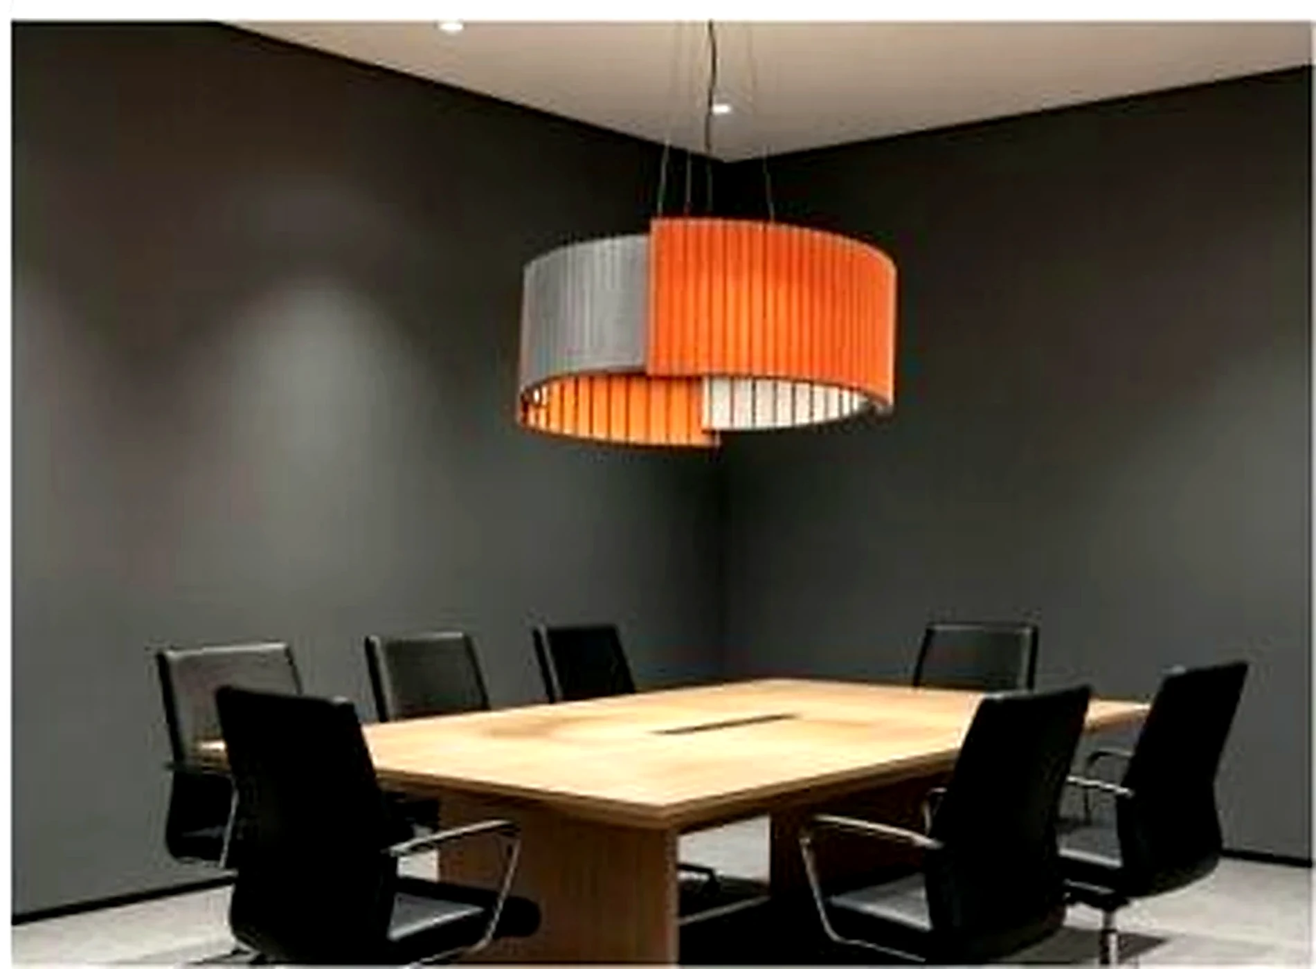
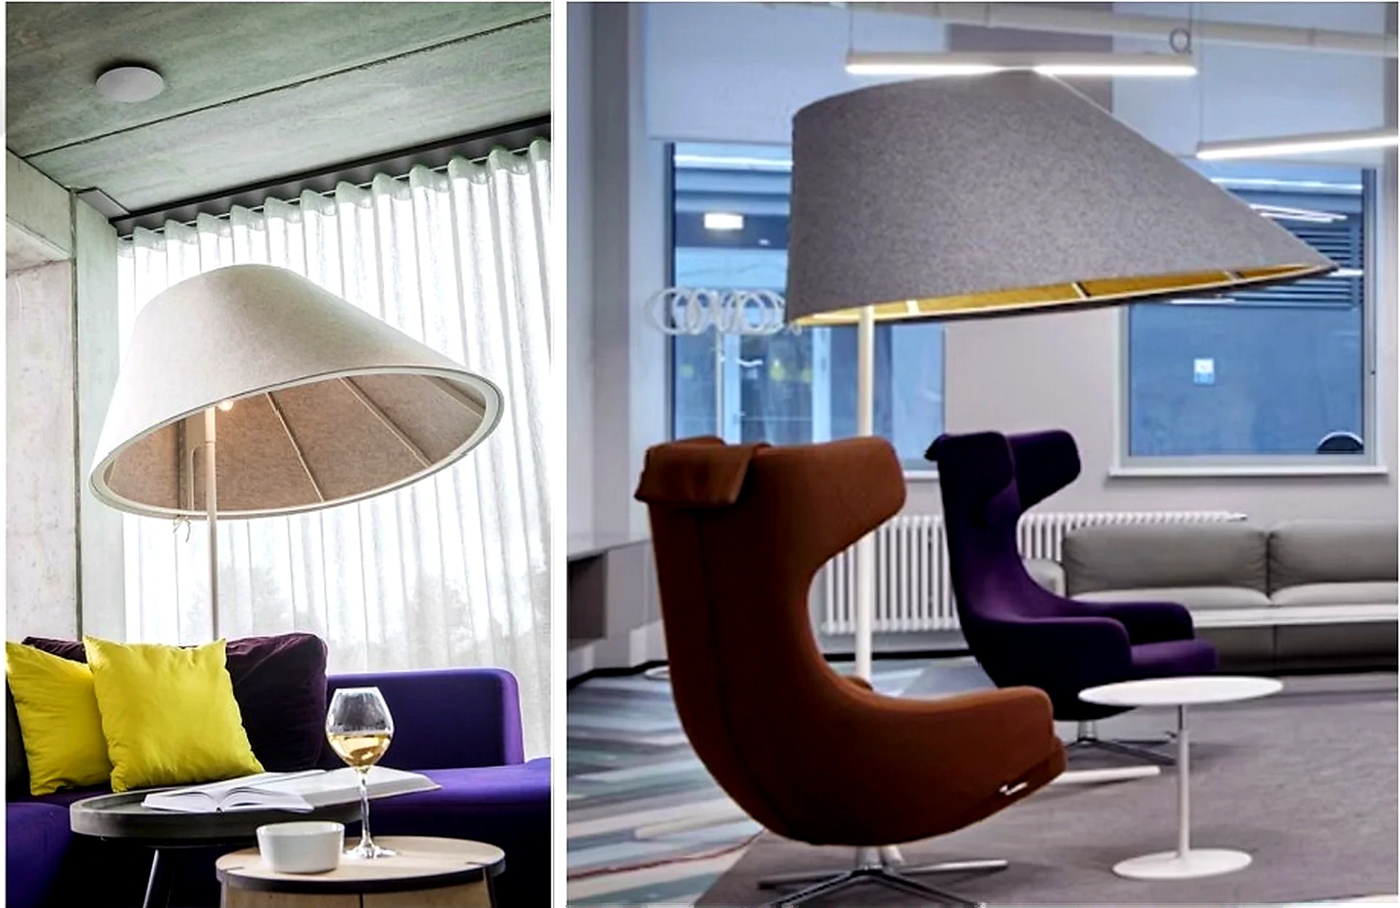
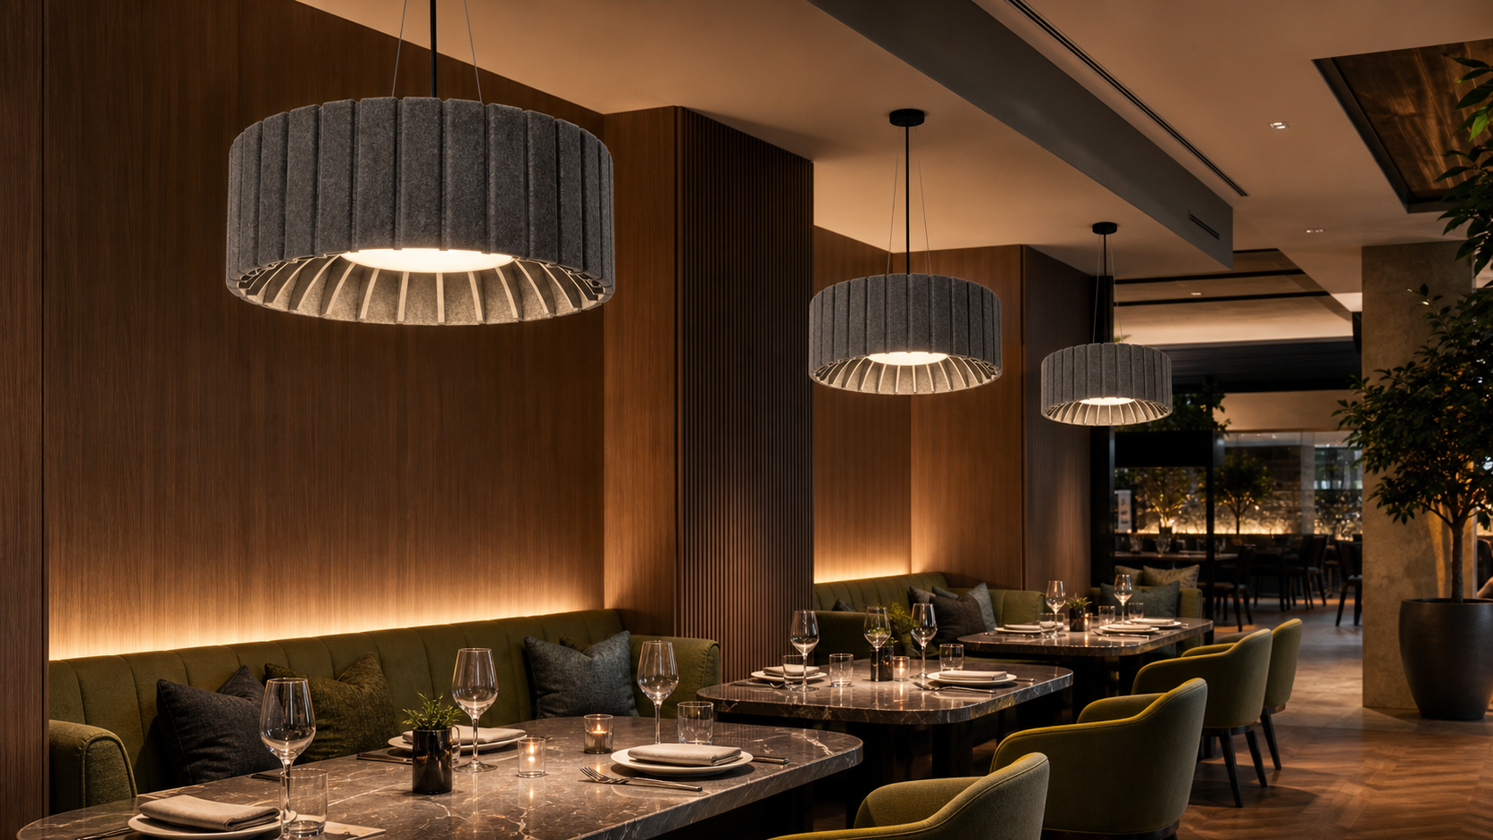
Acoustic lighting can add illumination and absorptive surface where a suspended or ceiling-mounted luminaire suits the room, but it is not a like-for-like replacement for a continuous wall, partition or ceiling system. Request tested acoustic evidence for each selected luminaire in its actual assembly and mounting condition, separately from photometry, glare, CCT, dimming and controls, dimensions, loads, service access, finish and compliance data. Coordinate it with the complete reflected-ceiling plan and all acoustic surfaces before procurement.
Impact on Acoustic Lighting
For acoustic-material, lighting and fit-out suppliers, the spotlight supports a more architectural approach to acoustic surfaces while raising the bar for traceable specification. State the exact fabric, frame, backing and mounting condition; test evidence, coverage and geometry assumptions; fire and emissions documents; dimensions, weights, cleaning and repair route; and every interface with lighting, HVAC, life safety, AV and access. Keep product-level laboratory evidence distinct from performance that depends on the completed room and installation.
For B2B project teams, compare integrated acoustic surfaces, acoustic luminaires and conventional lighting against one zone-by-zone acoustic and visual-comfort brief. Ask bidders to distinguish design intent from measurable project performance, assign ownership for ceiling and partition coordination, services, maintenance and commissioning, and agree the verification method before installation. This helps preserve the intended spatial expression while keeping speech comfort, lighting quality and operational access measurable.
Apply This Trend
Need acoustic lighting options for a current project?
Send drawings, room type, target quantity, PET felt color, CCT and dimming needs. FLOSEEK can recommend project-ready acoustic lighting options.