
Industry Source
Smart Lighting at The Pearl Innovation District
Published: October 14, 2026
View original sourceNews Summary
The Illuminating Engineering Society (IES) published “Smart Lighting at The Pearl Innovation District” on October 14, 2026 as sponsored content in its Lighting Design Awards coverage. The case study presents Pearl as a mixed-use health and innovation district in Charlotte, North Carolina, with Wake Forest University School of Medicine Charlotte, Atrium Health and IRCAD North America among the institutions named. It credits Ayers Saint Gross and Kimley-Horn for the design context described in the article.
The sponsored article describes an integrated approach using Rama and SHUFFLE lighting systems. IES says Rama’s multi-head configurations are intended to provide the required light levels with fewer poles in pedestrian areas, while directional lighting responds to terraces and preserves sightlines and the district’s visual language. The account says SHUFFLE combines lighting with connected wayfinding, emergency beacons and programmable rings; it also describes the columns as connected to Charlotte’s Uptown system, with rings able to coordinate citywide colour schemes for holidays and events.
This is sponsored case-study content, rather than an independent design review or measurement report. The source does not publish a lighting calculation, maintained illuminance, uniformity, luminance or glare results, energy use, controls sequence, acoustic design, accessibility assessment, commissioning record, cost or post-occupancy feedback. Buyers should treat its described systems and design intent as project-specific references, then validate their own design against their site, users, code obligations and acceptance criteria.
- IES published its sponsored Lighting Design Awards case study, “Smart Lighting at The Pearl Innovation District,” on October 14, 2026.
- The article describes Pearl as a mixed-use health and innovation district in Charlotte, North Carolina, with Wake Forest University School of Medicine Charlotte, Atrium Health and IRCAD North America among its institutions.
- According to the case study, the Rama multi-head system aims to deliver required lighting levels with fewer poles in pedestrian areas, while its directional lighting responds to terraces and maintains sightlines and the district’s visual language.
- IES says the SHUFFLE system combines lighting, connected wayfinding, emergency beacons and programmable rings; it presents those product and project descriptions as sponsored content, not independently verified outcome data.
FLOSEEK Interpretation
For FLOSEEK buyers, the story is a useful prompt to frame lighting as part of the way people understand and move through a place. Define each zone’s arrival, circulation, waiting, focused-work and gathering tasks; occupancy and operating hours; daylight and exterior-to-interior adaptation; vertical-light, maintained-illuminance and glare needs; wayfinding, safety, emergency, controls, maintenance and brand requirements. Establish those decisions before selecting a connected fixture family or an acoustic-lighting form.
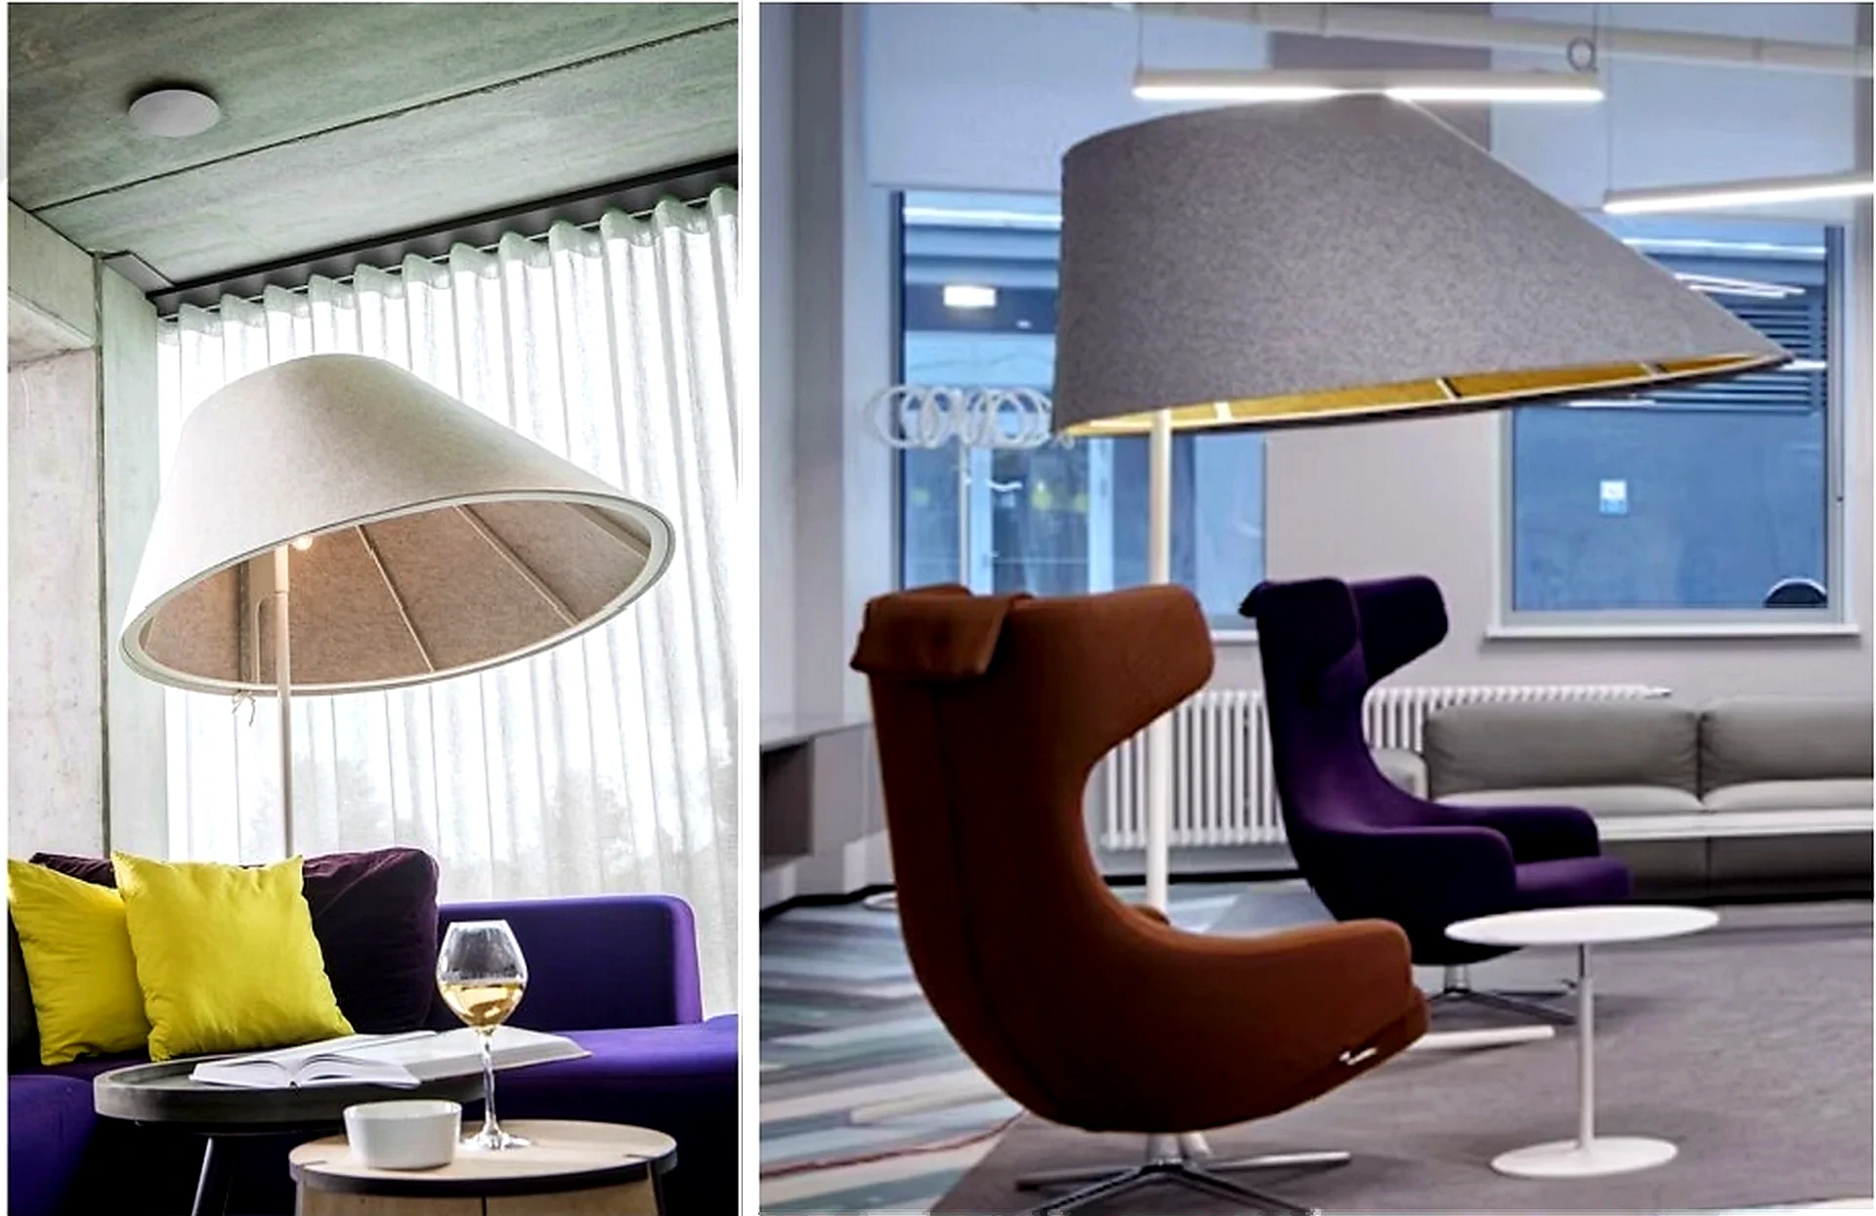
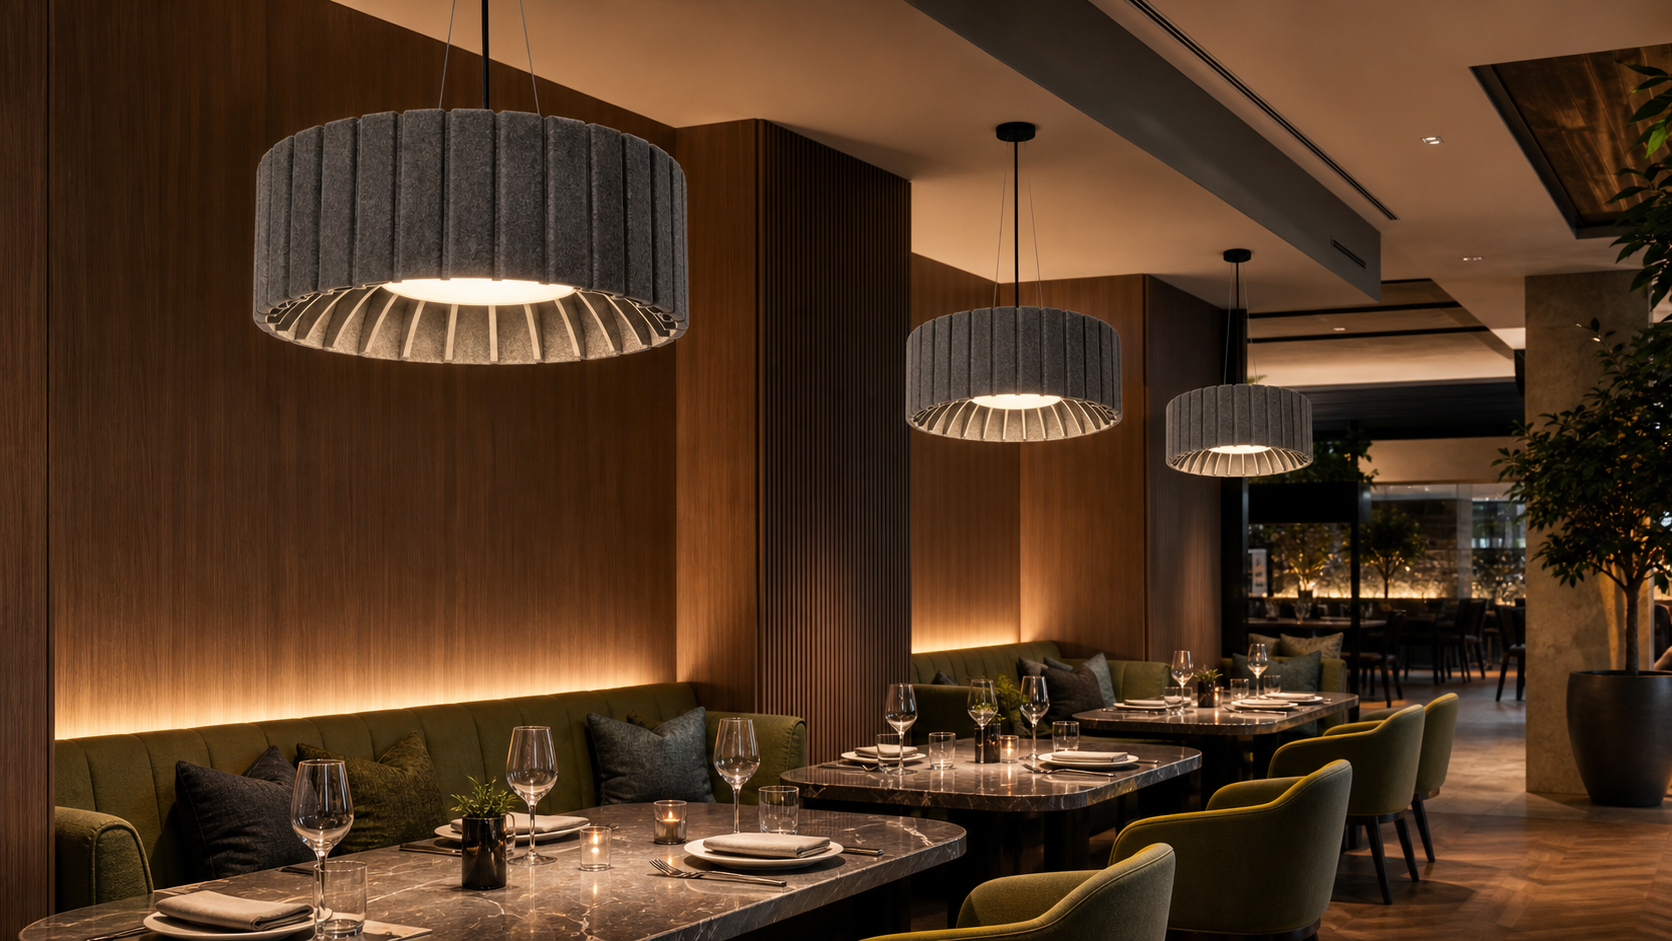
In offices, hospitality venues and public interiors, acoustic lighting can add sound-absorbing surface and visual orientation, but it is not a substitute for a complete lighting, life-safety, wayfinding or room-acoustic design. Request configuration-specific photometry, control and emergency-function documentation alongside acoustic test evidence for the selected luminaire and mounting condition. Coordinate the reflected-ceiling plan with HVAC, AV, sprinklers, detectors, signs, access panels, power and maintenance routes before release.
Impact on Acoustic Lighting
For lighting, acoustic and fit-out suppliers, the case study reinforces the value of communicating connected features without converting them into universal performance claims. A clear submittal should identify the exact fixture, optics, controls and network interfaces; expected lighting and emergency roles; acoustic assembly and mounting assumptions; structural, ceiling and service interfaces; maintenance, replacement, commissioning and handover responsibilities. Distinguish product capability from the room- and site-level outcomes that must be designed and verified for the finished project.
For B2B project teams, compare acoustic luminaires, conventional lighting, signage and control infrastructure against one zone-by-zone operating brief and an agreed acceptance plan. Assign ownership for lighting calculations, acoustic coverage, emergency and code review, controls programming, services coordination, scene commissioning and facilities training. That coordinated approach makes a distinctive visual experience more buildable and maintainable while protecting speech comfort, visual comfort and operational clarity.
Apply This Trend
Need acoustic lighting options for a current project?
Send drawings, room type, target quantity, PET felt color, CCT and dimming needs. FLOSEEK can recommend project-ready acoustic lighting options.