Industry Source
HHR’s new workplace featured in The Architect’s Newspaper
Published: August 20, 2026
View original sourceNews Summary
KPMB Architects reported on August 20, 2026 that Henein Hutchison Robitaille LLP’s new workplace in Toronto’s Bay Adelaide Centre East Tower has been featured in The Architect’s Newspaper. The single-floor office was designed to bring the growing legal practice together while supporting a more serene setting for staff working under the demands of legal practice.
The plan is organized around a gently curved garden wall of private offices. According to KPMB, its slatted-wood screens create a sense of shelter while letting light reach the core. Open areas are anchored by full-height cylindrical forms, including stone-clad meeting rooms and a cocooning library; KPMB describes these elements as helping to manage acoustics and sightlines while allowing movement through the floor.
The source is a design-practice project update, not an acoustic test report. It provides no reverberation-time targets, absorption values, speech-privacy results or lighting calculations. Its value for project teams is the spatial lesson: acoustic comfort can be built into the workplace sequence through a combination of enclosure, visual permeability and activity-specific settings.
- KPMB published its project update on HHR’s Toronto workplace on August 20, 2026, following coverage in the July/August edition of The Architect’s Newspaper.
- The law firm moved its staff onto one floor in Bay Adelaide Centre East Tower to support a collaborative practice model while creating a calmer workplace environment.
- A gently curving garden wall of private offices uses slatted-wood screens to provide shelter while allowing light to reach the building core.
- KPMB says full-height cylindrical elements, including stone-clad meeting rooms and a cocooning library, help manage acoustics and sightlines in the open areas.
FLOSEEK Interpretation
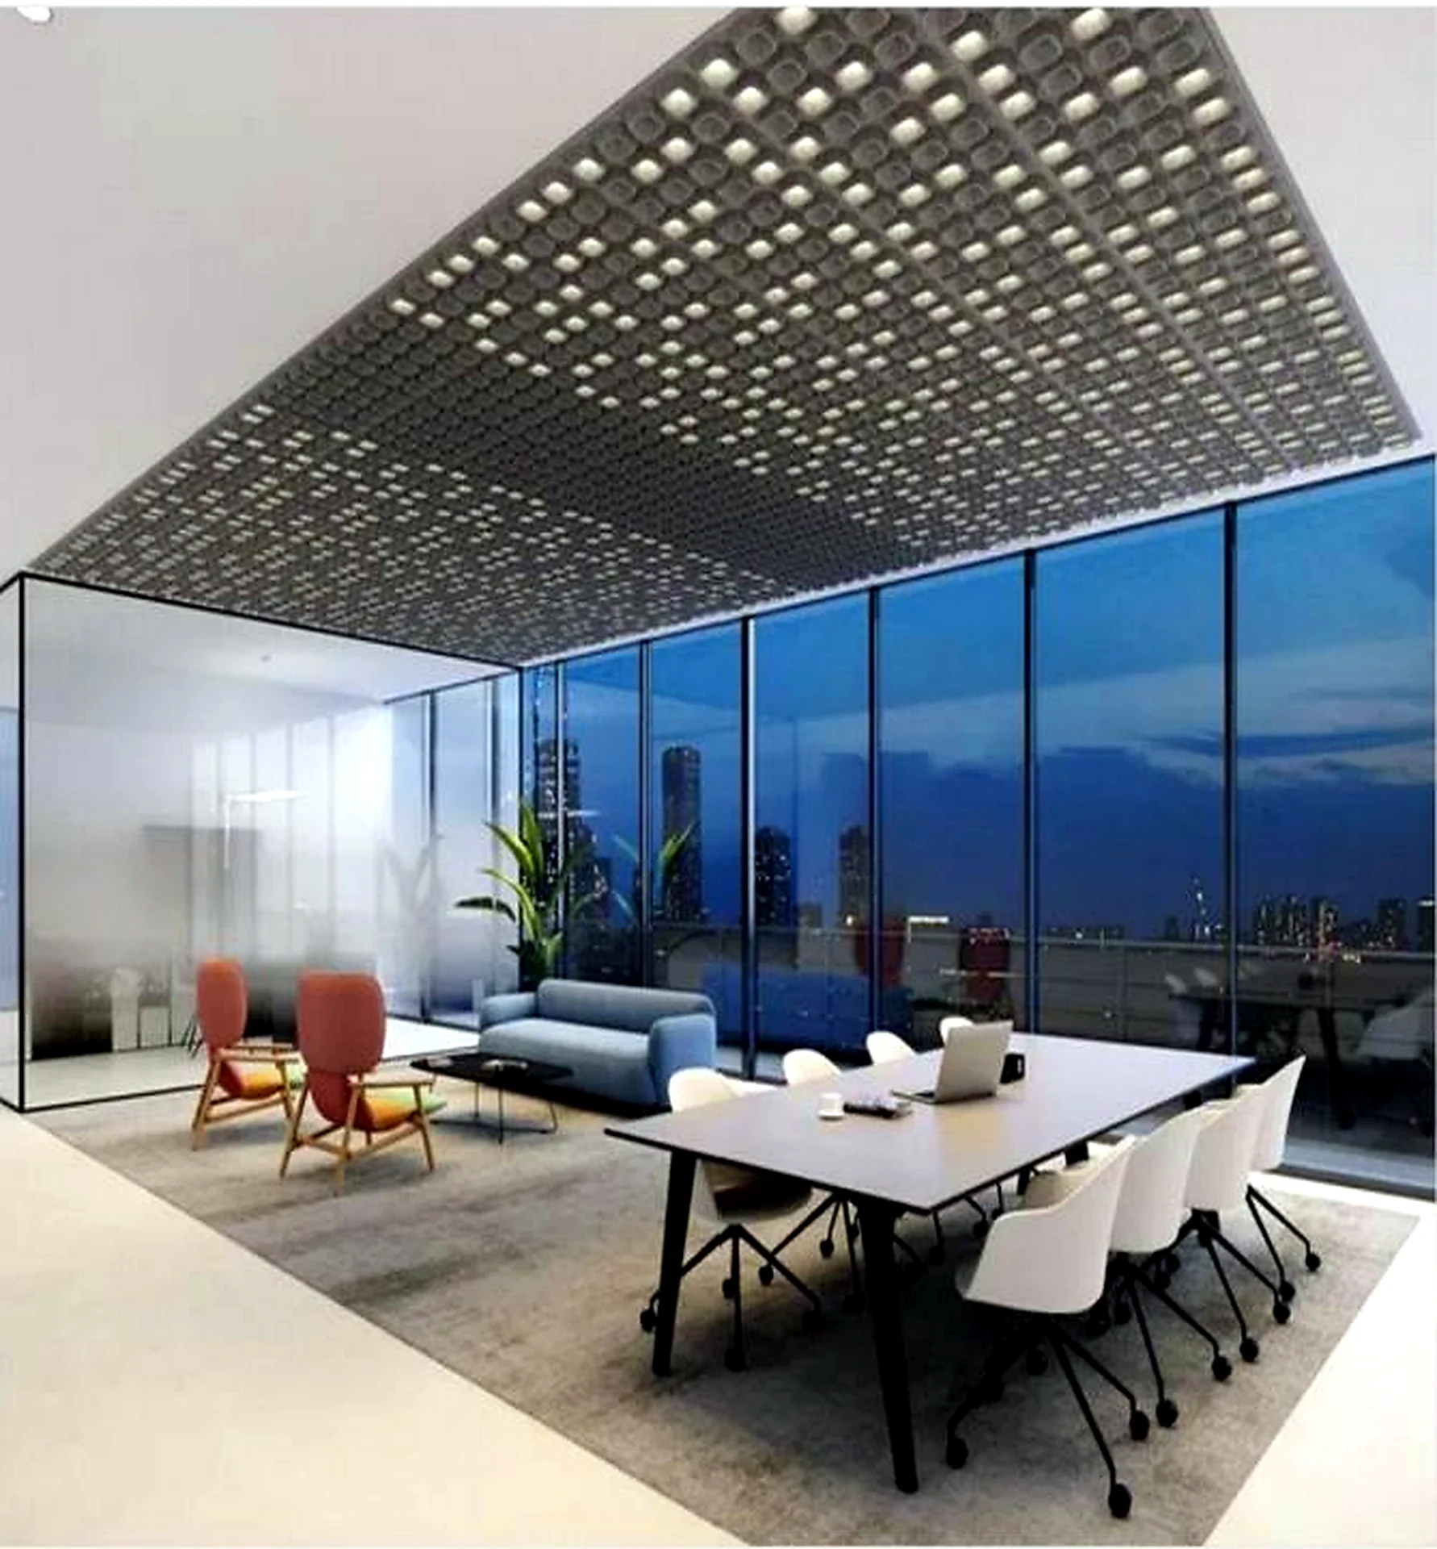
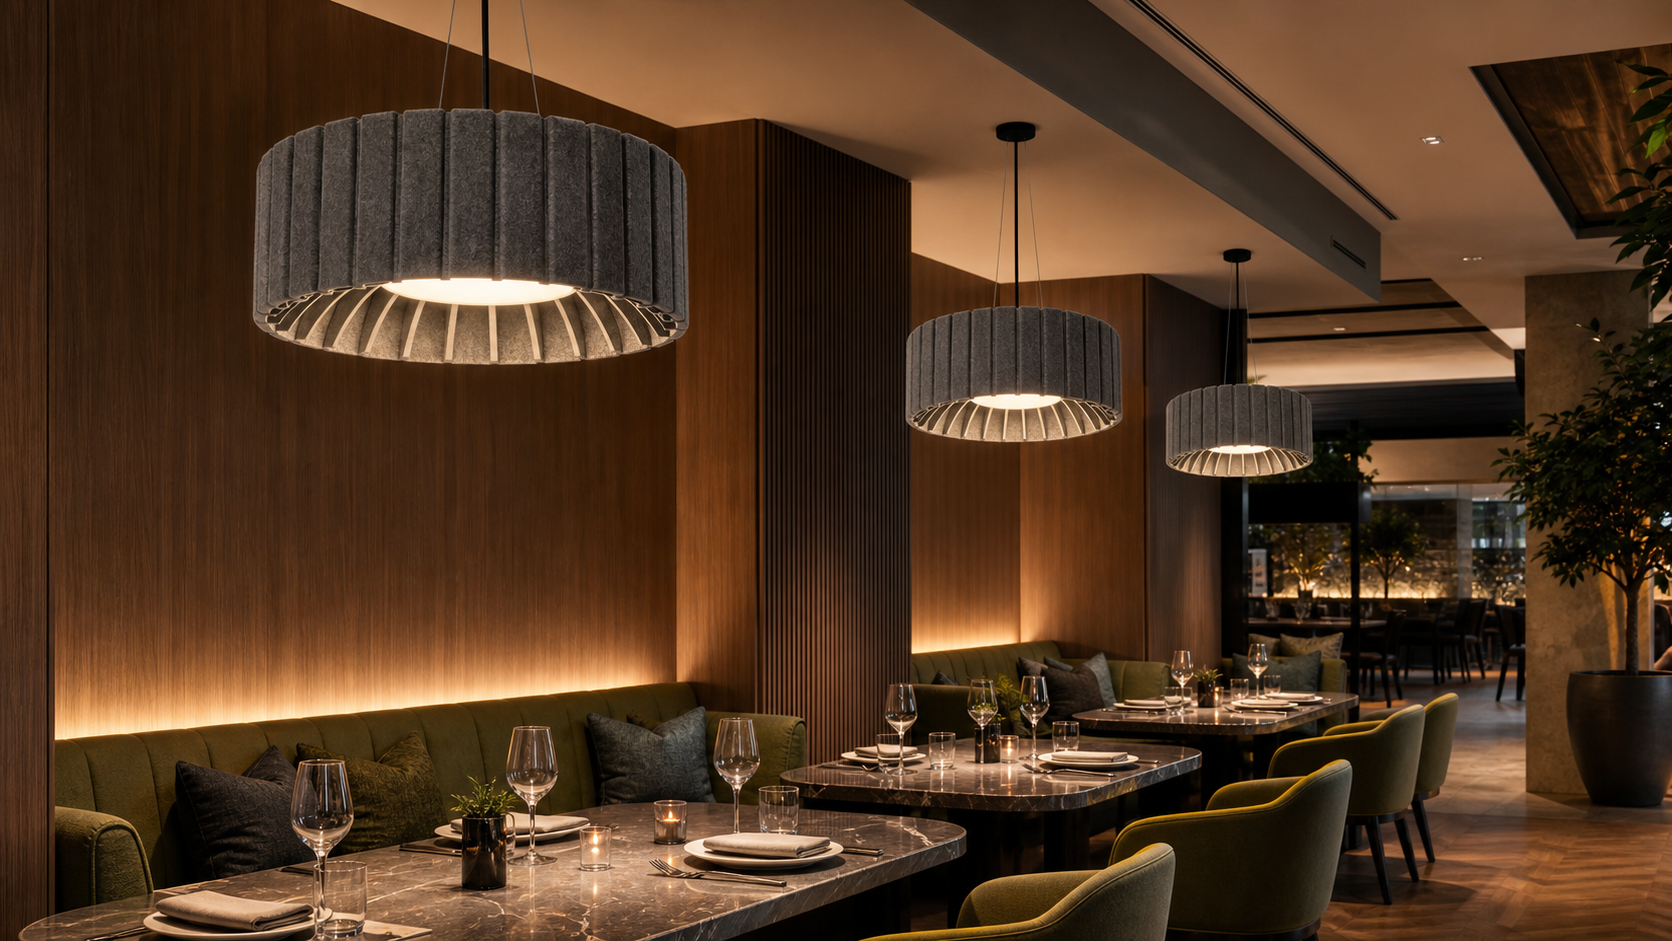
FLOSEEK reads the HHR project as a useful counterpoint to an all-open workplace. Focus and confidential work benefit from considered enclosure and adjacency, while collaborative areas can remain connected when sightlines, circulation and room boundaries are designed together. Acoustic lighting can support this approach over open desks, team tables and informal meeting areas by adding illumination and absorptive surface, but it cannot replace the privacy or isolation provided by suitably designed rooms.
The project also reinforces that visible material choices should serve a functional brief. Slatted screens, hard stone forms, glazing, ceiling height and furnishing density all affect the acoustic response of a floor. For an acoustic-lighting package, teams should coordinate fixture spacing, mounting height, photometry, glare, ceiling services and demonstrated acoustic contribution with wall, ceiling and room treatments rather than assessing any one element in isolation.
Impact on Acoustic Lighting
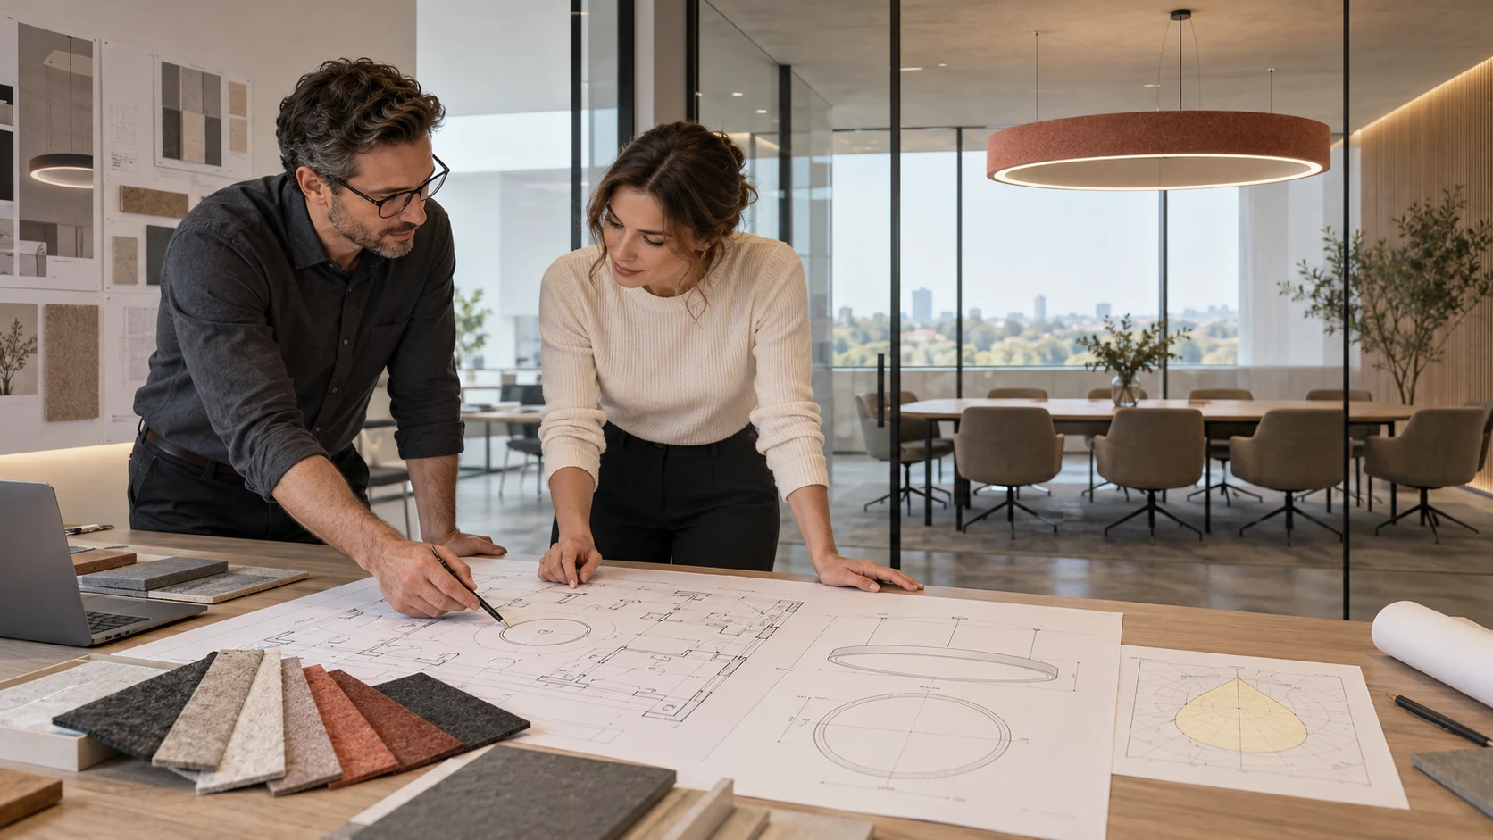
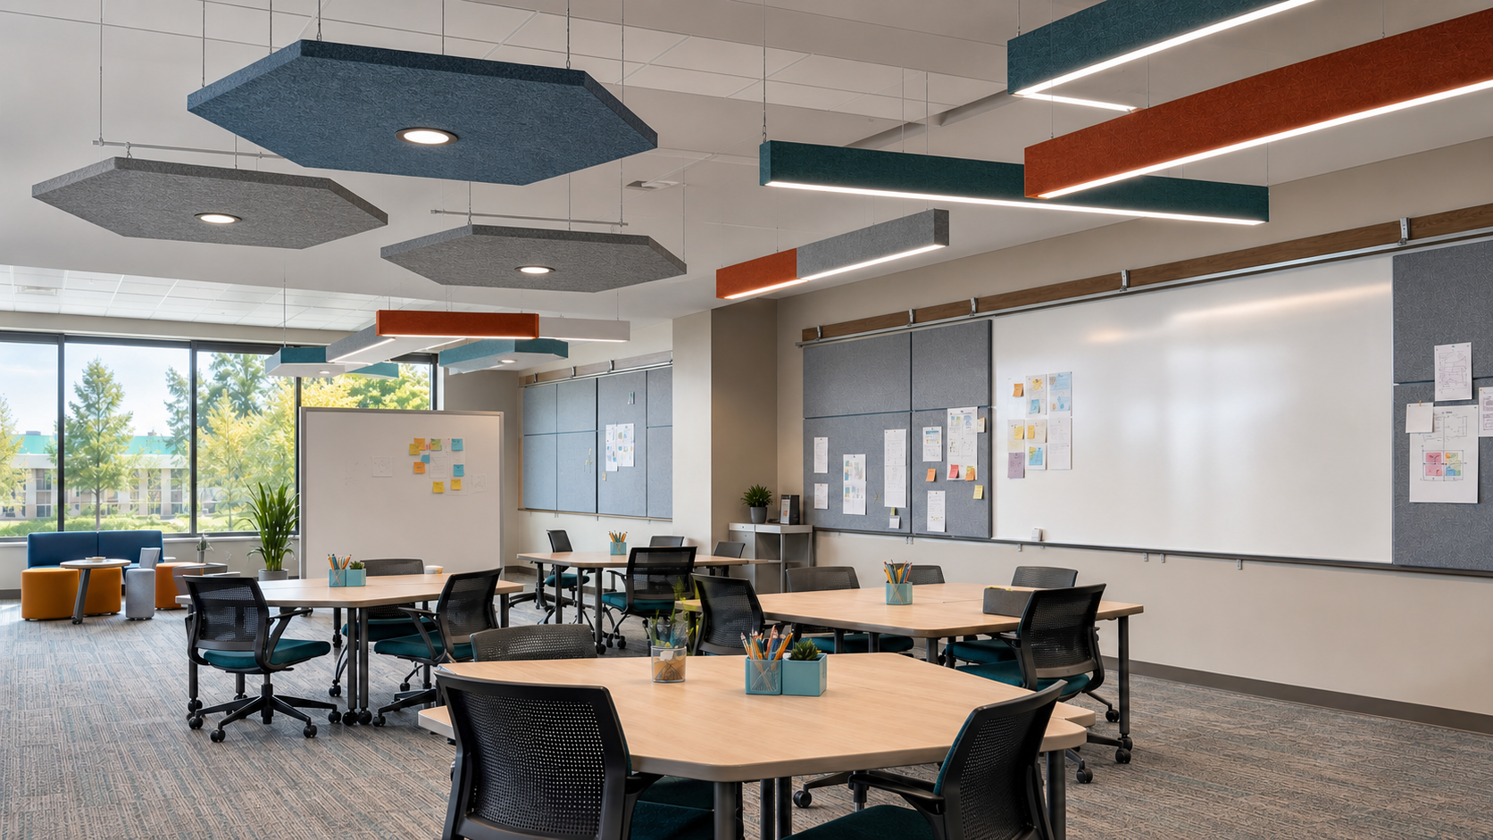
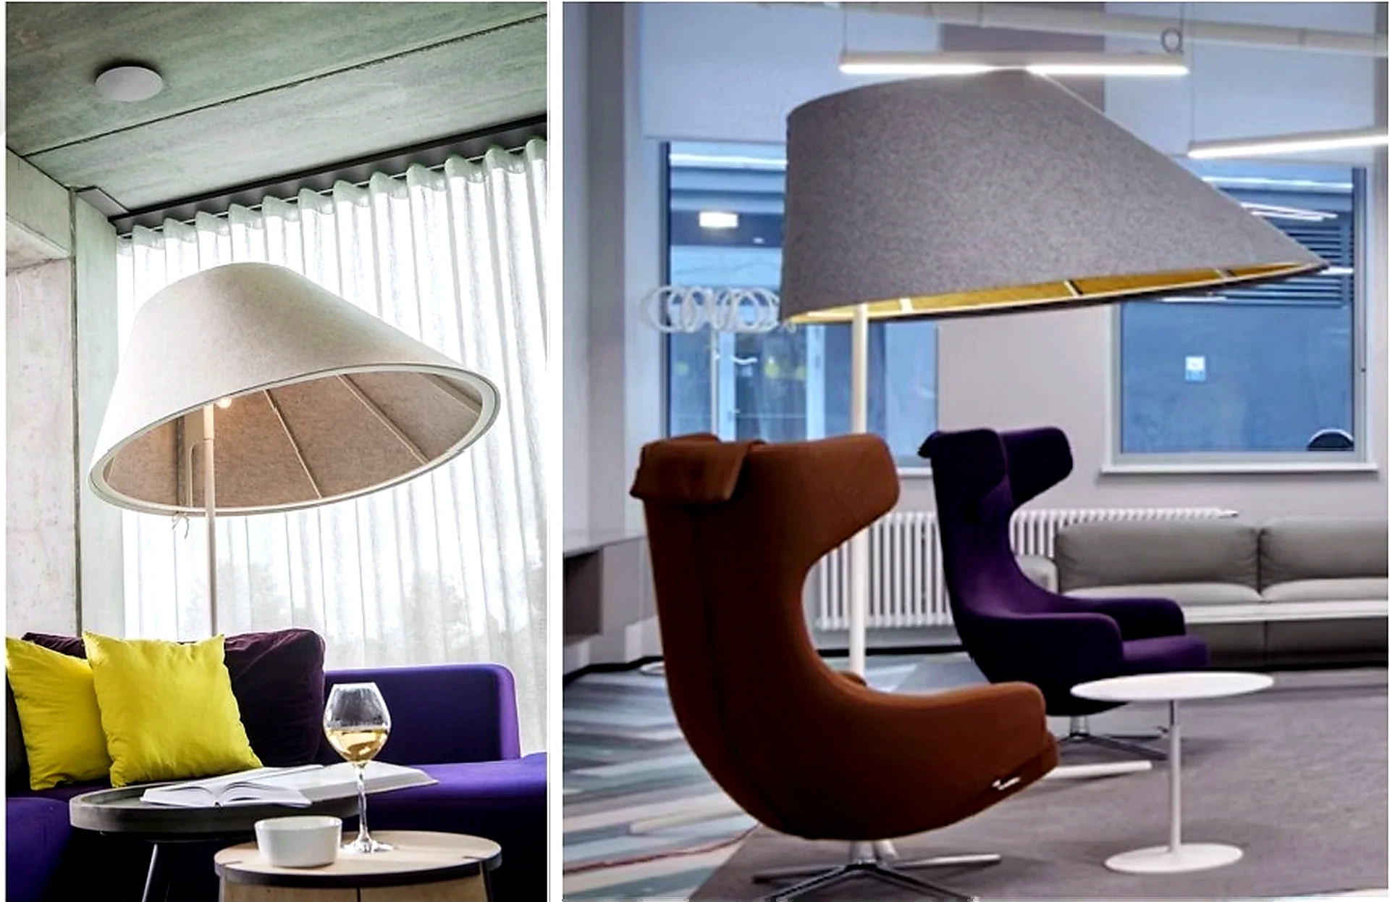
For acoustic-lighting suppliers, the opportunity is to offer zoning-aware support. Proposal layouts should distinguish focus, collaboration, circulation and meeting zones, then show where suspended acoustic luminaires contribute most effectively alongside enclosed rooms, partitions and other absorptive finishes. Clear data on light distribution, CCT, controls, suspension, felt finish and acoustic testing helps designers evaluate the fixtures as part of the larger spatial strategy.
For B2B buyers, turn the workplace plan into the starting point for the acoustic-lighting brief: identify activities, confidential conversations, anticipated occupancy, main noise paths, daylight access, ceiling conditions, visual openness, target illumination and control scenes. Request an acoustic assessment for the complete room, then use acoustic lighting where it improves both the working atmosphere and the treatment coverage needed for the selected zones.
Apply This Trend
Need acoustic lighting options for a current project?
Send drawings, room type, target quantity, PET felt color, CCT and dimming needs. FLOSEEK can recommend project-ready acoustic lighting options.