Industry Source
‘Cinephiles are the best storytellers’: inside the LA offices of Neon Rated, designed to capture the ethos of filmmaking
Published: July 29, 2026
View original sourceNews Summary
Wallpaper* reported on Neon Rated’s new Santa Monica headquarters, designed by Los Angeles studio Studio Muka around the film company’s identity and its connection to cinematic storytelling. The project reworks a 1940s building into a 10,000 sq ft workplace, retaining an exposed ceiling structure while introducing a central courtyard, custom furniture and an intentionally layered collection of lighting and objects.
The article highlights several settings with distinct moods and uses. The reception includes a custom pendant constructed from vintage Fresnel camera lenses; the office uses custom desks, task lamps and oak millwork; and the breakout space pairs upholstered banquettes with tables and flattering lighting for eating, meetings and quiet work. Jewel-toned rugs and rounded details add material softness to the raw, exposed structure.
Wallpaper* presents the project as a workplace design story rather than an acoustic case study. It does not report reverberation targets, sound-absorption values or measured acoustic outcomes, so those performance requirements still need project-specific analysis and verification.
- Wallpaper* published its look inside Neon Rated’s Santa Monica office, designed by Studio Muka, on July 29, 2026.
- The 10,000 sq ft adaptive-reuse workplace combines exposed beams and columns with a central interior courtyard, custom oak millwork, jewel-toned rugs and a mix of custom and vintage lighting.
- The article describes a breakout area with upholstered banquettes, tables and flattering lighting that can support meals, meetings or quiet work.
- A custom pendant made from vintage Fresnel camera lenses and Studio Muka-designed sconces help carry the office’s cinematic design language through different zones.
FLOSEEK Interpretation
FLOSEEK reads the project as a useful reminder that commercial offices work best when different activities receive different spatial and lighting cues. Reception, focused work, informal conversation, screening or presentation, and quiet breakouts do not need the same light level, visual rhythm or ceiling treatment. A more purposeful zone brief can make a workplace feel less generic while supporting how people actually use it.
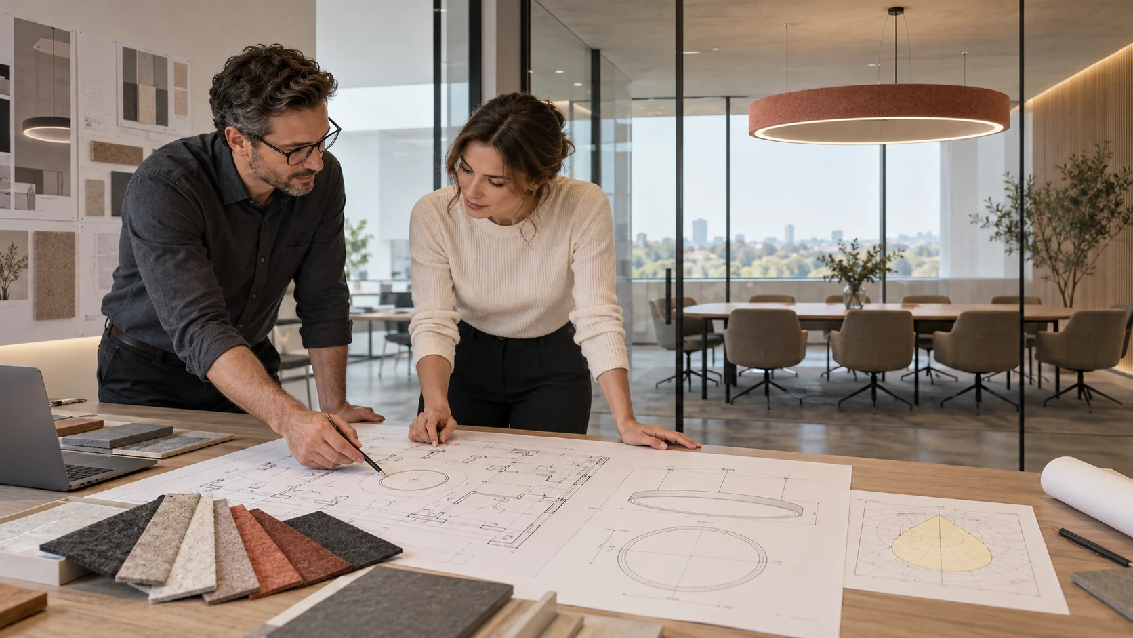
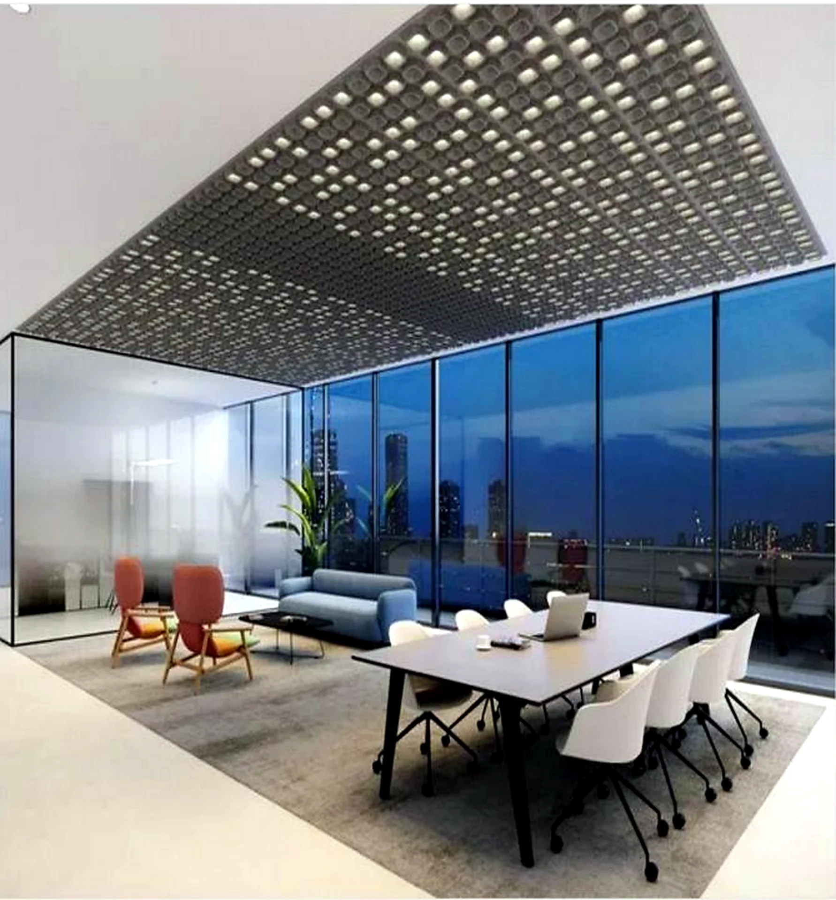
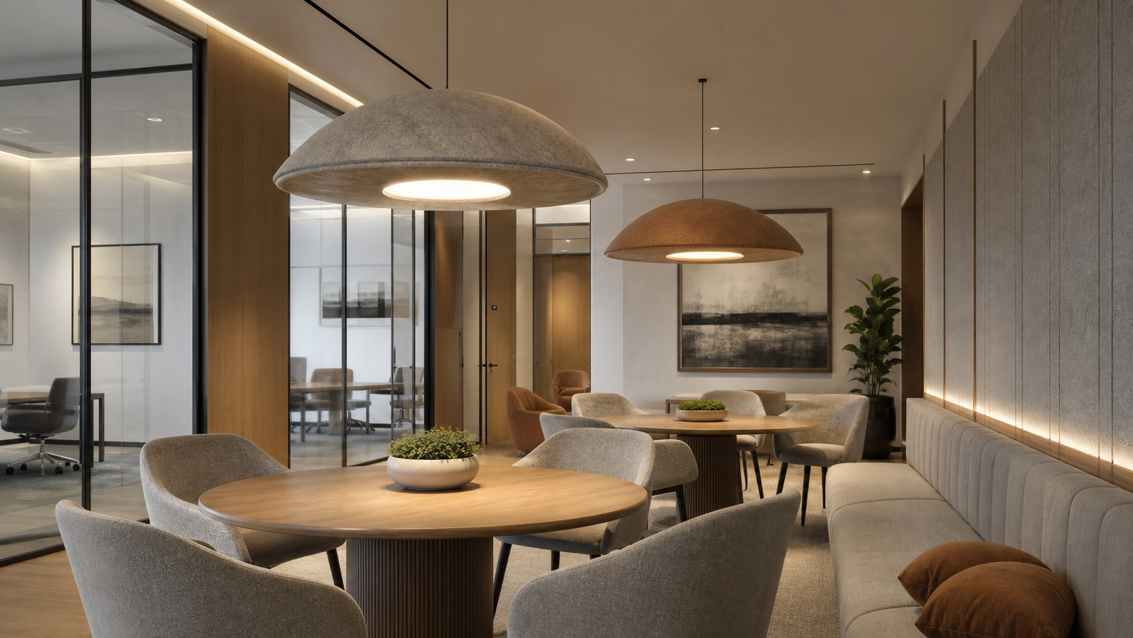
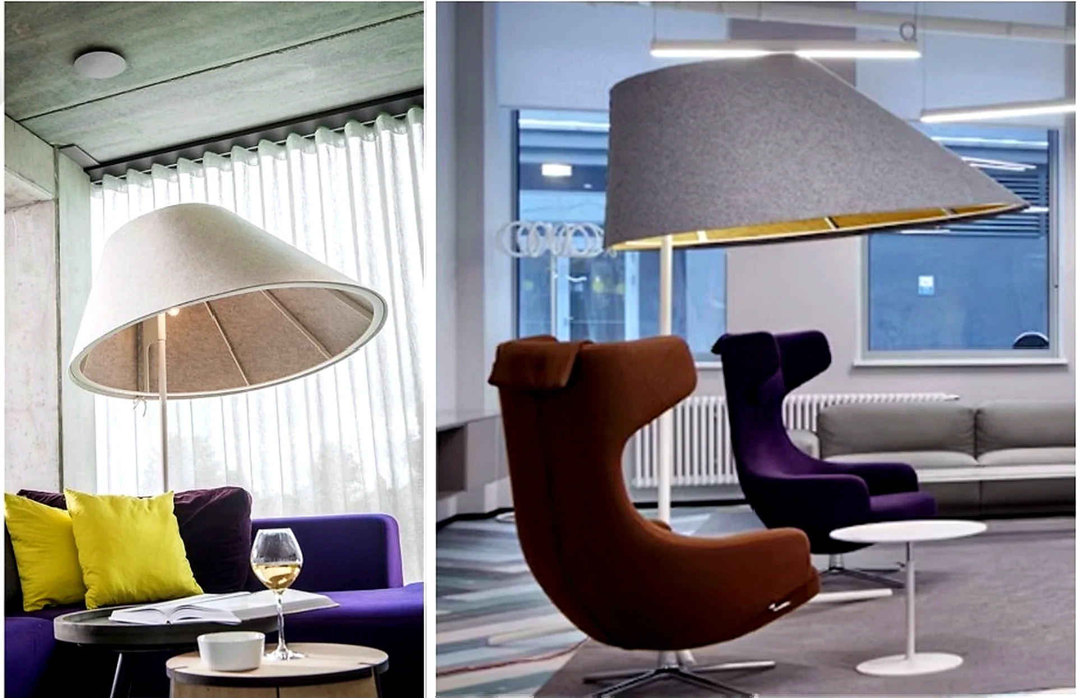
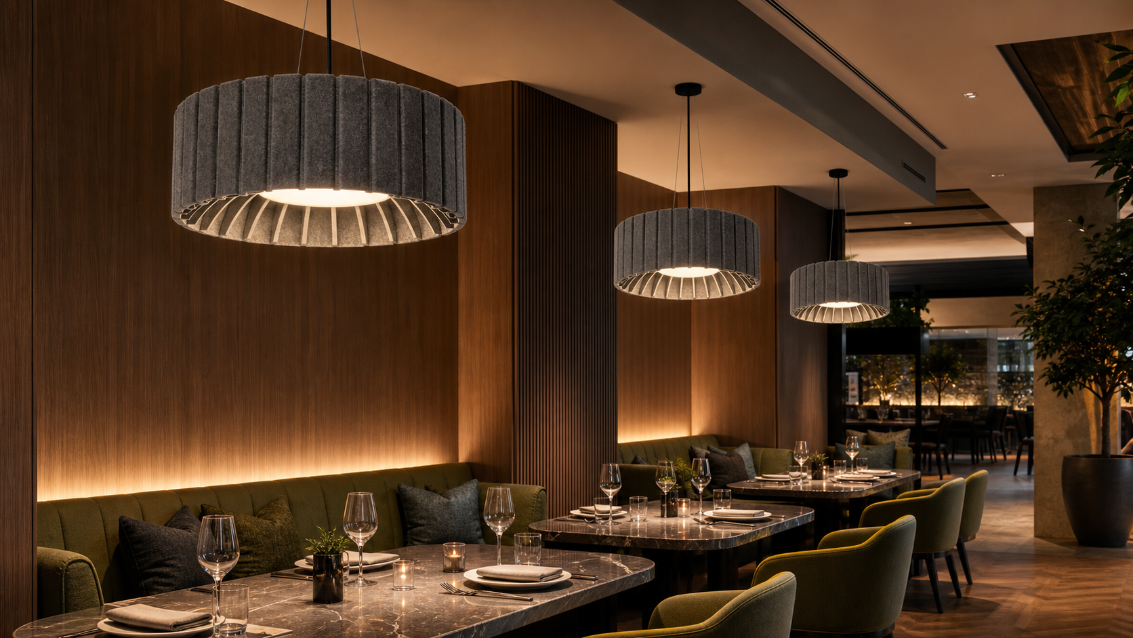
For acoustic lighting, the opportunity is to bring a similarly deliberate material layer to rooms that need better speech comfort. Suspended PET-felt pendants or linear fixtures can add visible softness and absorptive area while supplying light, but they should complement—not be inferred from—rugs, upholstery or atmospheric lighting. Room volume, noise sources, layout and acoustic targets determine whether more absorption or other measures are needed.
Impact on Acoustic Lighting
For acoustic-lighting suppliers, the lesson is to support a zoning-led workplace conversation. Buyers benefit from coordinated advice on fixture form, output, CCT, dimming, glare, suspension height, felt colour, service access and the likely acoustic contribution in reception, meeting, collaboration and focus areas. That connects a fixture to the room’s intended experience without overstating its acoustic role.
For B2B buyers, translate the design narrative into a practical ceiling brief early: map activities and occupancy, identify speech privacy or reverberation concerns, set target illuminance and control scenes, document exposed-ceiling constraints, and define material and maintenance expectations. Those inputs help determine where acoustic luminaires, separate absorbers, soft furnishings and lighting controls should work as one coordinated system.
Apply This Trend
Need acoustic lighting options for a current project?
Send drawings, room type, target quantity, PET felt color, CCT and dimming needs. FLOSEEK can recommend project-ready acoustic lighting options.