Industry Source
Activity-Based Zoning: Design for Modern Workplaces
Published: Updated August 13, 2026
View original sourceNews Summary
Office Gallery International updated its activity-based-zoning guide on August 13, 2026. The article argues that open workplaces should be organized around distinct needs—quiet focus, collaborative work, and support or social activity—rather than treating every desk and meeting area alike. It suggests using indicators such as room bookings, Wi-Fi or badge data, and employee feedback before making a broad redesign.
For acoustic planning, the guide presents a layered approach. It distinguishes sound-absorbing panels and ceiling treatments, which address reverberation, from sound masking, which is intended to reduce speech intelligibility; it also discusses demountable walls, furniture placement, upholstery, flooring and biophilic elements as spatial or material supports. The source describes these measures as complementary rather than interchangeable.
The article is a supplier's advisory piece, not an independently verified acoustic study or a project-specific specification. Its practical value is the sequencing: understand activity and adjacency first, then test a combination of zoning, separation, absorption and masking appropriate to the room.
- Office Gallery International lists the article as published July 23 and updated August 13, 2026.
- The update groups modern workplace space into focus, collaboration, and social or support zones, with use data and employee feedback informing the plan.
- It presents absorptive panels, ceiling baffles or clouds, sound masking, partitions, soft furniture and floor finishes as complementary measures for open offices.
- The article recommends testing workplace changes through an audit and pilot rather than assuming a single layout or material will solve every noise issue.
FLOSEEK Interpretation
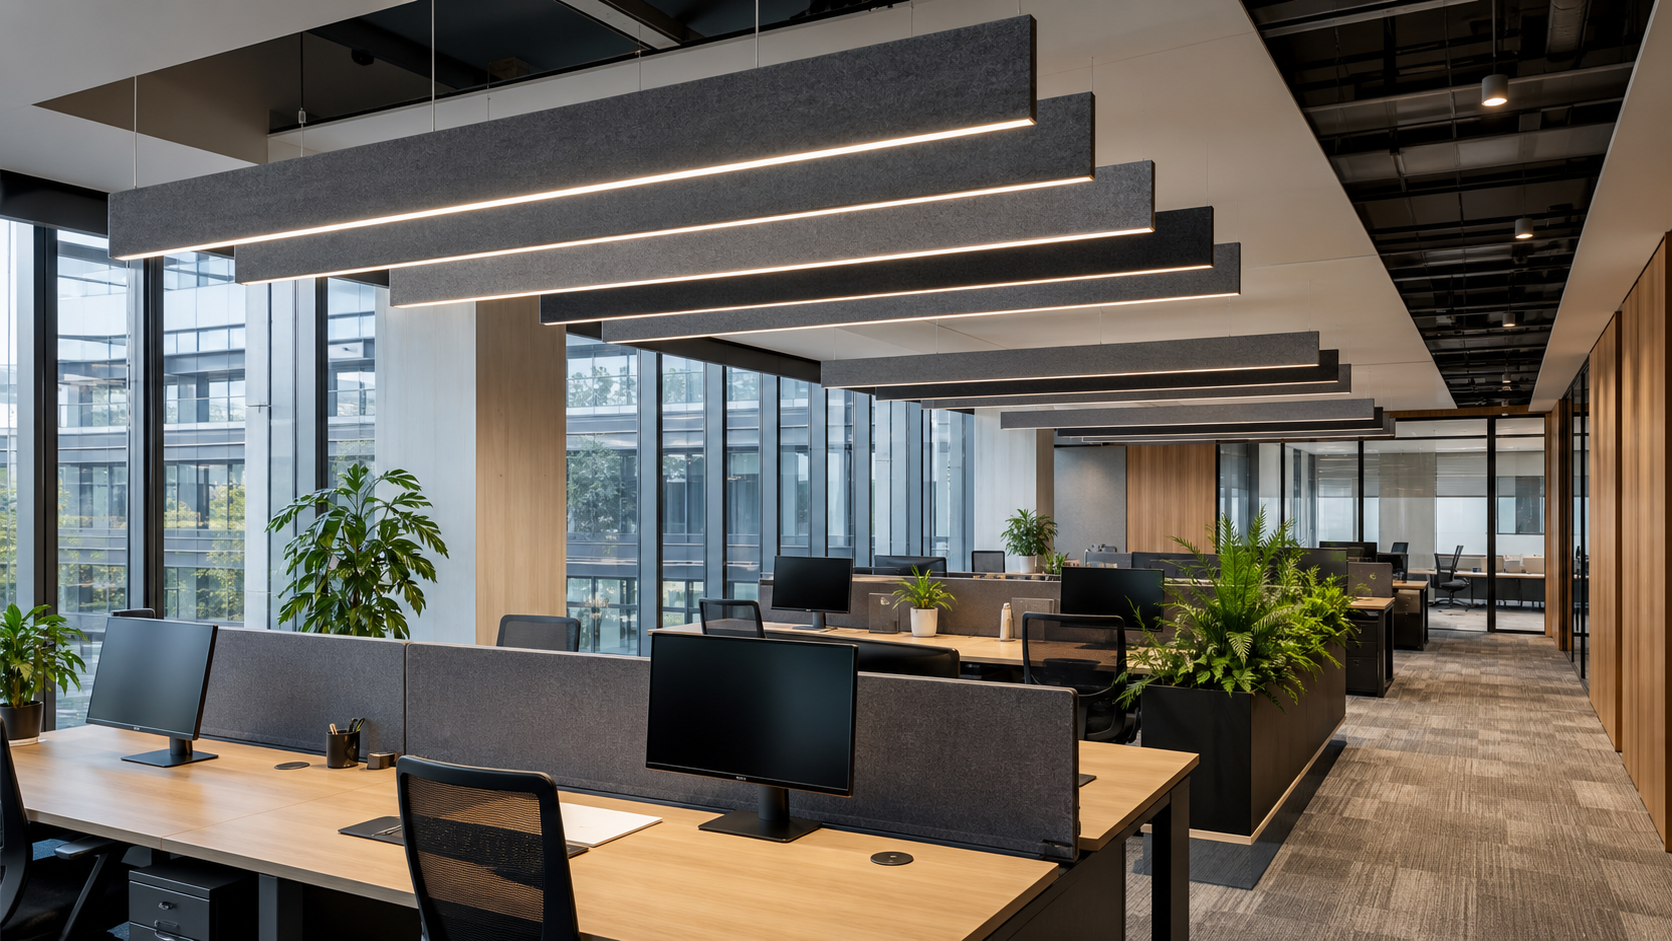
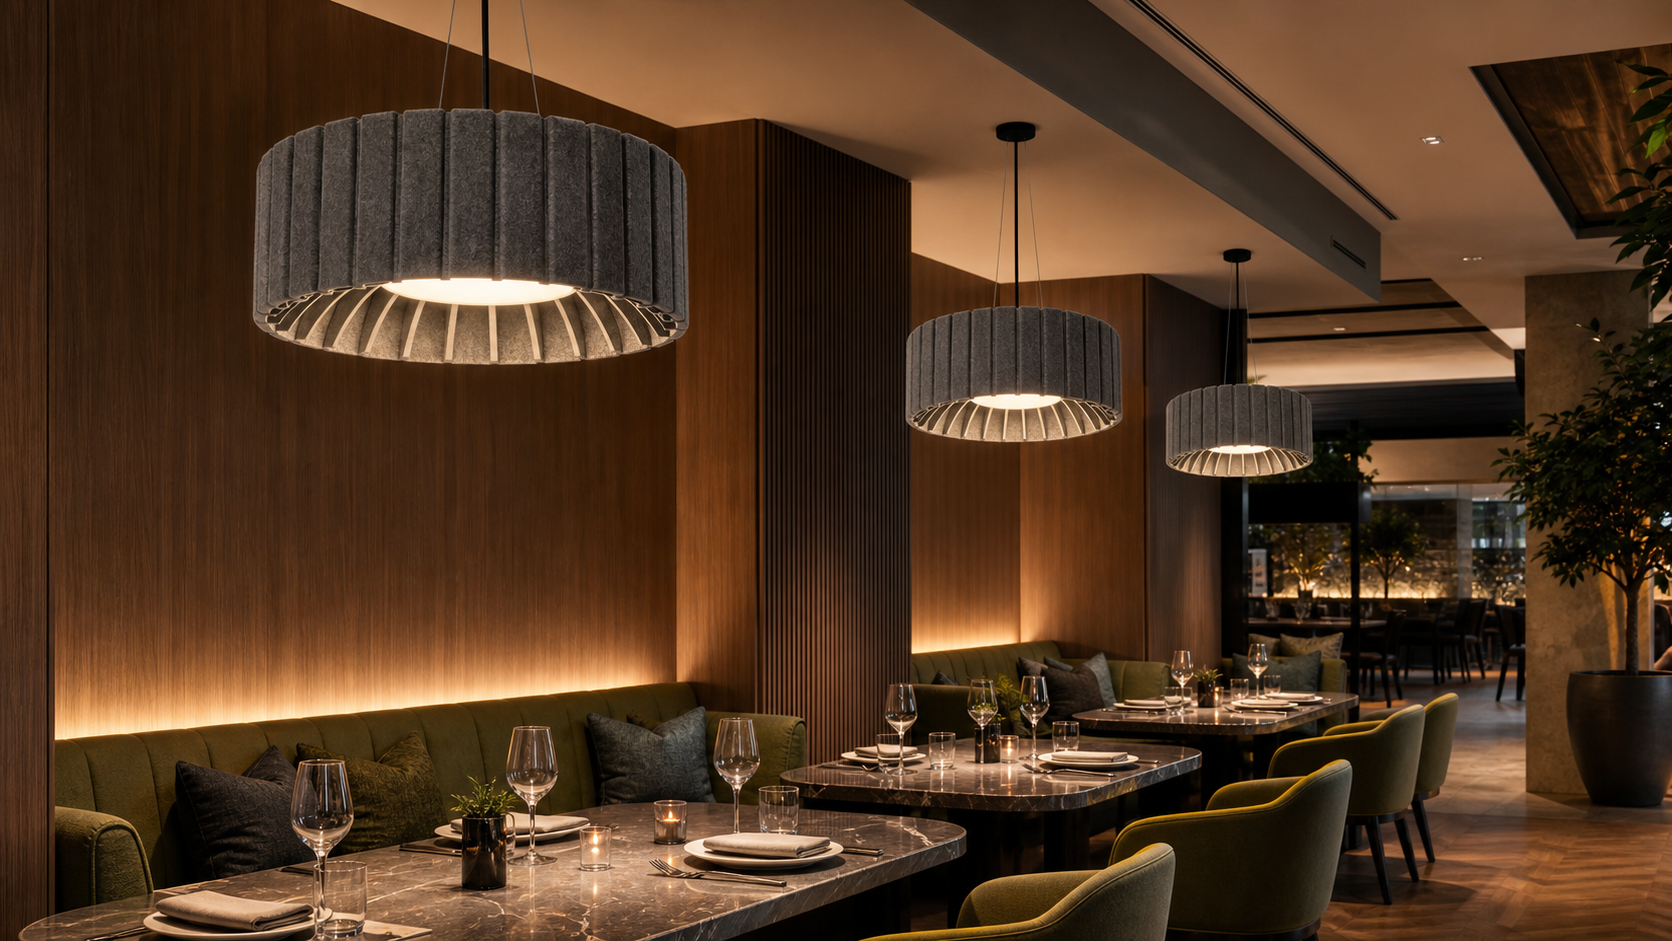
FLOSEEK sees the update as a useful reminder that acoustic lighting should follow the workplace map, not lead it. Suspended PET-felt linear fixtures can contribute absorptive area and illumination above open desks, collaboration tables and informal meeting zones, but they cannot compensate for placing a high-conversation team directly beside concentration work. Adjacency, room volume, ceiling condition and speech-privacy needs should set the treatment strategy first.
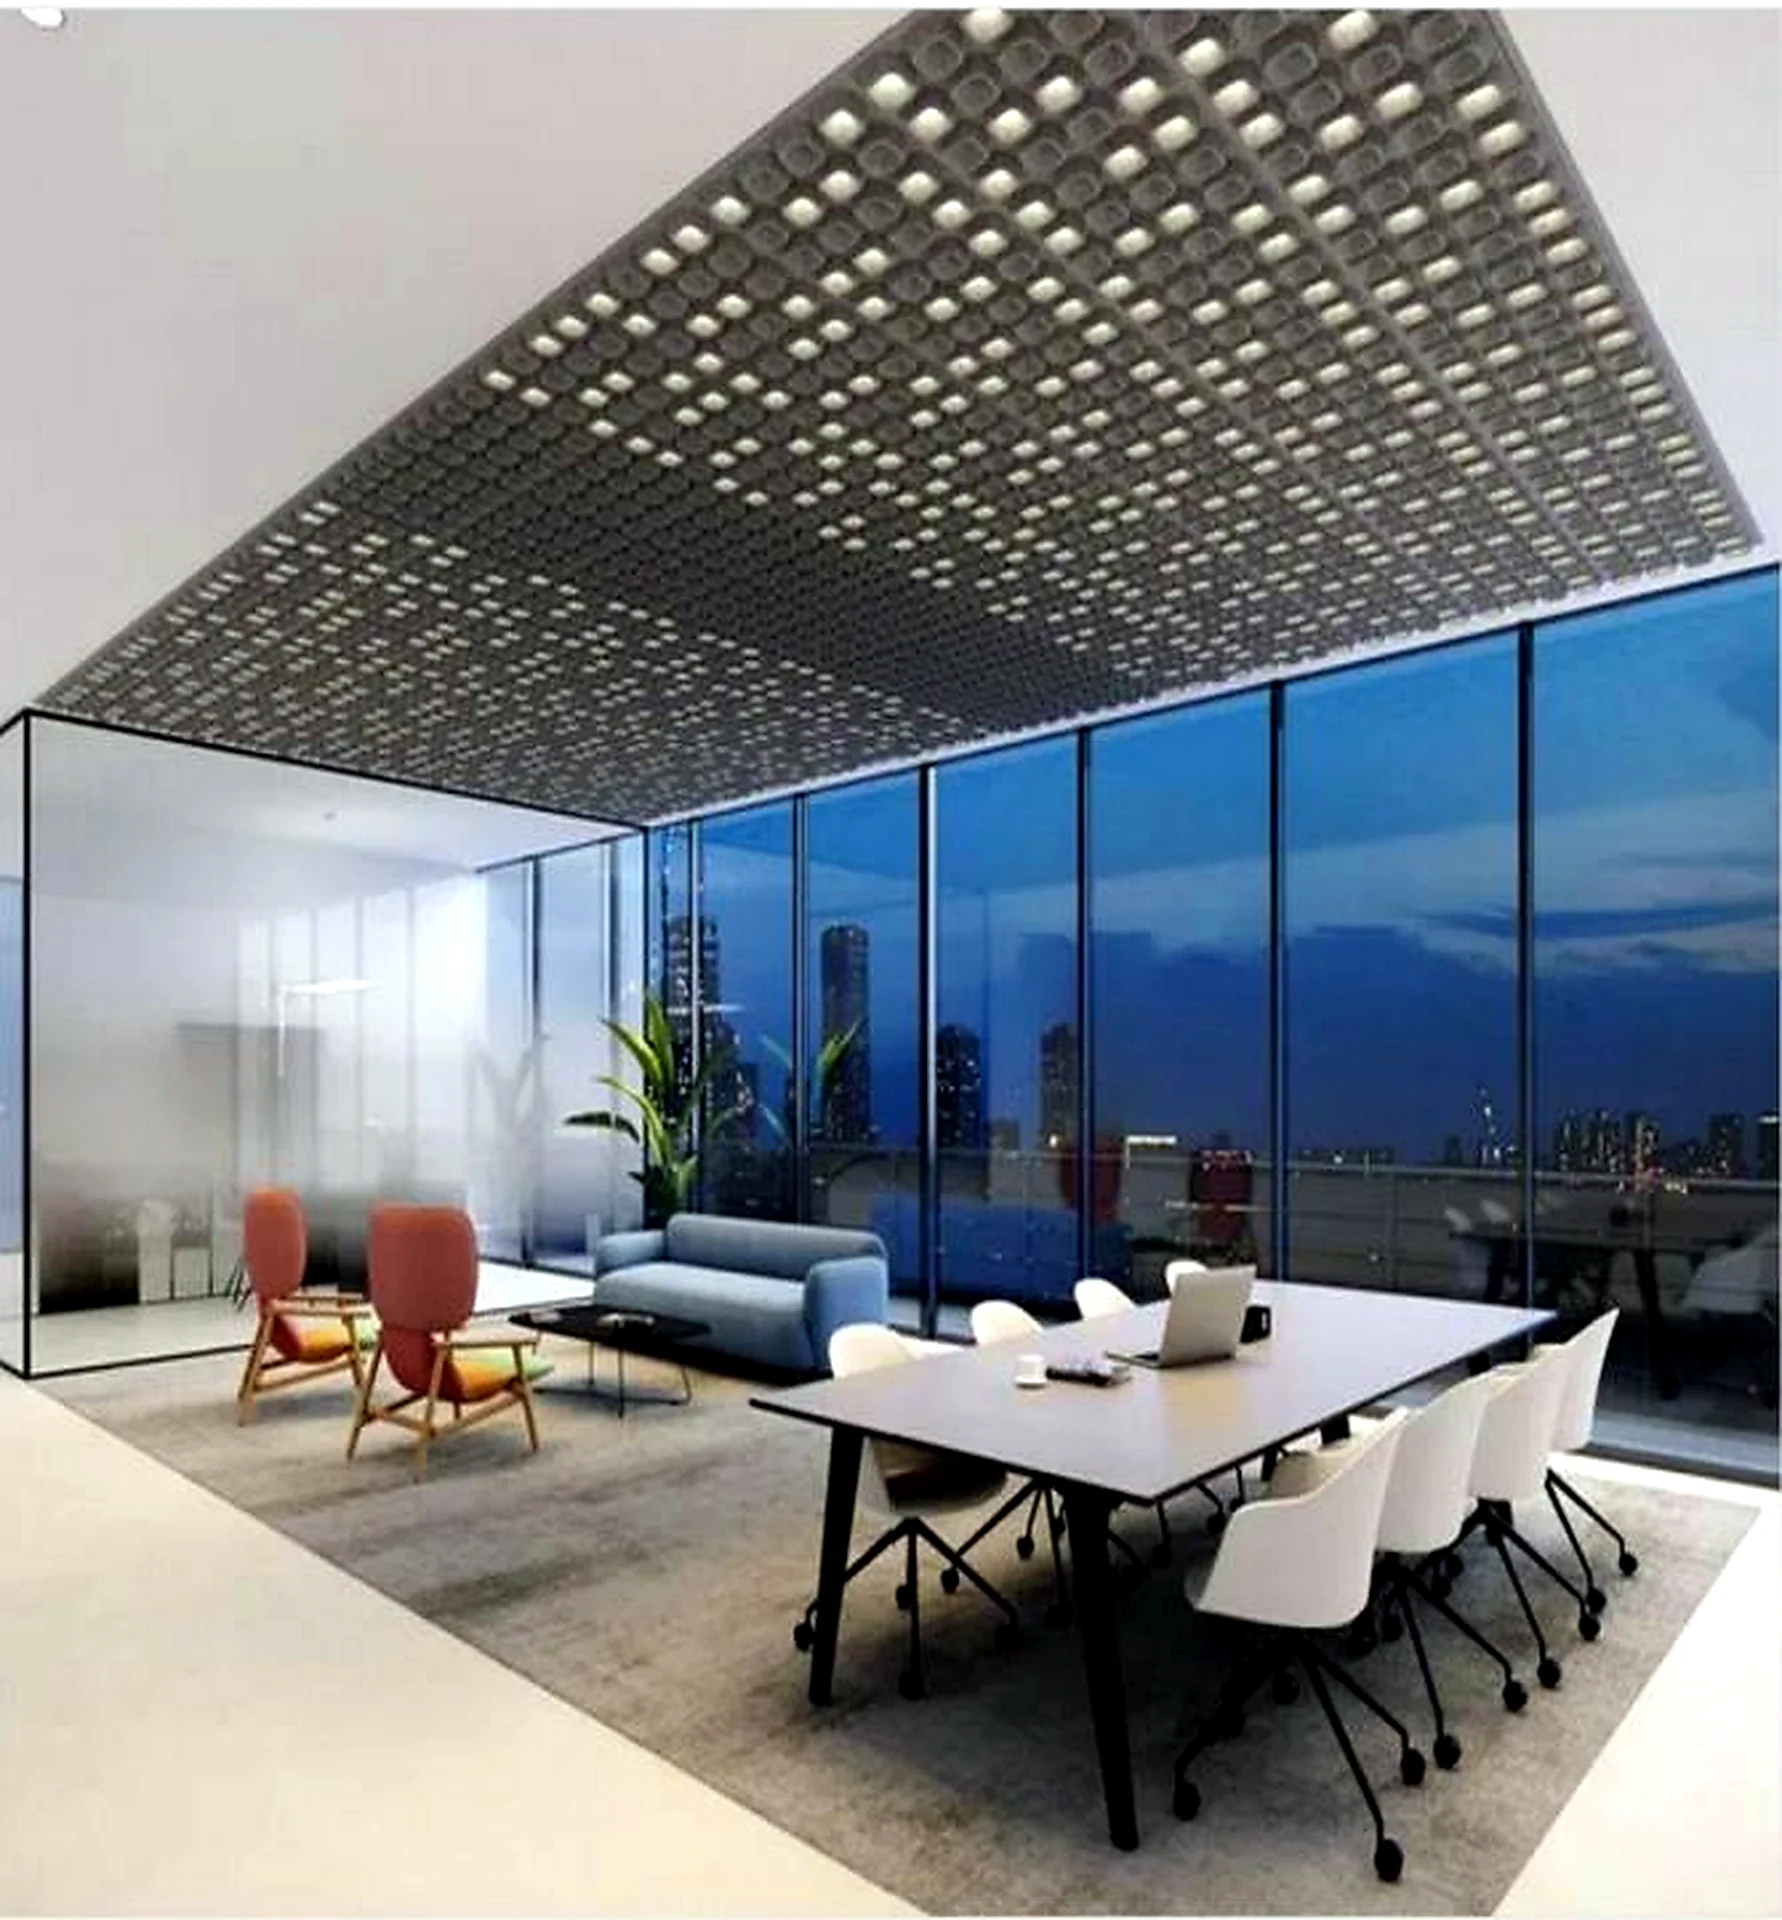
The ceiling is particularly important in exposed, hard-surfaced offices, where acoustic luminaires may help turn a service plane into part of a layered absorption plan. Their contribution still needs to be considered with wall treatment, floor finishes, partitions and, where suitable, professionally designed sound masking. Fixture photometry, glare, suspension height, fire and service coordination remain separate checks from acoustic performance.
Impact on Acoustic Lighting
For acoustic-lighting suppliers, the opportunity is to support zoning-led proposals rather than sell a universal ceiling solution. Buyers need clear product data for light output, distribution, CCT, dimming, mounting, felt finish and acoustic test information, plus indicative layouts that show where fixtures work alongside other absorptive measures. This makes the product easier to evaluate in a complete workplace plan without overstating what it can deliver alone.
For B2B buyers, begin an RFQ with a zone plan: occupancy and activities, main noise sources, concentration and confidentiality needs, ceiling height and services, desired illuminance and control scenes, finishes, and maintenance constraints. Then ask the acoustic and lighting teams to assess the combined scheme. That process is more reliable than selecting acoustic lighting only for appearance after the desk plan is fixed.
Apply This Trend
Need acoustic lighting options for a current project?
Send drawings, room type, target quantity, PET felt color, CCT and dimming needs. FLOSEEK can recommend project-ready acoustic lighting options.