
Industry Source
Orange County Convention Center: Acoustic Ceiling Tile for Divisible Meeting Space
Published: October 9, 2026
View original sourceNews Summary
Commercial Acoustics® published “Orange County Convention Center: Acoustic Ceiling Tile for Divisible Meeting Space” on October 9, 2026. Its supplier case study covers an Orlando convention-center meeting and ballroom setting with full-height operable partitions, a large carpeted volume and multiple partition lines. The article says the scope included acoustic ceiling-tile fields and integrated linear ceiling lighting across 200,000 square feet, and identifies the need to keep the finished ceiling consistent under raking light as a project constraint.
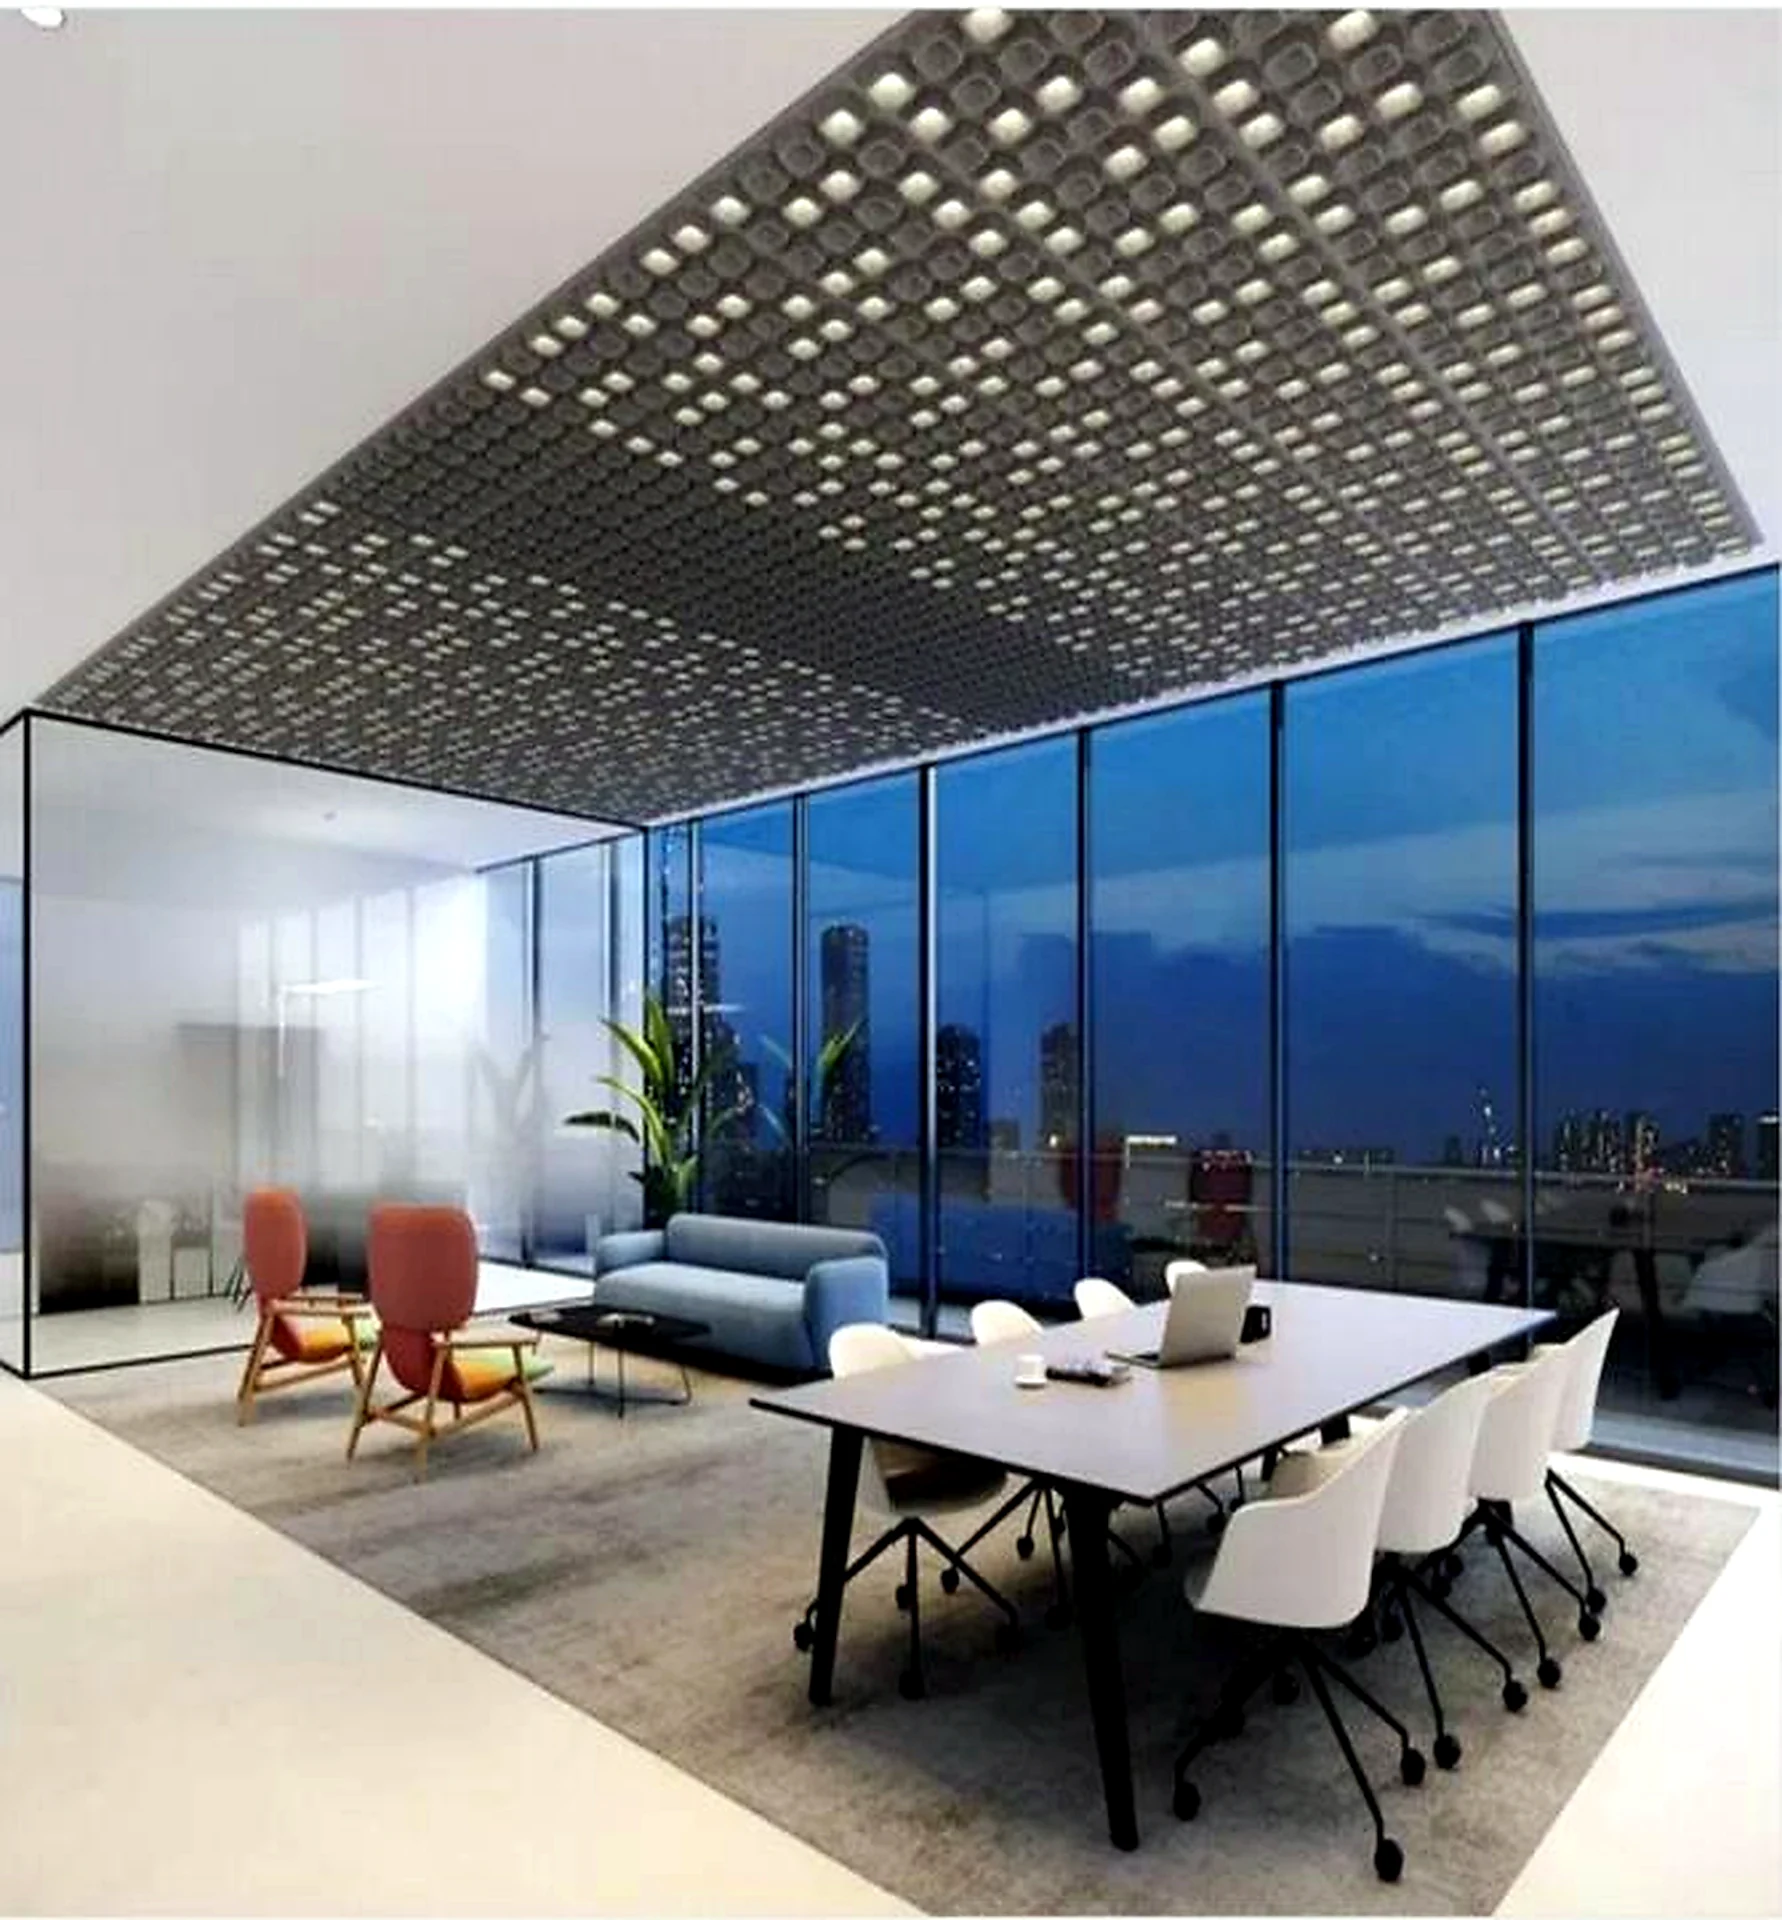
The company says it used Armstrong Ultima Tile in a coffered grid with recessed linear fixtures laid out on the module. It describes a divisible hall as having two ceiling-related acoustic concerns: absorption inside each configured room and attenuation along the ceiling/plenum path between adjacent rooms. The source also notes that fixture openings reduce absorptive area, and recommends resolving linear lighting, sprinklers, detectors and speakers together with the tile layout rather than cutting the field after installation.
The source reports a “0.6 seconds” result, but does not identify the test method, room configuration, measurement locations, occupancy, background noise, source, tile test data, final coverage, lighting calculation, glare assessment, partition details or independent post-occupancy result. Its discussion of STC, CAC, target reverberation ranges and field ASTC is supplier guidance rather than a project-specific specification. Buyers should treat the case as a coordination reference and seek configuration-specific acoustic, lighting and field-verification evidence.
- Commercial Acoustics published its Orange County Convention Center case study on October 9, 2026, covering divisible meeting and ballroom space in Orlando with full-height operable partitions.
- The supplier describes a large, carpeted volume with multiple partition lines and simultaneous adjacent sessions; it says the project included acoustic ceiling-tile fields and integrated linear ceiling lighting across 200,000 square feet.
- According to the case study, Armstrong Ultima Tile was installed in a coffered grid with recessed linear fixtures aligned to the module; the source reports a 0.6-second result without stating its test method or configuration.
- The article distinguishes absorption from Ceiling Attenuation Class (CAC), and says an operable partition’s laboratory rating must be considered with flanking paths and confirmed through field ASTC testing where isolation matters.
FLOSEEK Interpretation
For FLOSEEK buyers, divisible meeting space needs a brief for every intended setup, not a single generic room target. Define the room configurations, event types, amplified and unamplified speech needs, adjacent-use conditions, room volume and finishes, operable-partition performance and sealing, plenum paths, ceiling coverage, HVAC and AV noise, daylight, illuminance and glare, access, cleaning and the acceptance tests. This separates absorber coverage, partition isolation and visual finish decisions while giving the ceiling trades a shared coordination basis.
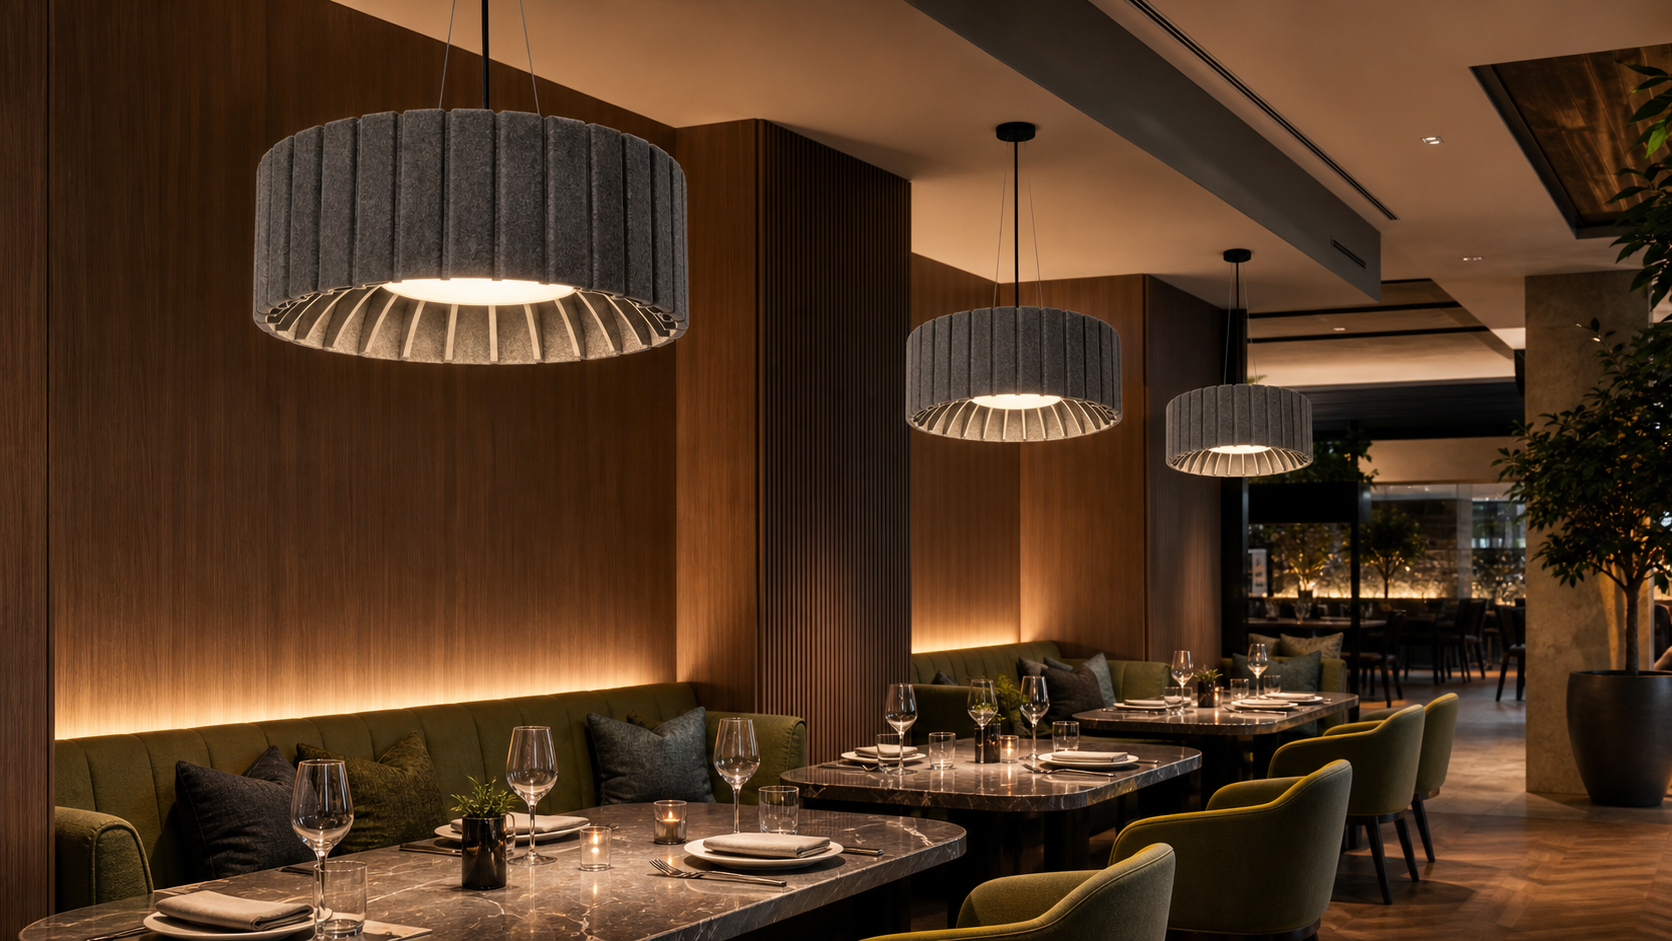
Acoustic lighting can combine illumination with sound-absorbing surface, but its apertures, mounting and maintenance needs must be included in the coverage and reflected-ceiling plan. Request acoustic evidence for the selected luminaire in its exact assembly and mounting condition, alongside photometry, glare, controls, electrical load, suspension, dimensions, service access and compliance data. Coordinate it with tile modules, partition tracks, diffusers, sprinklers, detectors, speakers and access panels before the ceiling is closed.
Impact on Acoustic Lighting
For acoustic, lighting and fit-out suppliers, the case highlights the need for a coordinated ceiling submittal rather than disconnected product cutsheets. Identify the tested ceiling assembly, absorber coverage and cut-out assumptions, CAC or other appropriate ceiling-path evidence, grid and support details, luminaire optics and controls, finish-batch management, fire and emissions documents, replacement route and every interface with partitions, HVAC, life safety and AV. Keep any laboratory product claim distinct from outcomes that depend on the room and installation.
For B2B project teams, compare acoustic ceiling tile, acoustic luminaires, operable partitions and supplementary wall treatment against each room configuration and acceptance plan. Ask bidders to assign ownership for plenum continuity, tracks and seals, tile and fixture layout, services coordination, commissioning and post-install field measurements where specified. This helps protect speech comfort, adjacent-room privacy, lighting quality and a uniform ceiling appearance across a high-use commercial venue.
Apply This Trend
Need acoustic lighting options for a current project?
Send drawings, room type, target quantity, PET felt color, CCT and dimming needs. FLOSEEK can recommend project-ready acoustic lighting options.