Industry Source
Style Blends Heritage with High Performance Acoustic Design
Published: August 20, 2026
View original sourceNews Summary
Specification Product Update reported on August 20, 2026 that Style Group had delivered a bespoke acoustic installation for The Pattern Shop, a Grade II listed industrial landmark in Newcastle. The work forms part of an extensive CAT B refurbishment intended to accommodate around 600 people, with the project team balancing contemporary workplace requirements against the building’s heritage character.
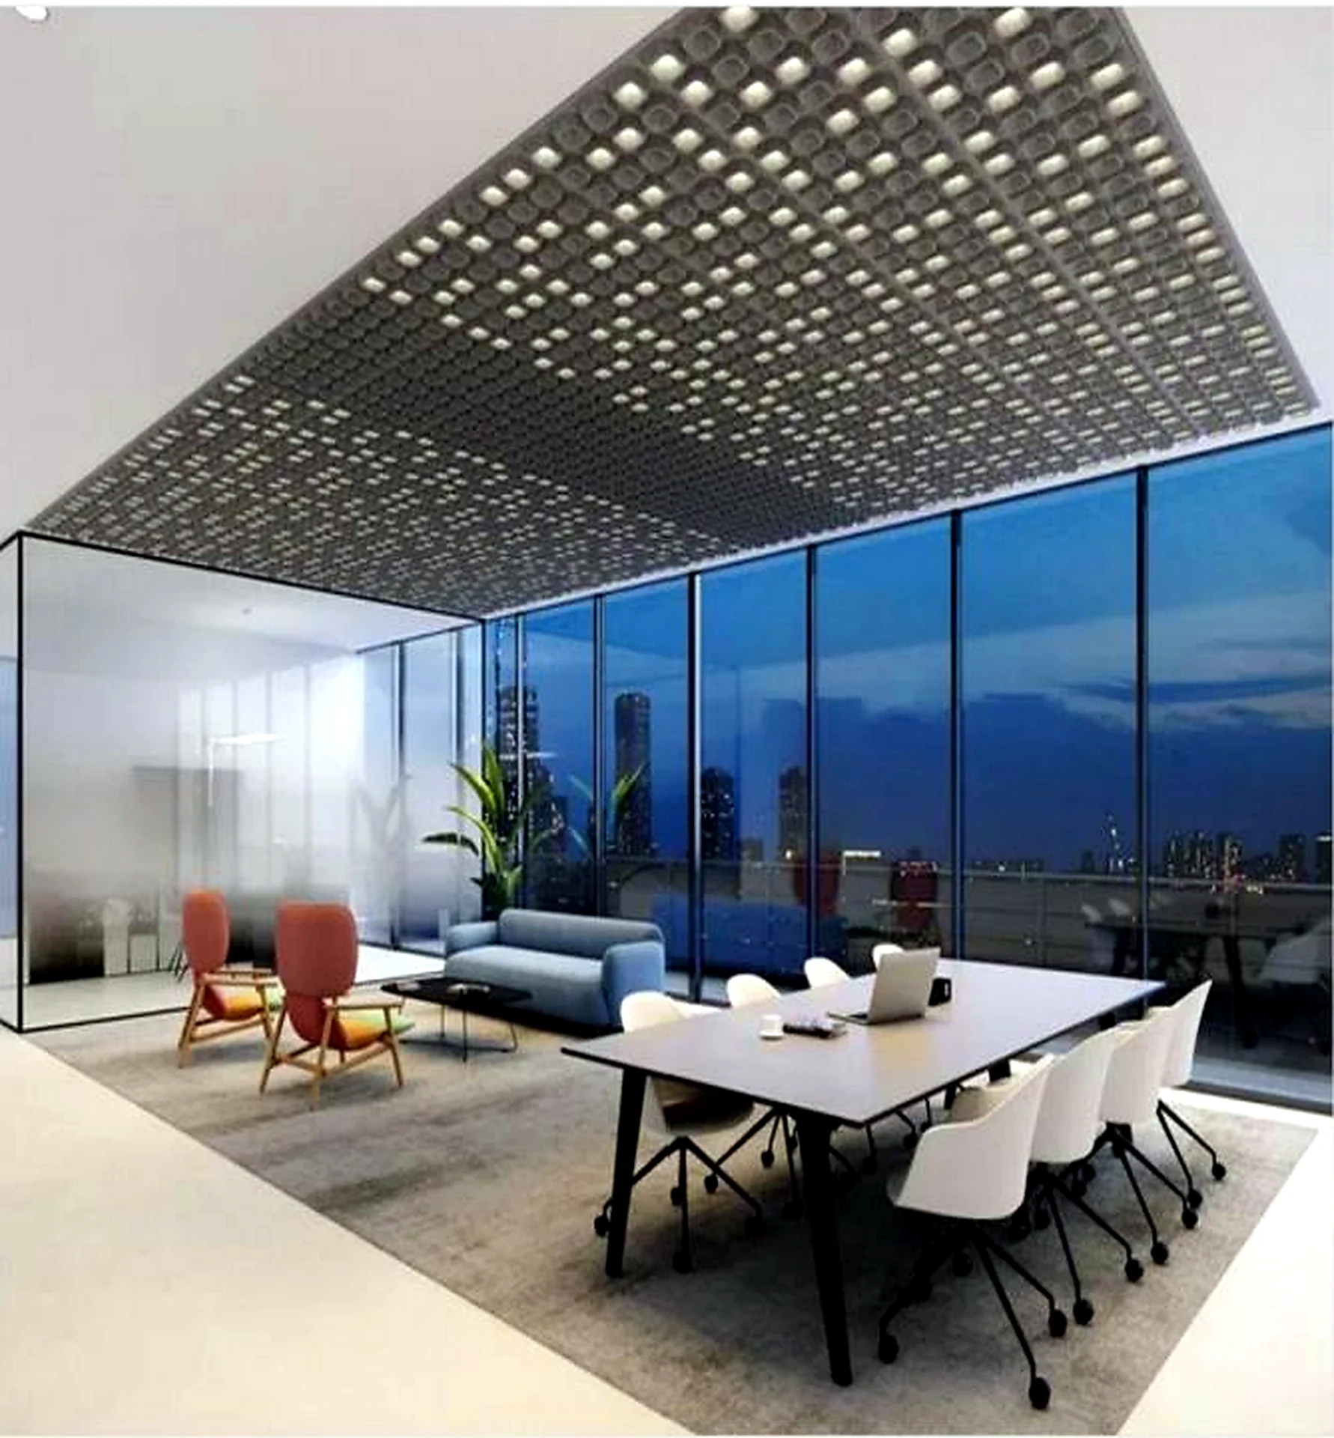
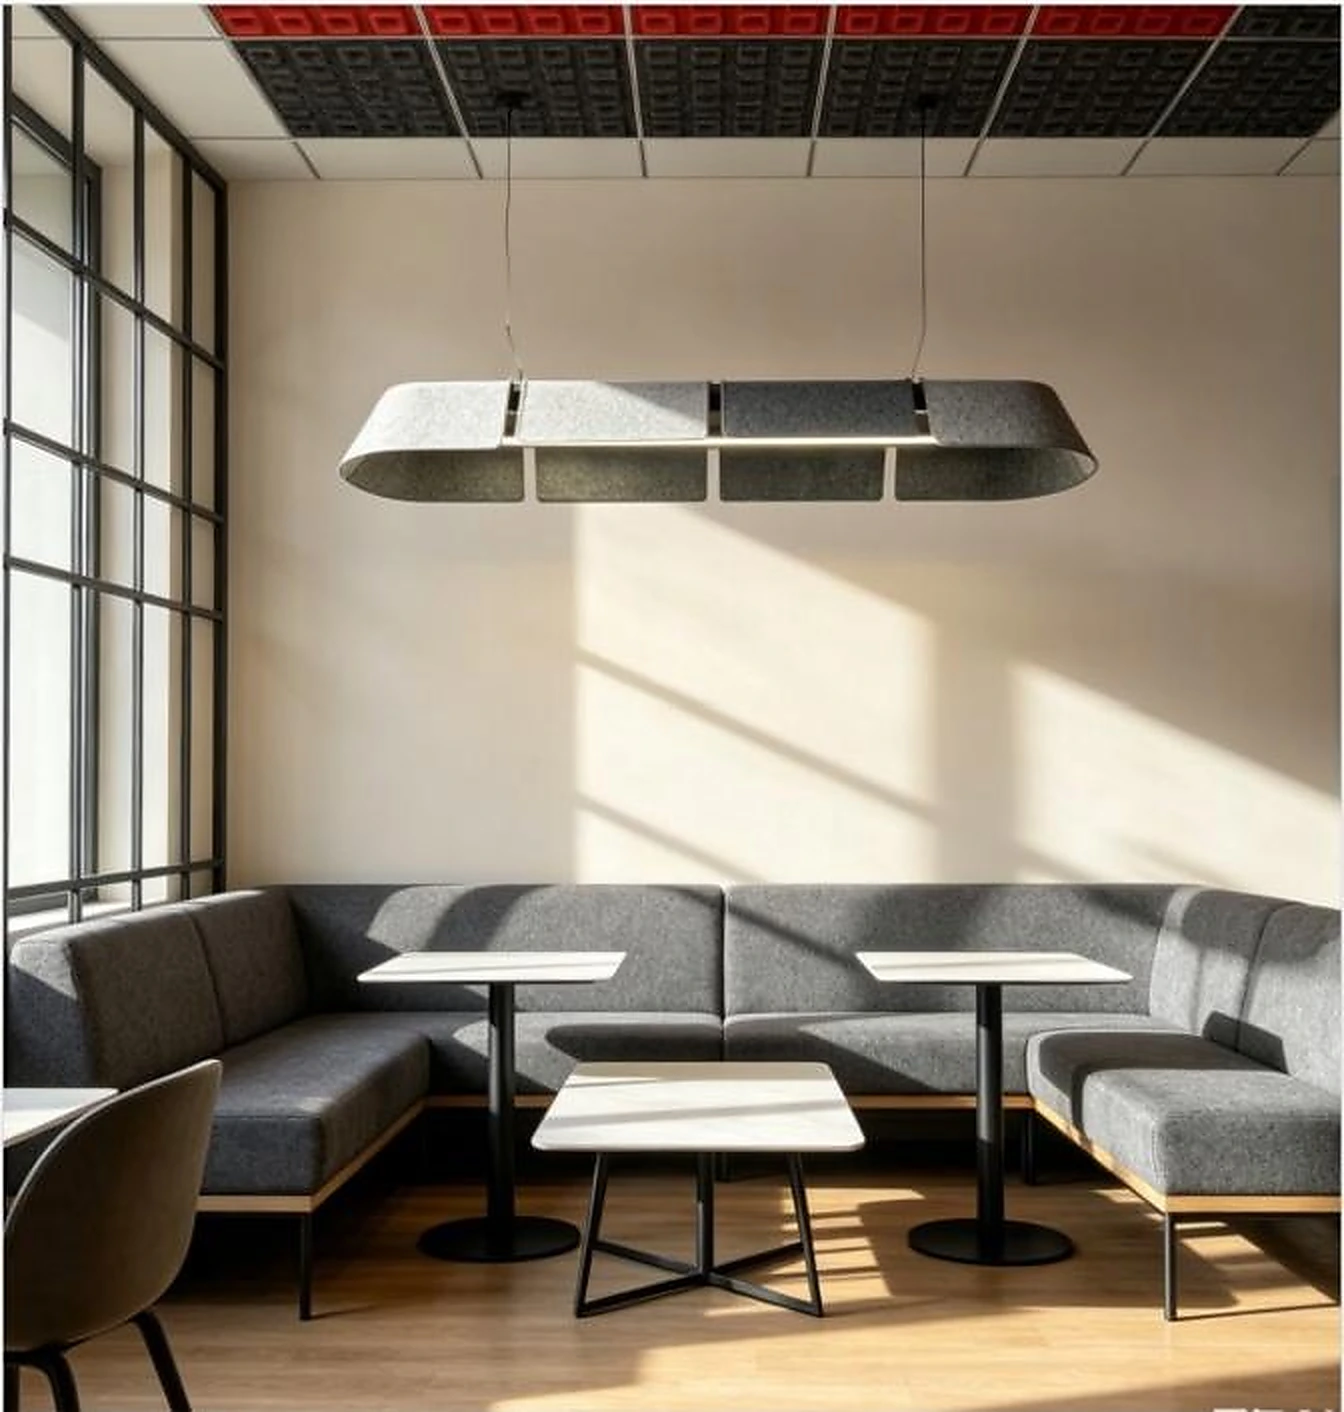
According to the supplier, Autex acoustic products were introduced across four floors to support a mix of collaborative, focused and social environments. The key overhead element is more than 1,000 linear metres of Beam 100 rafts on the top floor. Their linear rhythm references the site’s railway history while adding visible sound-absorbing treatment; acoustic wall panels complement the ceiling work in selected areas.
This is a manufacturer and installer project account, so it does not publish room-by-room reverberation targets, completed measurements, absorption coefficients, lighting calculations or comparative evidence. Its useful takeaway is the design approach: integrate acoustic layers early enough that they can respect a building’s identity and help divide a varied workplace into appropriate activity settings.
- Specification Product Update published Style Group’s project update on August 20, 2026.
- The Pattern Shop is a Grade II listed industrial landmark in Newcastle undergoing a CAT B refurbishment for around 600 workplace users.
- Style installed Autex acoustic products across four floors as part of a layered strategy for collaborative, focused and social work settings.
- More than 1,000 linear metres of Beam 100 ceiling rafts form a railway-inspired overhead feature, supplemented by acoustic wall panels in key areas.
FLOSEEK Interpretation
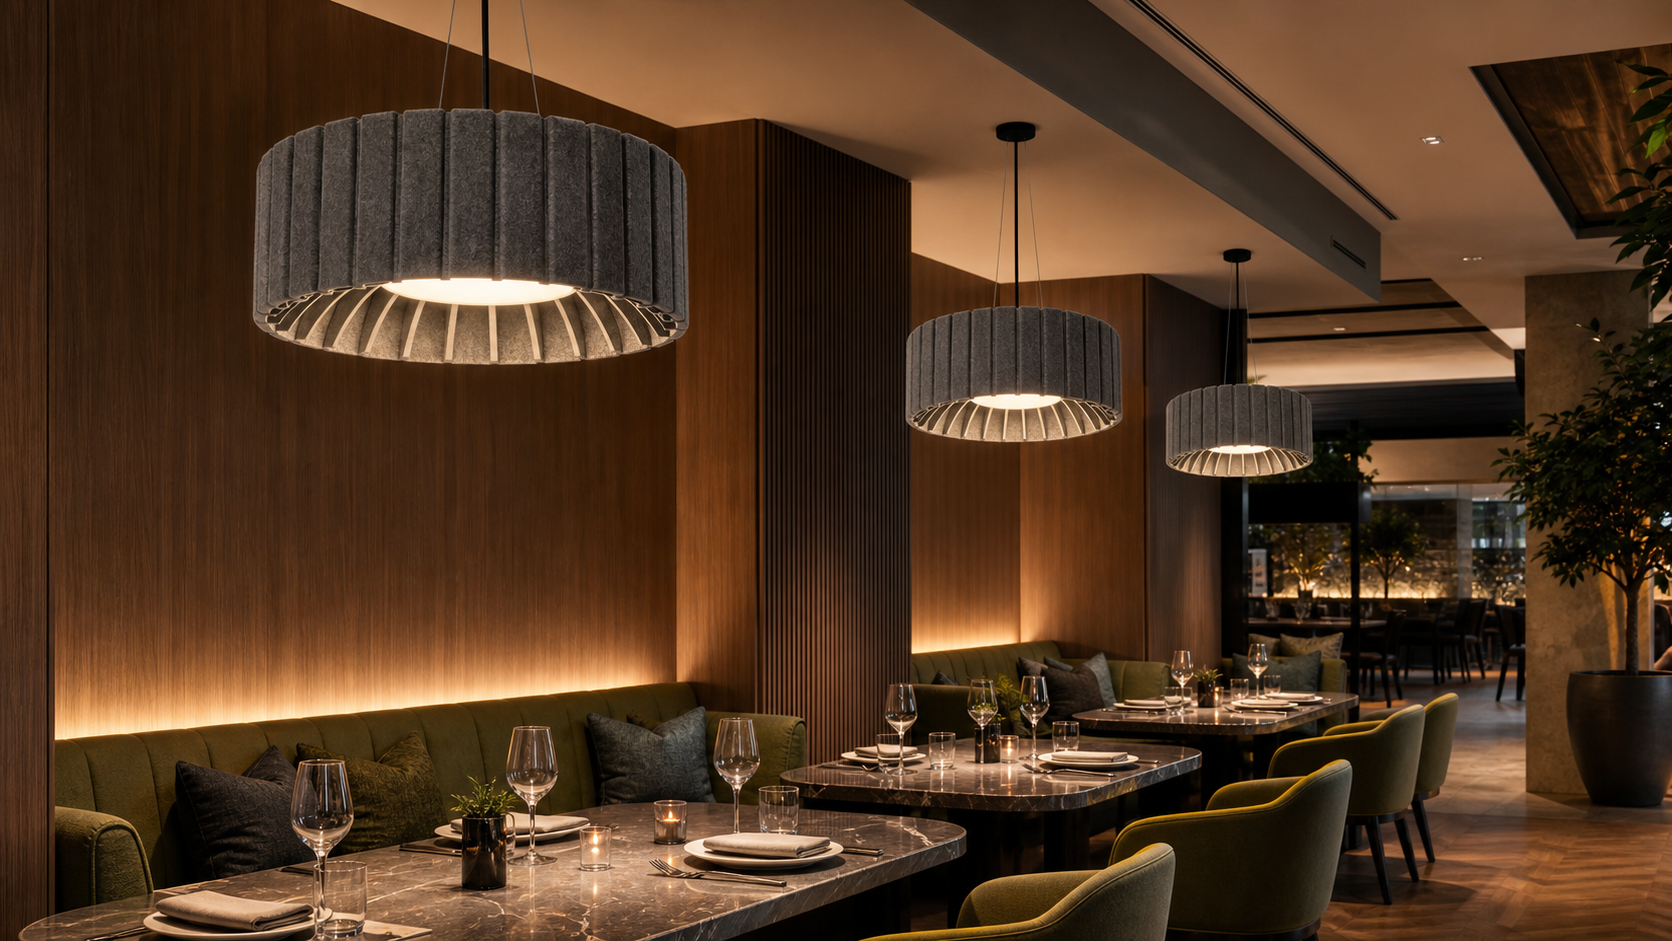
For FLOSEEK, the project highlights the value of treating exposed acoustic elements as part of the interior language rather than as a late corrective layer. In heritage offices, converted industrial spaces and branded commercial interiors, acoustic-lighting elements can use rhythm, colour and suspension geometry to work with existing structure while adding illumination and absorptive area. The brief should still begin with each zone’s activity, speech and privacy needs, room volume, hard finishes, ceiling height and target acoustic outcome.
An acoustic luminaire or baffle can contribute to that strategy above workstations, meeting tables, circulation zones or informal collaboration areas, but the needed coverage is room-specific. Coordinate it with wall treatment, furniture, HVAC noise control, lighting distribution, glare, controls, sprinklers and maintenance access. Ask for product-level acoustic test evidence and photometry, then confirm the overall design with the appropriate room-level assessment rather than assuming a visually distinctive ceiling feature alone will deliver comfort.
Impact on Acoustic Lighting
For suppliers, this kind of adaptive-reuse project makes coordination information central to the sales package. Alongside acoustic test data, provide dimensions, weights, suspension conditions, finish and colour options, fire documentation, cleaning and access requirements, photometry, glare and controls details where lighting is integrated. Clear reflected-ceiling and coordination drawings help teams retain the intended visual rhythm while resolving services safely in a constrained existing building.
For B2B buyers, make acoustic intent a defined part of the refurbishment brief before architecture, lighting, MEP and fit-out packages are tendered separately. Request a zoned schedule for acoustic objectives and absorptive coverage, illumination and glare, services and life-safety offsets, installation sequencing and acceptance checks. That creates a more comparable procurement process and reduces the risk of a heritage-sensitive design being compromised by acoustic changes made after the ceiling plan is fixed.
Apply This Trend
Need acoustic lighting options for a current project?
Send drawings, room type, target quantity, PET felt color, CCT and dimming needs. FLOSEEK can recommend project-ready acoustic lighting options.