Industry Source
Vetrospace & Habitare Pro 2026: Invisible Dimensions of the Workplace
Published: August 18, 2026
View original sourceNews Summary
Vetrospace announced on August 18, 2026 that it will take part in Habitare Pro in Helsinki, presenting what it calls the invisible dimensions of the workplace. The programme links acoustic privacy and soundproof workspaces with controlled indoor air and interior design, positioning the discussion around how enclosed work and meeting settings feel and function for occupants.
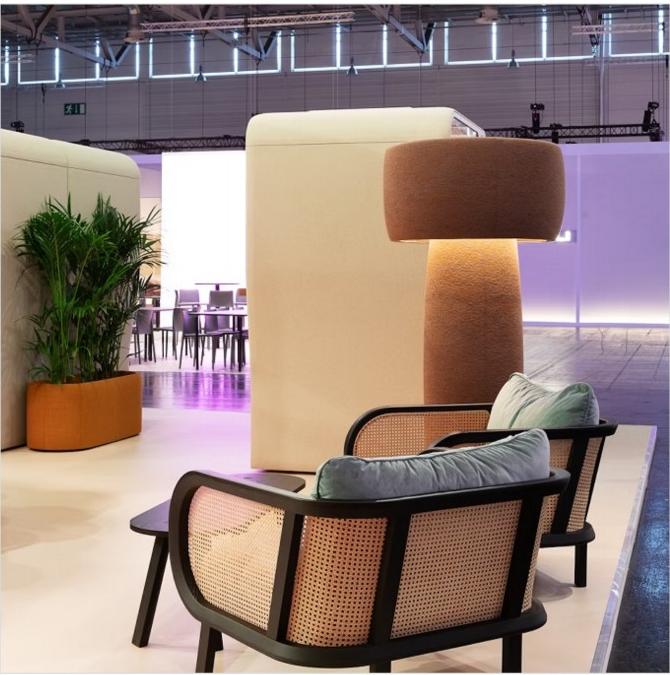
The announcement says the company will open a Helsinki showroom on September 3 and introduce its air-quality concept there. It also says visitors can explore Vetrospace workspaces and acoustic solutions from its partner Soften. At Habitare Pro, Vetrospace and Modeo will present a space that changes a conventional work or meeting setting into a lounge, illustrating how acoustic privacy and interior character can be considered together.
A September 4 workshop is listed with a Turku University of Applied Sciences researcher and Vetrospace’s CEO. The planned discussion covers ventilation, CO₂, temperature and spatial design in relation to comfort, well-being and performance. The source is a manufacturer’s event notice: it does not publish comparative acoustic ratings, air-quality measurements, lighting calculations, occupant-study results or a project specification, so buyers should treat it as a coordination signal rather than performance evidence.
- Vetrospace published its Habitare Pro 2026 announcement on August 18, 2026.
- The company says its Helsinki programme will address privacy, acoustics and indoor air quality in soundproof workplace settings.
- Its September 3 showroom opening will introduce an air-quality concept alongside Vetrospace soundproof workspaces and Soften acoustic solutions.
- A September 4 workshop is scheduled to discuss how ventilation, CO₂ levels, temperature and spatial design affect workplace comfort and performance.
FLOSEEK Interpretation
For FLOSEEK, the immediate lesson is to make the brief for enclosed work, focus and meeting settings multi-condition from the outset. Record the expected occupancy and activity, required speech privacy and room-acoustic outcome, ventilation and air-quality strategy, temperature, lighting level and glare needs, electrical and data services, cleaning requirements and access for maintenance. A pod, booth or enclosed collaboration zone can feel quiet while still underperforming if air, thermal comfort, light and serviceability are addressed as afterthoughts.
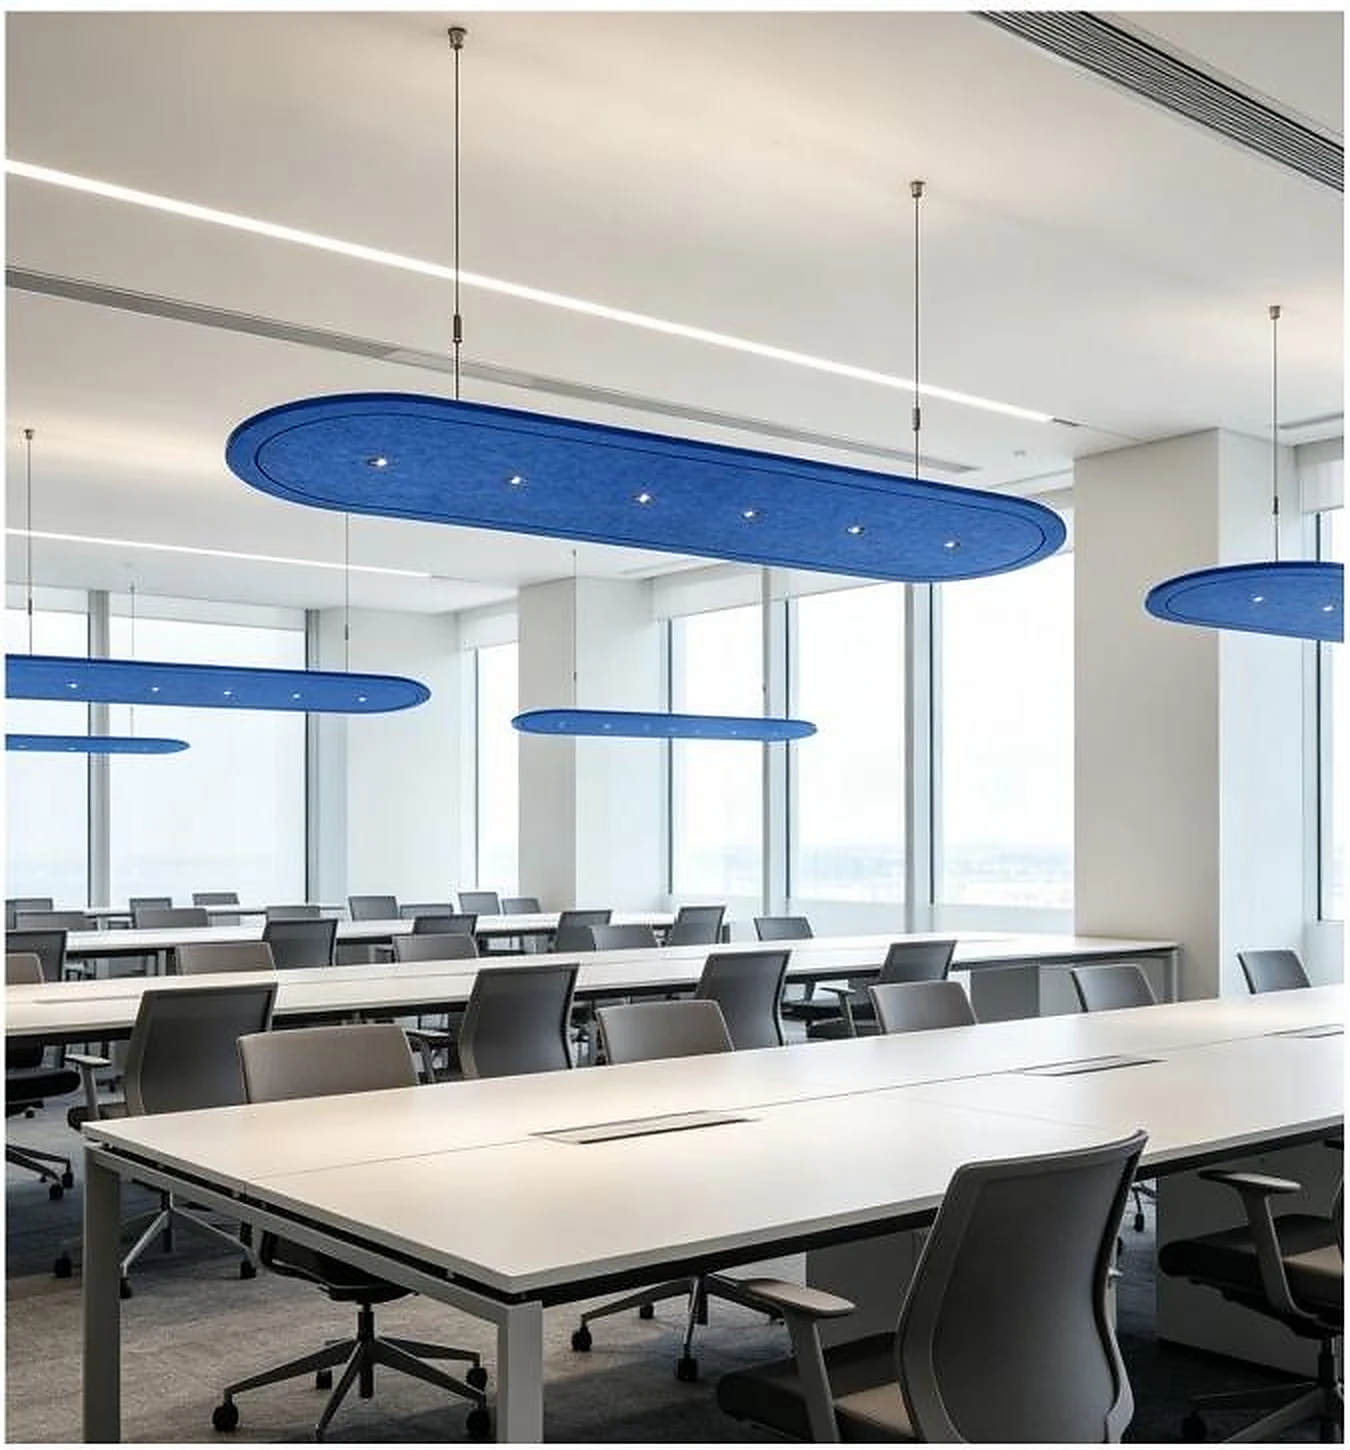
Acoustic lighting can support the broader workplace strategy in open collaboration areas around those rooms, combining illumination with sound-absorbing surface where ceiling area is constrained. It does not substitute for the acoustic isolation, ventilation or comfort design of an enclosed pod. Ask for applicable acoustic and photometric product data, then coordinate fixture coverage, mounting heights, controls, HVAC noise, partitions and finishes against the goals of the complete room or zone.
Impact on Acoustic Lighting
For suppliers, the announcement underlines the need for a joined-up technical package. For workplace privacy systems, provide the applicable acoustic test information, ventilation and airflow guidance, electrical and control interfaces, thermal and maintenance constraints, dimensions, loads, finishes, delivery and installation details. Where acoustic luminaires form part of the surrounding space, add photometry, glare, dimming, suspension and clearance data so the interior, MEP and acoustic teams can assess interfaces together.
For B2B buyers, issue a zone-by-zone schedule before procuring booths, acoustic finishes and lighting separately. Specify the activity and occupancy pattern, acoustic target or privacy requirement, fresh-air and temperature approach, illumination and controls, service provisions, access route and acceptance checks. That allows proposals to be compared on operating conditions as well as appearance, and reduces the risk of installing an attractive quiet-space solution that is difficult to use comfortably throughout the day.
Apply This Trend
Need acoustic lighting options for a current project?
Send drawings, room type, target quantity, PET felt color, CCT and dimming needs. FLOSEEK can recommend project-ready acoustic lighting options.