Industry Source
Reduce Echo & Reverberation in a Room | UniVicoustic
Published: September 7, 2026
View original sourceNews Summary
Vicoustic published guidance on September 7, 2026 about reducing echo and reverberation in rooms. The manufacturer differentiates echo—an individual reflection delayed enough to be perceived as a repeat—from reverberation, the overlapping succession of reflections that continues after the original sound stops. It frames offices, restaurants and similarly hard-surfaced interiors as common contexts where these reflections can make speech and everyday activity less comfortable.
According to the article, hard flooring, glass, bare ceilings and limited soft furnishing allow sound to reflect and persist. Vicoustic presents absorptive treatment on walls and ceilings as a way to reduce reflected energy inside the room, with the position and extent of treatment dependent on the room’s size, shape and use. It names Vixagon VMT, Brixton and GEN_VMT as examples within its own product range; those are supplier recommendations rather than comparative performance findings.
The guide also draws a clear boundary between absorption and isolation. Vicoustic says its panels primarily control reflection, reverberation and echo within a space, rather than stopping sound transmission through walls, floors or ceilings to neighbouring rooms. This is manufacturer guidance and supplies no room-specific absorption, reverberation, speech, isolation, lighting or installed-project measurements, so it should inform an early brief rather than substitute for applicable project analysis and documentation.
- Vicoustic published its echo and reverberation guide on September 7, 2026.
- The manufacturer distinguishes an echo, heard as a separate delayed reflection, from reverberation, where rapid reflections overlap as a decaying sound tail.
- It identifies hard floors, glass walls, bare ceilings and sparse furnishings as conditions that can sustain reflections in spaces such as offices and restaurants.
- Vicoustic says absorptive wall and ceiling surfaces address reflections inside a room, while acoustic panels are not the same as sound isolation between rooms.
FLOSEEK Interpretation
For FLOSEEK, the practical starting point is to name the actual problem before selecting a visible acoustic finish. For a meeting room, restaurant, reception or open office, record the activities, occupancy, room volume, hard and soft surfaces, desired listening or speech condition, available wall and ceiling area, and constraints from glazing, finishes and services. If the requirement is confidentiality between rooms rather than in-room comfort, separately define the acoustic boundary, doors, glazing, ceiling continuity and penetrations that need to be resolved.
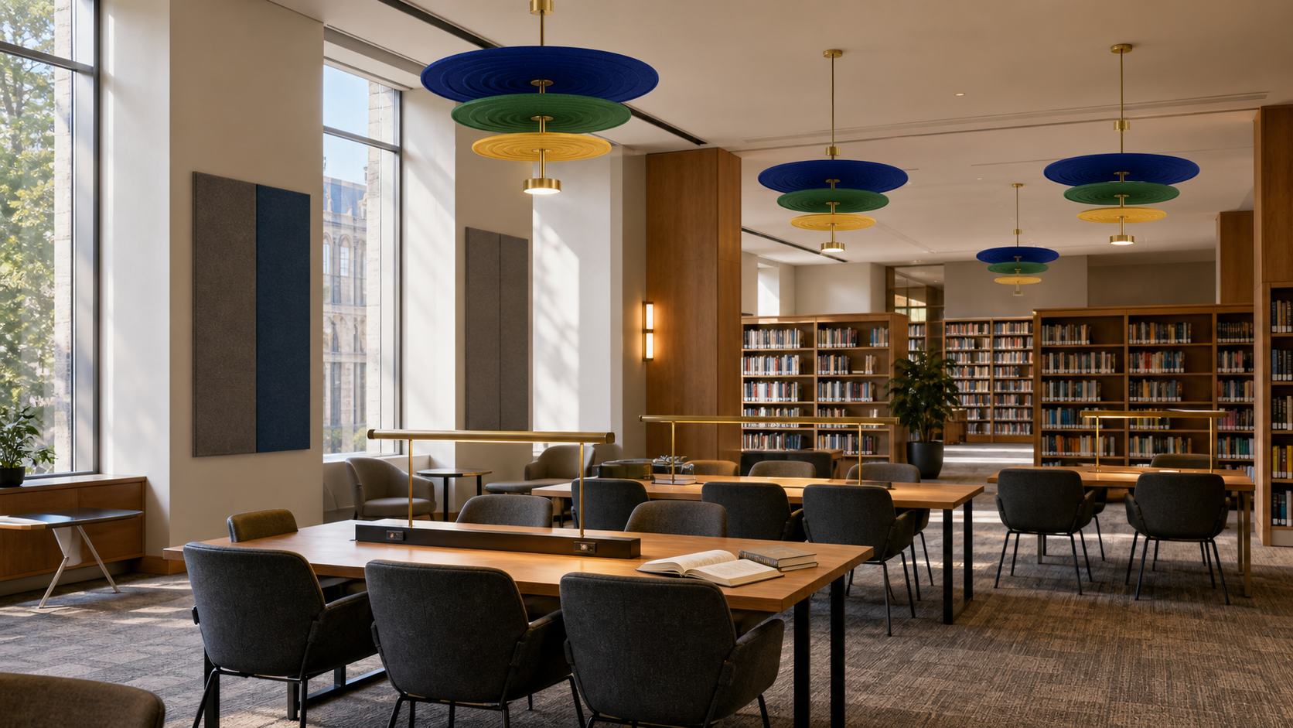
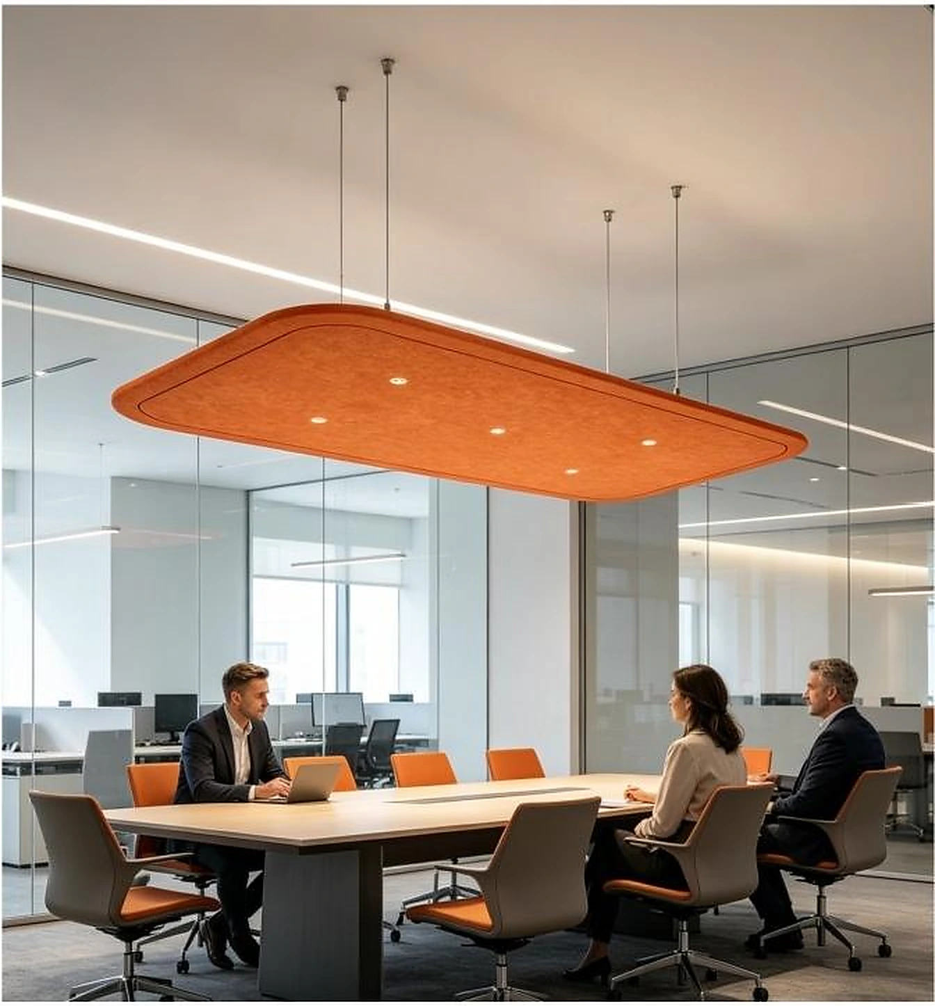
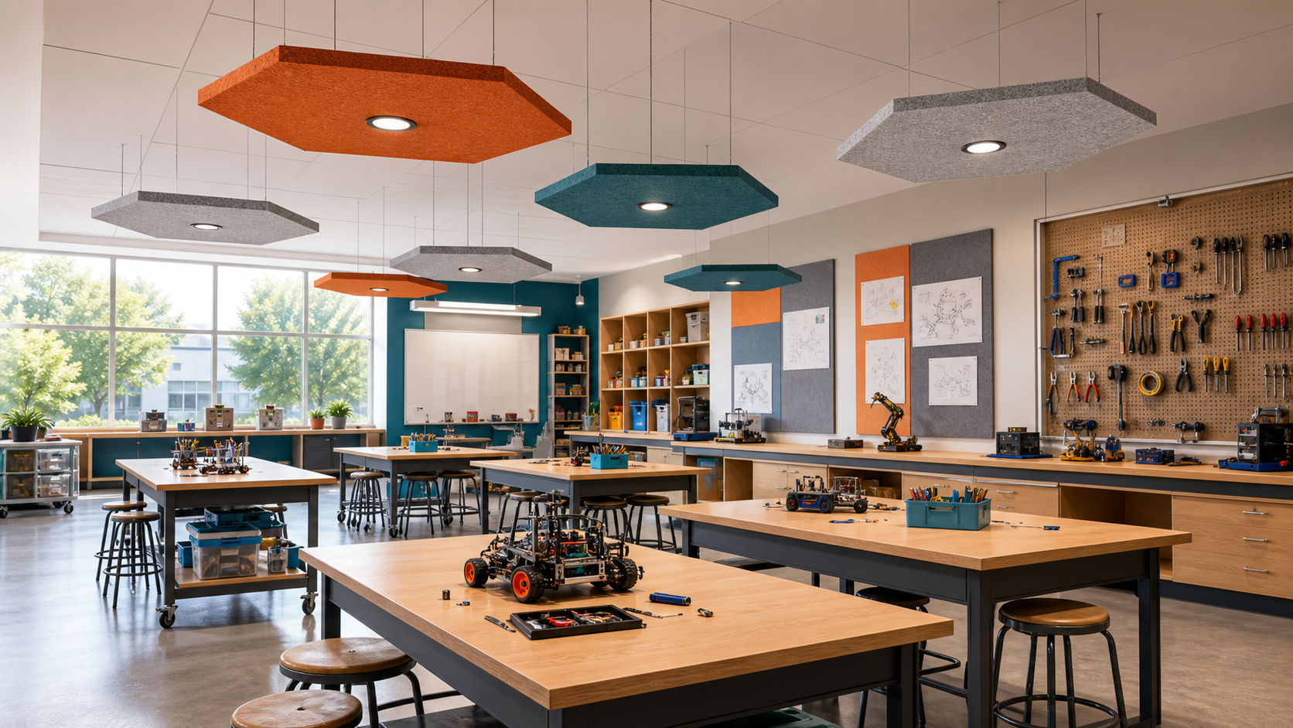
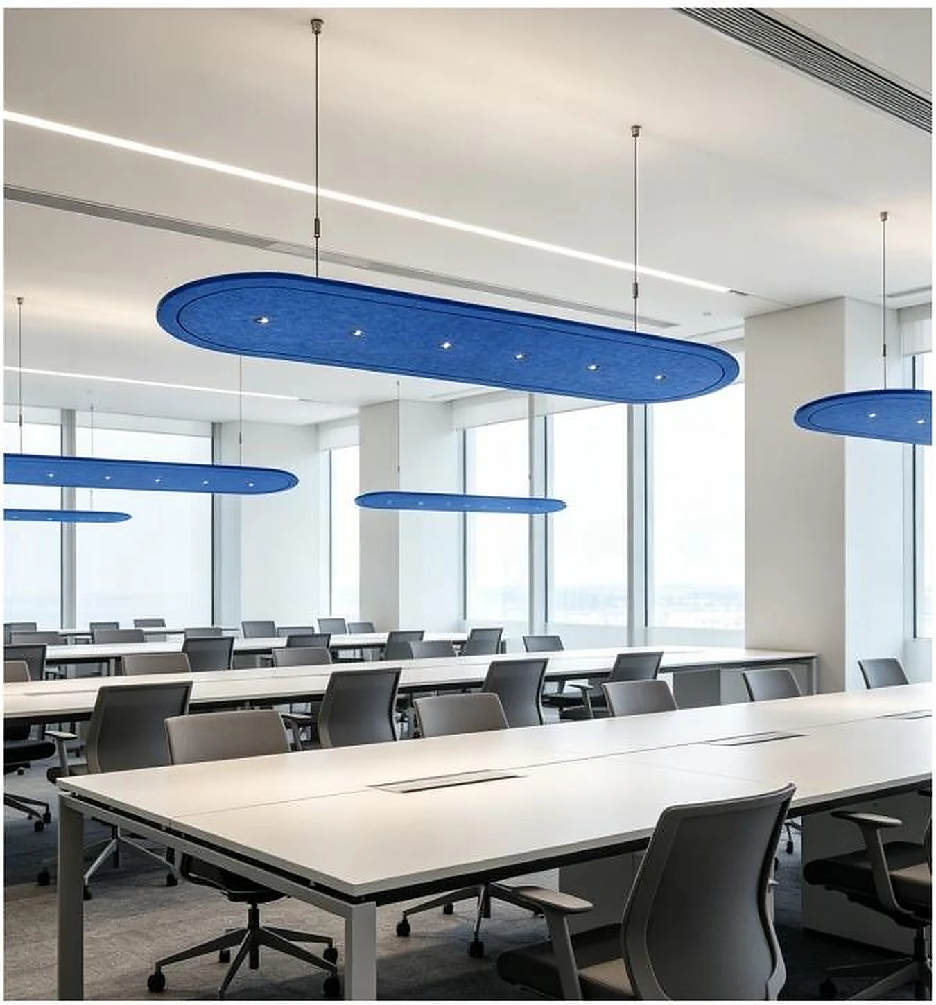
Acoustic lighting can contribute sound-absorbing surface and illumination where the ceiling plan has usable area, helping a room’s reflection-control strategy without multiplying visual elements. It cannot, on its own, create inter-room isolation or close flanking paths. Coordinate luminaires, absorptive treatments, HVAC, sprinklers, access panels and suspension locations on one reflected-ceiling and services plan; then request product-specific acoustic documentation, photometry, glare and control data, load and mounting information, and maintenance requirements before procurement.
Impact on Acoustic Lighting
For suppliers, the guide reinforces the value of communicating scope as well as performance. Pair relevant acoustic test documentation with clear installation coverage and placement guidance, dimensions, weights, substrate and fixing details, finish and cleaning information, fire or compliance records where applicable, and lead-time information. Acoustic-lighting proposals should also include photometry, glare, dimming and controls, electrical and suspension details, clearance zones and maintenance access so acoustic, lighting, interior and MEP teams can coordinate the same ceiling and wall interfaces.
For B2B buyers, a request for a ‘quieter’ room needs a more specific brief: state whether the goal is reduced reflection, better speech comfort, lower distraction, speech privacy or sound isolation; identify the room use and adjacency; and include the room geometry, finishes, ceiling and service constraints, lighting levels and glare expectations, and acceptance method. That allows suppliers to show where acoustic lighting and wall or ceiling treatment can add value while keeping privacy and isolation claims tied to the correct assemblies and project evidence.
Apply This Trend
Need acoustic lighting options for a current project?
Send drawings, room type, target quantity, PET felt color, CCT and dimming needs. FLOSEEK can recommend project-ready acoustic lighting options.