
Quick answer: choose the system, not the silhouette
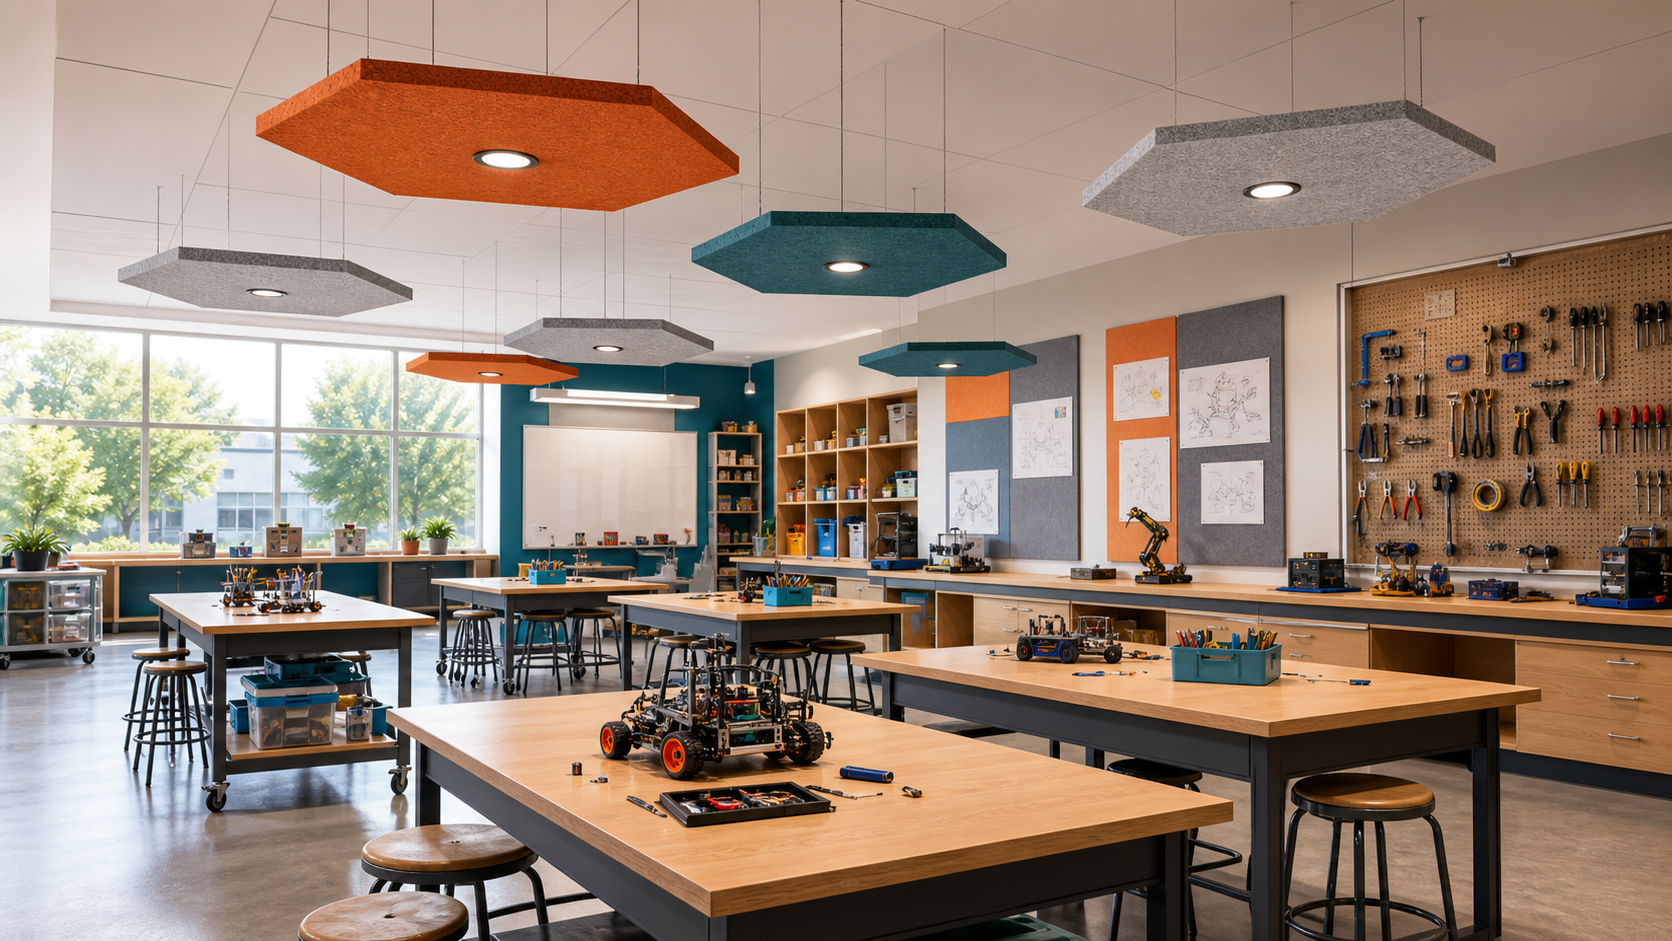
Choose acoustic baffles when you need absorption spread through a large open ceiling and want lighting to remain independent. Choose ceiling clouds when a broad horizontal treatment can sit above a clearly defined zone. Choose acoustic pendant lights when the same locations genuinely need both light and absorption.
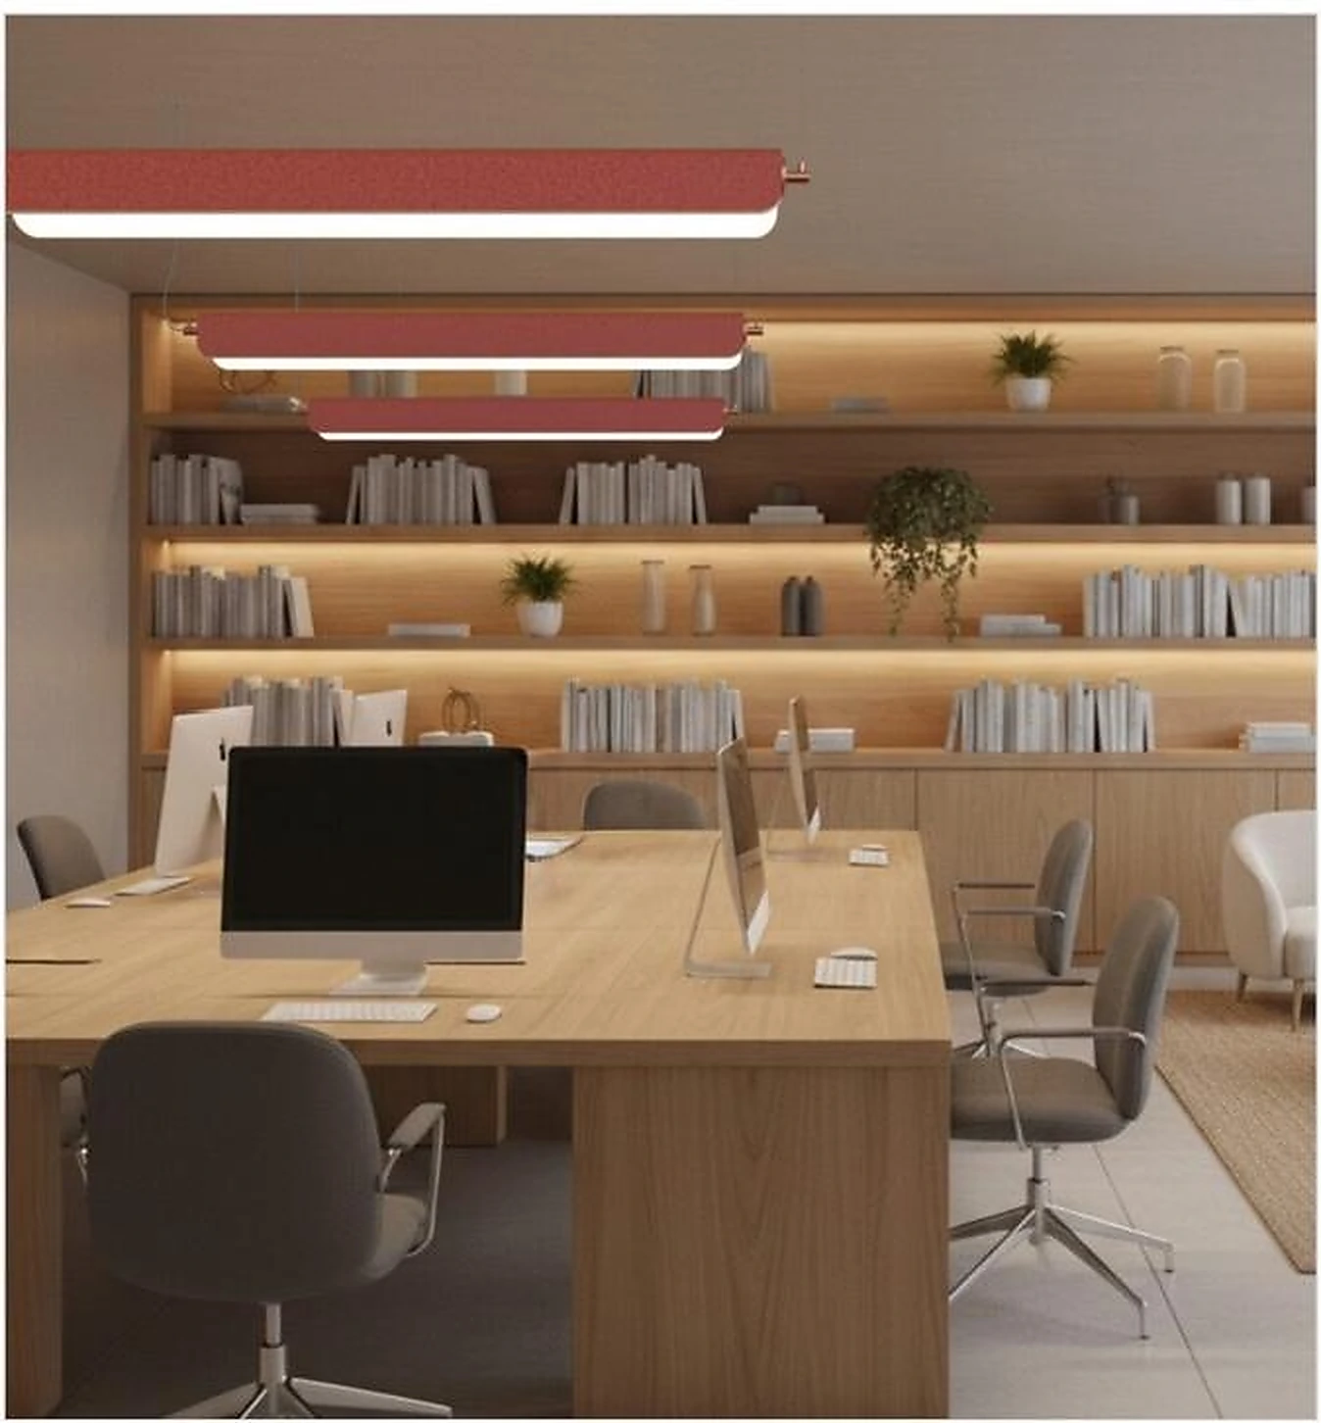
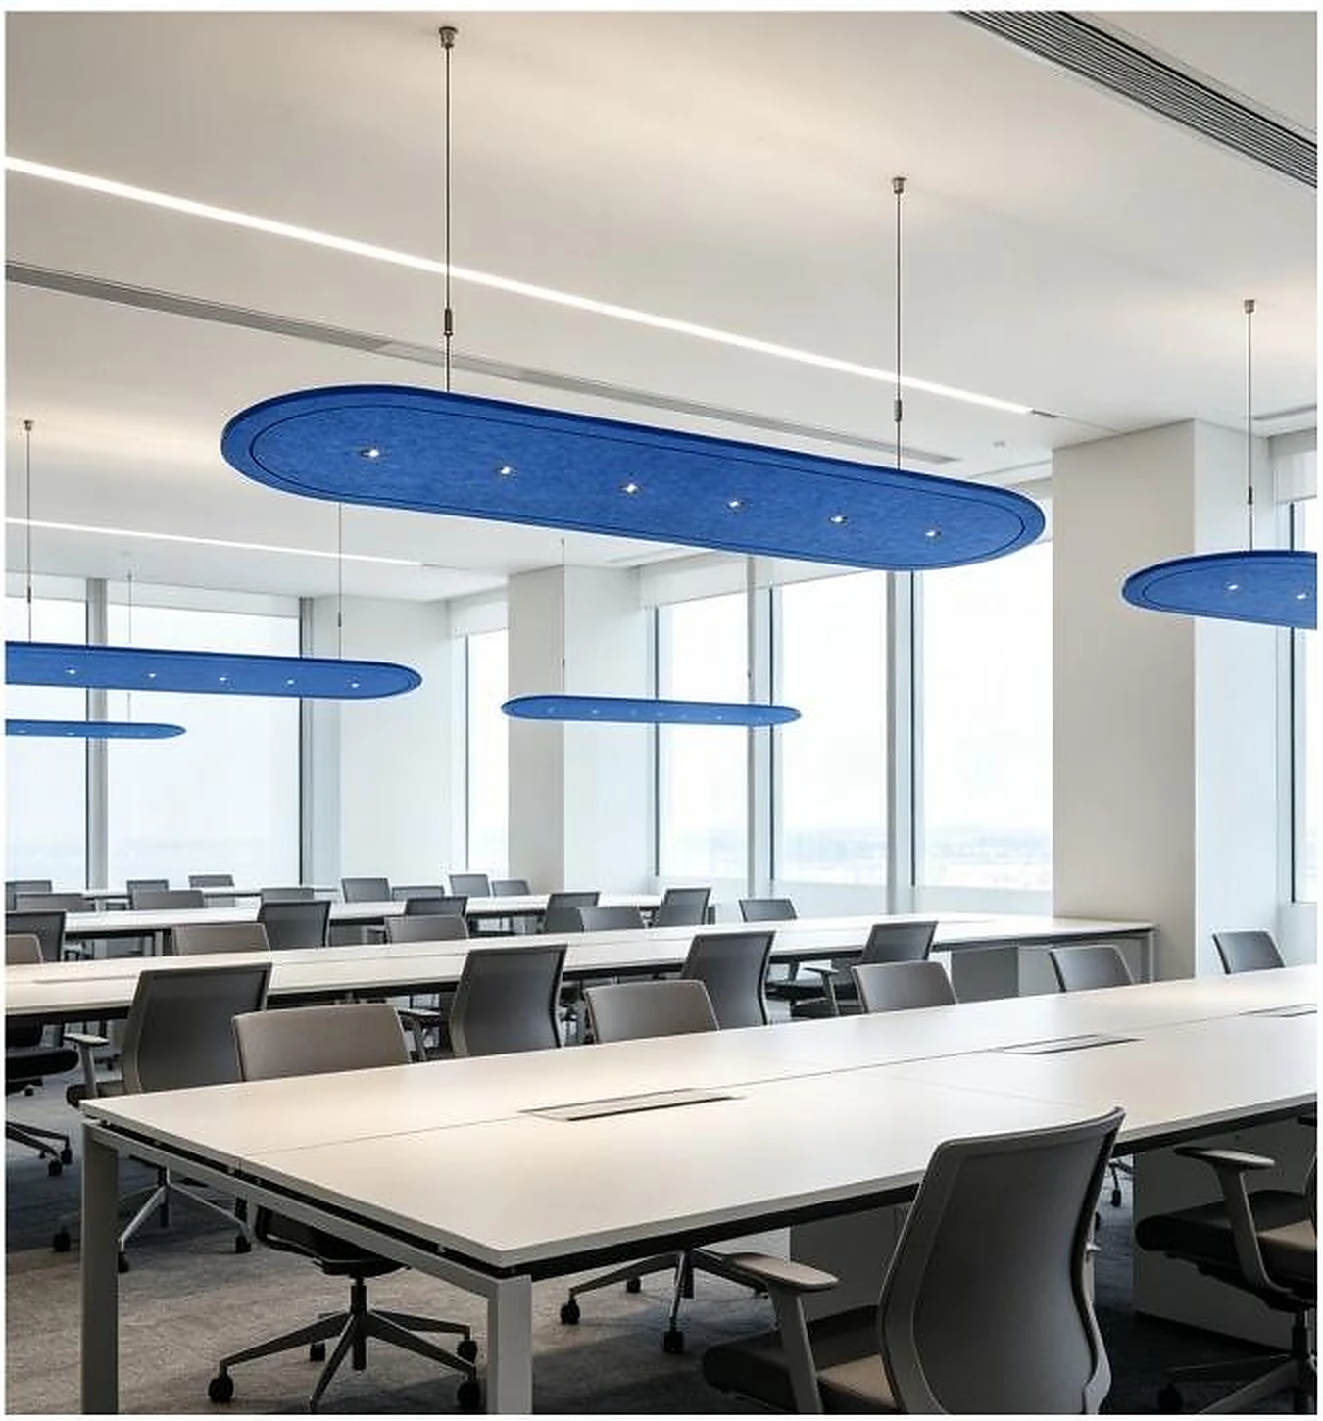
The simplest picture is this: baffles are fins, clouds are floating rafts, and acoustic pendants are lamps wearing an absorptive coat. None is automatically the acoustic winner. The right option is the one that satisfies tested absorption, the lighting plan, ceiling services, maintenance and installed cost at the same time.
| Option | Think of it as | Best fit | Light source | Main coordination risk |
|---|---|---|---|---|
| Acoustic baffles | Narrow vertical fins | Distributed absorption across a large open ceiling | Lighting is usually separate | Many suspension points and a visually busy service zone |
| Ceiling clouds | Broad horizontal panels or rafts | Treating a defined room or zone with large overhead surfaces | Usually separate or coordinated beside the cloud | Large ceiling footprint and access around services |
| Acoustic pendant lights | Suspended luminaires with absorptive bodies | Combining task or ambient light with absorption over occupied zones | Integrated into the product | The lighting quantity may not supply enough absorption |
| Hybrid layout | Two or more formats used together | Closing the gap when one product cannot satisfy every target | Integrated and separate lighting can coexist | More interfaces to coordinate |
If the light calculation and acoustic calculation ask for different quantities, do not force one product to pretend they match. A hybrid is often the more professional answer.
First, define the three products correctly
Names are not perfectly consistent between manufacturers. One supplier's “cloud” may look like another supplier's large horizontal baffle. Treat the catalogue name as the label on the box; the drawing tells you what is actually inside.
Acoustic baffles: vertical fins for distributed treatment
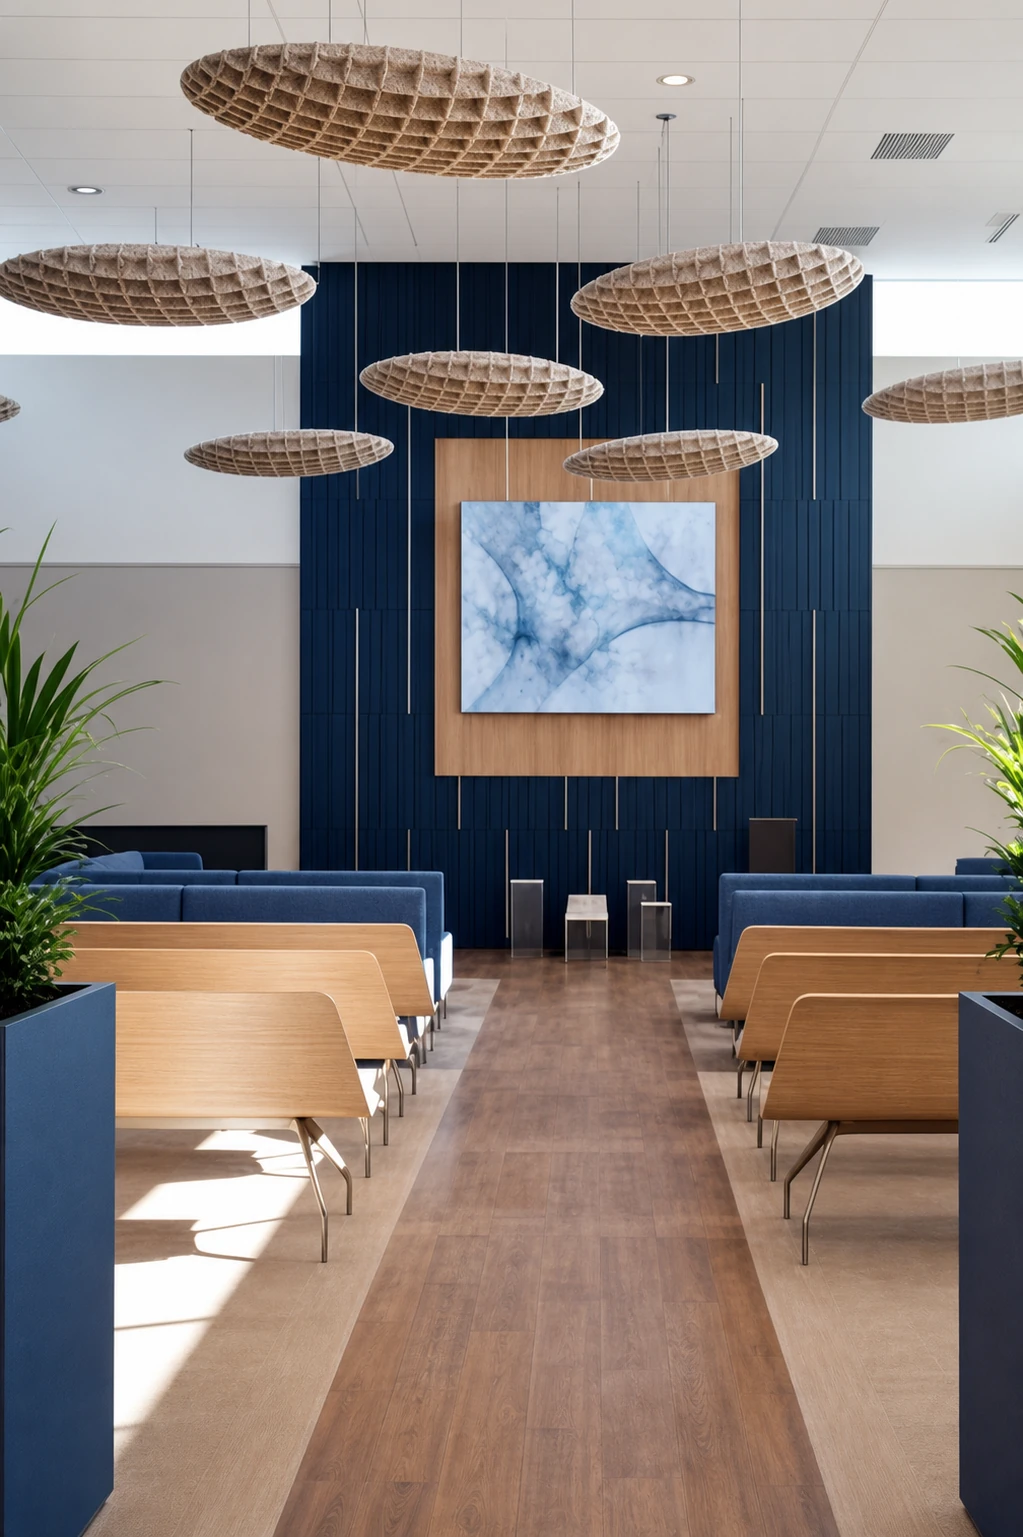
Baffles are usually narrow absorptive elements hung vertically in rows or groups. Both large faces can remain exposed, and the open gaps allow air and sound to move between the pieces. They suit open offices, education spaces and other large ceilings where treatment needs to be distributed rather than concentrated above one table.
The trade-off is repetition. A good baffle layout needs coordinated spacing, many suspension points and enough room for sprinklers, diffusers, sensors and separate luminaires. More exposed faces do not create an automatic performance win; only tested data and quantity can show that.
Ceiling clouds: broad horizontal rafts over defined zones
Clouds are broad panels or groups of panels suspended parallel to the ceiling. They can place a large absorptive surface above a meeting table, classroom, reception or dining zone. The air gap above the cloud may be part of the tested construction, so the mounting depth matters.
A cloud uses ceiling plan area like a rug uses floor area: it makes a clear zone, but other items still need a route around it. Check upper-surface cleaning, access panels, air distribution, sprinklers and any separate lighting.
Acoustic pendant lights: two functions in one suspended object
An acoustic pendant light combines a working luminaire with an absorptive body. It can simplify the visual ceiling and place felt close to desks, tables and conversation zones. It must still perform as a real light: request lumen output, power, CCT, CRI, optic, glare information, dimming, driver data and an IES or LDT file for the exact configuration.
Its strength is integration, not magic. If the lighting plan needs twelve pendants but the acoustic target needs the equivalent of twenty-five, the extra absorption should not automatically arrive as thirteen unwanted light sources.
Which absorbs the most sound? There is no honest category-level winner
A photo cannot answer this question, and neither can the words “baffle,” “cloud” or “acoustic light.” Performance depends on what was tested, how it was mounted and how many units the room receives.
Added equivalent absorption = number of tested units × equivalent absorption area per unit.
Use this only when the proposed size, construction and installation match the scope of the test data.
For suspended individual objects, ask for equivalent absorption area per object or for a clearly defined tested array. ISO 354 covers reverberation-room measurement, while ISO 20189 addresses the rating of single interior objects from that kind of measurement.
Six things can change the result:
- The exposed absorptive surface area—not only the front-view dimensions.
- The product construction, thickness, density and any air cavity or backing.
- Its orientation, folds, gaps and three-dimensional geometry.
- The tested suspension distance and mounting condition.
- The number, spacing and array configuration used in the test.
- Performance across useful frequency bands, not only one summary number.
That is why an NRC value for a flat PET sheet should not be silently treated as the performance of a finished pendant or suspended object. For a fuller explanation, read our plain-English guide to NRC, αw and sabins.
Side-by-side comparison
| Factor | Acoustic baffles | Ceiling clouds | Acoustic pendant lights |
|---|---|---|---|
| Typical orientation | Vertical | Horizontal | Varies: ring, linear, canopy or sculptural |
| Primary role | Acoustic treatment | Acoustic treatment | Lighting plus acoustic treatment |
| Best comparison metric | Equivalent absorption per tested unit or array | Equivalent absorption per tested unit or array | Equivalent absorption per complete luminaire |
| Lighting scope | Separate | Separate or coordinated | Built in; request photometric data |
| Ceiling footprint | Narrow pieces spread across the plan | Large areas above defined zones | Usually follows furniture and lighting zones |
| Typical suspension work | Many repeated fixings | Fewer but larger suspended elements | Mechanical fixing plus electrical connection |
| Maintenance focus | Dust, alignment and cable tension | Upper-surface dust and access above | Felt, diffuser, driver and LED service access |
| Common failure | Overcrowding lights and building services | Blocking access or dominating a low ceiling | Adding more light when only more absorption is needed |
Use this table as a route map, not a scorecard. A baffle grid can be the cleanest technical solution in one room and the wrong visual solution in the next. A pendant can remove ceiling clutter in a meeting room and create too much light in a large office if it is asked to supply all the absorption.
Lighting coverage is not acoustic coverage
A luminaire creates a measurable light pattern on a work plane. Absorption does not create a “quiet circle” directly below each object. Think of the light beam as a torch circle; the acoustic treatment is closer to adding sponges around the room to remove reflected energy.
Suppose a room needs 22 m² of added equivalent absorption, while the lighting layout needs 12 pendants. If each tested pendant contributes 0.8 m² in the relevant configuration, the pendants provide:
12 × 0.8 m² = 9.6 m²
The remaining acoustic gap is 22 − 9.6 = 12.4 m².
The sensible response is usually to add unlit baffles, clouds or wall treatment—not to install more bright pendants. Conversely, if a room needs more light but has enough absorption, add or adjust lighting without pretending more felt is required.
Use the exact photometric file to calculate illuminance and uniformity. The IES explanation of IES files describes the light-distribution data used by calculation software. Review glare from real viewing positions too; CIE 117 explains the observer-dependent basis of UGR.
Compare installed package cost, not the product price
Three quotations are not comparable if one basket includes electrical work and another does not. Ask each supplier and contractor to separate the same scope.
| Cost layer | Baffles | Clouds | Acoustic pendant lights |
|---|---|---|---|
| Product | Repeated acoustic elements | Large panels or assembled rafts | Luminaire, felt body, canopy, driver and controls as specified |
| Suspension | Many repeated cables or brackets | Fewer but potentially heavier fixing sets | Suspension plus orientation and levelling |
| Electrical | Separate lighting still required | Separate or integrated lighting may be required | Power, driver, dimming and testing are part of the package |
| Coordination | Dense ceiling layout | Large service-free zones | Lighting and acoustic approvals must agree |
| Future maintenance | Clean and realign repeated pieces | Clean broad upper surfaces | Clean felt and service diffuser, driver and LED system |
The lowest unit price can become the highest installed price after fixings, wiring, lifting equipment, controls and return visits are added. Request product, suspension, electrical, installation, commissioning and freight as separate lines.
Coordinate the ceiling before releasing production
Place all three formats on the same coordinated reflected ceiling plan. Then check elevations: a collision that is invisible from above can be obvious at eye level.
| Coordinate with | Why it matters | What to confirm |
|---|---|---|
| Sprinklers | A suspended element may obstruct the intended spray pattern. | Coordinate the actual geometry with the fire-protection designer and local authority. |
| HVAC | Air throw may be blocked, redirected or cause a lightweight element to move. | Review diffuser position, air direction, clearance and cable stability. |
| Detectors and sensors | A cloud or pendant can interrupt coverage or line of sight. | Overlay detection and sensing zones on the reflected ceiling plan. |
| AV and cameras | A suspended object may cross a projector beam or camera view. | Check elevations and room views, not only the ceiling plan. |
| Lighting | Separate luminaires can compete with baffles or clouds for the same space. | Coordinate fixture positions, aiming, access and glare early. |
| Structure and access | Fixings, drivers or access panels may land in inaccessible positions. | Confirm weights, fixing points, cable routes and service access before production. |
There is no responsible universal clearance number for every sprinkler, diffuser or detector. The product geometry, ceiling height, system design and locally adopted rules all matter. Final acoustic, lighting, fire, mechanical and structural decisions belong with the responsible project professionals.
Maintenance can change the best choice
A ceiling system is only “low maintenance” if the team can reach it. Ask practical questions before approving the layout:
- Can the felt be vacuumed or cleaned without removing the whole element?
- Can a cloud's upper surface be reached safely?
- Can the pendant diffuser, driver and LED module be serviced from below?
- Are spare felt pieces, drivers and matching finishes available?
- Can suspension cables be re-levelled after building movement or maintenance?
- Does cleaning require access equipment, room closure or a specialist contractor?
For acoustic pendants, our LED specification guide covers the lighting documents and service questions that should sit beside the acoustic data.
Best starting point by room type
| Room | Useful starting point | Why |
|---|---|---|
| Open office | Baffles or a hybrid layout | They can distribute absorption through a large plan without forcing the lighting grid to do all the work. |
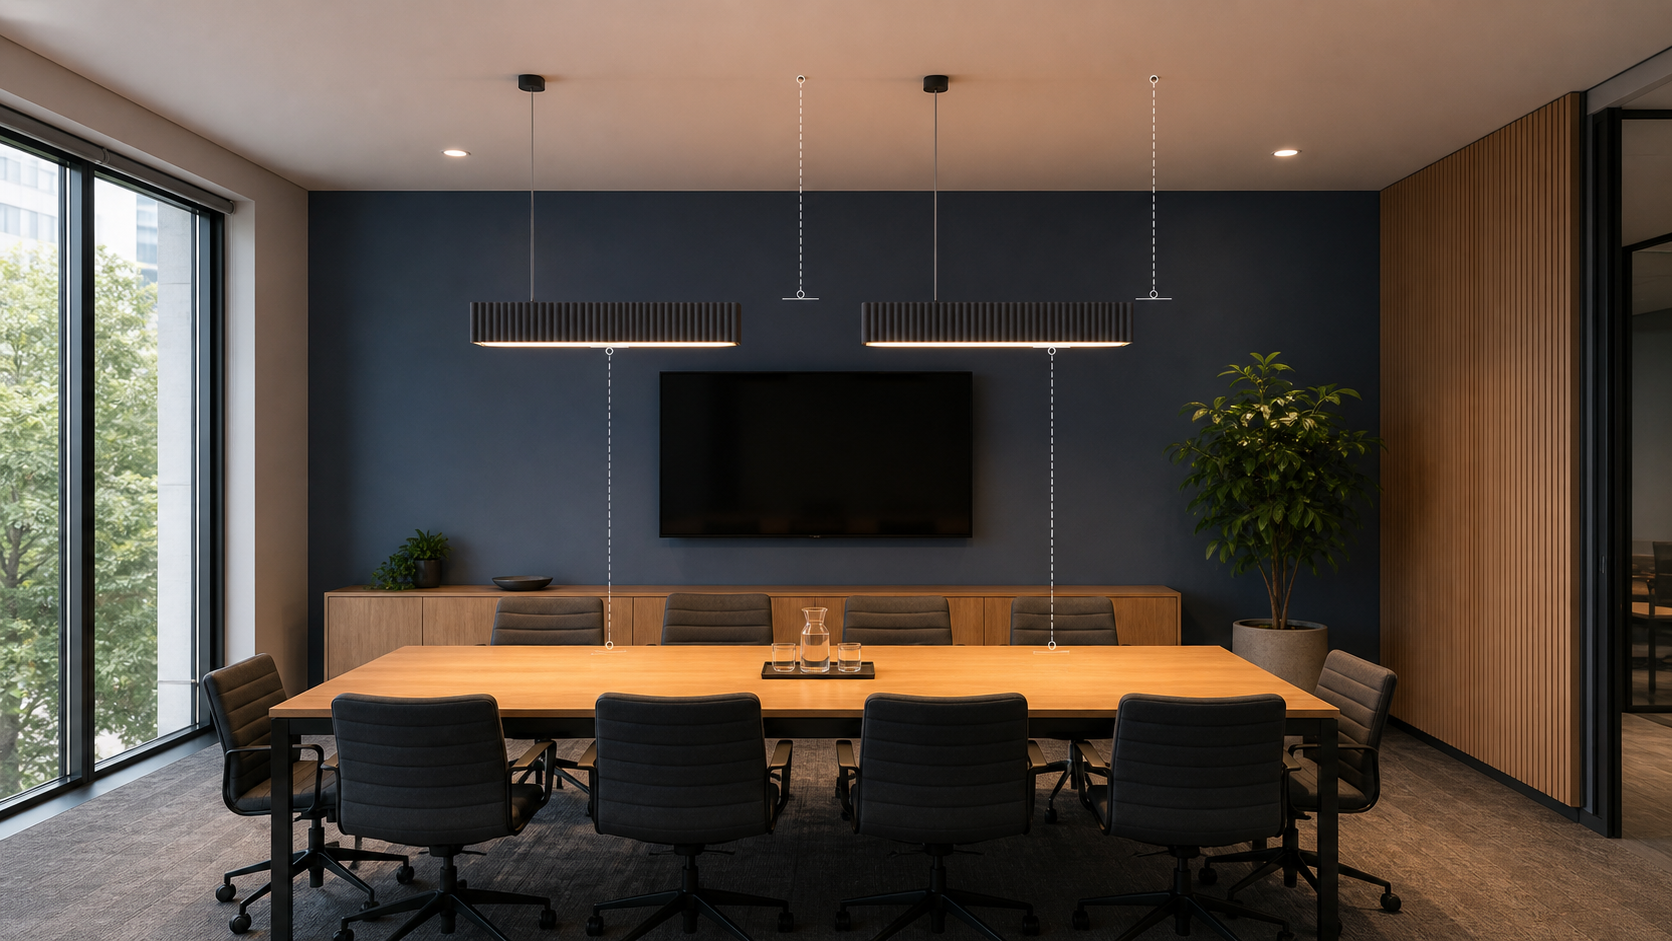
| Meeting room | Clouds, pendants or a hybrid | A defined table zone makes coordinated light and absorption easier; screens and sightlines still matter. |
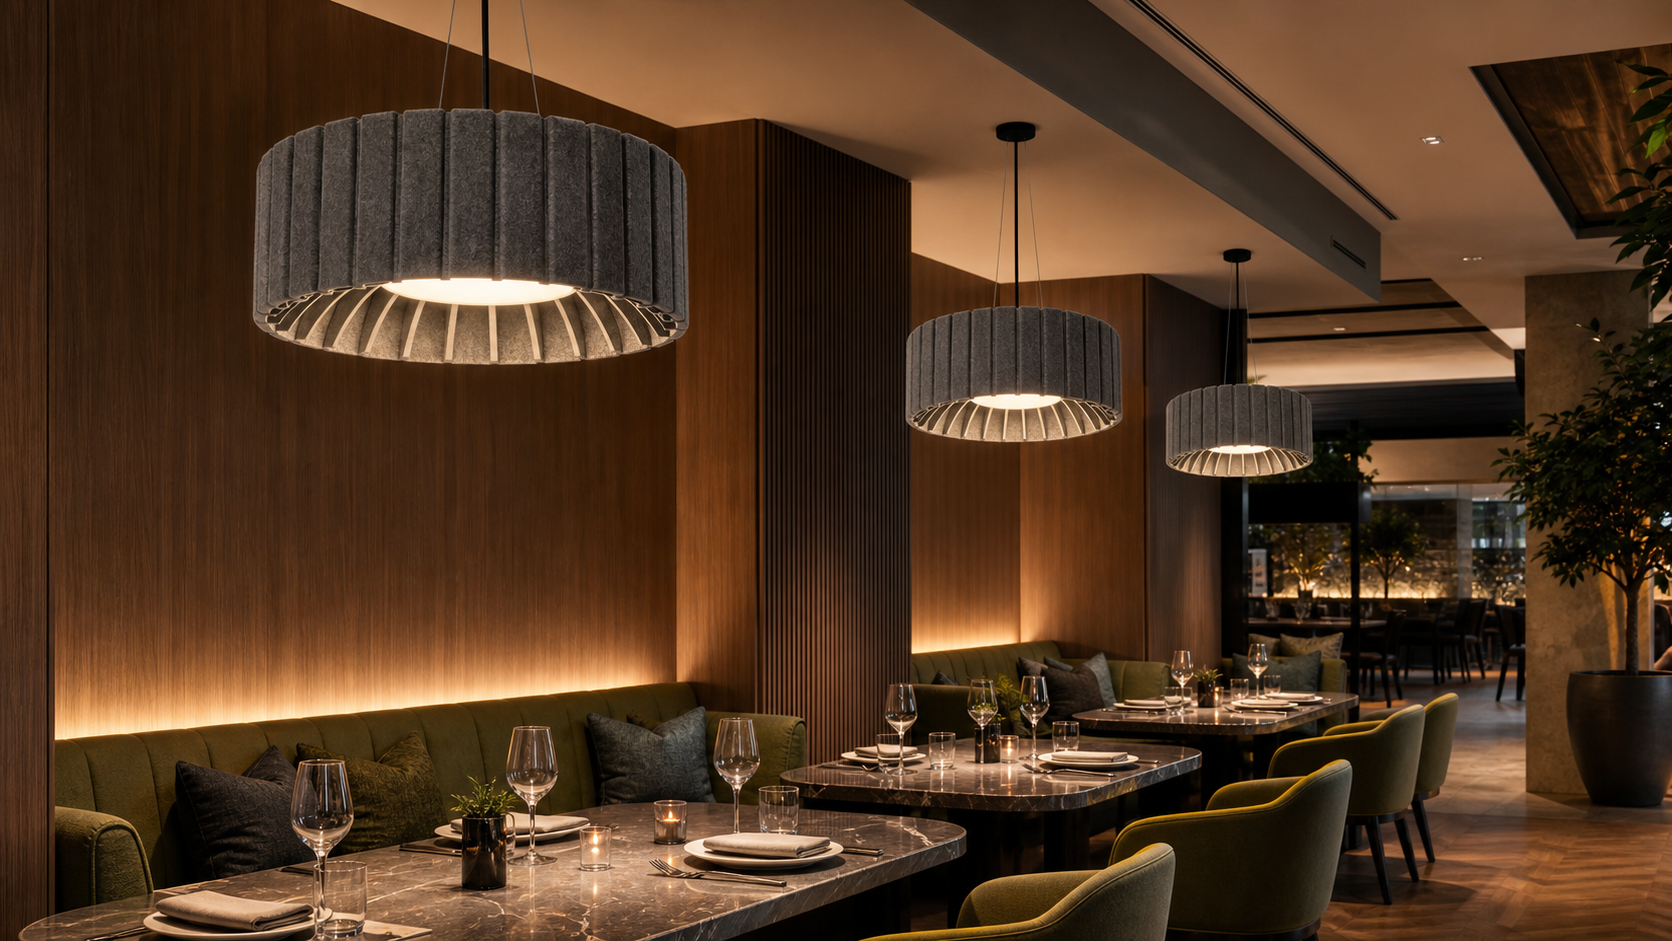
| Restaurant | Pendants over fixed tables plus distributed treatment | Pendants create atmosphere, while unlit treatment can cover circulation and dining areas without overlighting. |
| Classroom or training room | Clouds, baffles or a restrained hybrid | Speech-sensitive rooms need even acoustic coverage and flexible, low-glare lighting. |
| Lobby or atrium | Baffles, large clouds or sculptural pendants | High volume and long viewing distances reward scale, but access and structural loads become more important. |
| Retrofit | Whichever format fits the available fixing and service zones | Existing structure, wiring, sprinklers and access often decide more than appearance does. |
These are starting points, not rules. The room volume, finishes, activity, reverberation target, daylight and existing services can change the answer. See our open-office and meeting-room guide for more specific planning checks.
An eight-step selection method
- Define the problem. Is the priority speech comfort, reverberation control, lighting, visual zoning or all four?
- Map the room. Mark people, furniture, circulation, screens, structure and all ceiling services.
- Build a provisional lighting layout. Use the actual photometric file and the intended mounting height.
- Calculate the acoustic contribution separately. Set the room target, then identify how much added absorption is required.
- Compare like with like. Match size, construction, orientation, suspension and test scope.
- Overlay coordination and access. Resolve sprinklers, HVAC, sensors, AV, wiring, drivers and maintenance routes.
- Compare complete installed packages. Include suspension, electrical work, controls, access equipment, freight and commissioning.
- Mock up and approve. Check scale, alignment, light, glare, sightlines and service access before releasing production.
Common specification mistakes
Choosing from a ceiling photo
A photo shows style, not absorption, light distribution, fixing loads or maintenance access. Request test reports, photometric files, drawings and installation details.
Comparing an NRC number with equivalent absorption per object
These are not interchangeable quantities. Confirm what was tested and how the result is expressed before creating a room calculation.
Letting the lighting grid dictate all acoustic treatment
The two grids may overlap, but they rarely need the same count. Fill acoustic gaps with unlit treatment rather than unnecessary watts.
Ignoring what is included in the quote
A cloud price may exclude lighting; a pendant price may exclude dimming controls or installation. Compare a written scope, not a headline price.
Leaving service coordination to the installer
Late clashes create moved fixtures, compromised spacing and additional labour. Coordinate the reflected ceiling plan and elevations before production.
RFQ checklist: information that makes quotations comparable
- Floor plan, reflected ceiling plan, elevations and room dimensions.
- Ceiling height, suspension length and lowest installed height.
- Selected product type, dimensions, quantity, orientation and PET felt finish.
- Acoustic target and the required form of complete-product test evidence.
- Lighting target, lumen package, CCT, CRI, optic, glare requirement and photometric file.
- Voltage, driver location, dimming protocol, emergency-lighting interface and control zones.
- Sprinkler, HVAC, detector, AV, access-panel and structural constraints.
- Required fire-related, electrical, material, installation and cleaning documents.
- Delivery location, packaging needs, programme, spares and warranty expectations.
Ask suppliers to separate product, suspension, electrical components, controls, installation, commissioning, freight and taxes. That turns three different baskets into a comparison you can trust.
FAQ
Are acoustic baffles better than ceiling clouds?
Not as a category. Baffles often distribute absorption efficiently through an open ceiling, while clouds can place a broad absorptive surface over a defined zone. Compare tested equivalent absorption, quantity, mounting configuration and the room layout.
Are acoustic pendant lights as effective as acoustic baffles?
They can make a useful acoustic contribution, but the answer depends on complete-fixture test data and quantity. A lighting layout may use fewer pendants than the acoustic calculation requires, so a hybrid with unlit baffles or clouds is often more sensible.
What is the difference between an acoustic cloud and a baffle?
A baffle is usually a narrow element hanging vertically, like a fin. A cloud is usually a broad element hanging horizontally, like a raft. Product names vary, so confirm the drawing, dimensions and mounting orientation.
Can ceiling clouds include lighting?
Yes. Lighting can be integrated into a cloud or coordinated around it. Confirm whether the quoted package includes the luminaire, driver, wiring, controls and service access—not just the acoustic panel.
Does a higher NRC mean one option is better?
No. NRC is a material or assembly rating, not a complete answer for suspended objects. Size, exposed area, mounting, quantity and frequency performance matter. For individual suspended products, ask for equivalent absorption area in the tested configuration.
Which option is easiest to install?
It depends on the project. Baffles can require many repeated fixings; clouds are larger and may need more careful handling; acoustic pendants add electrical work. Compare the complete installed scope rather than the product price alone.
Which option is easiest to maintain?
Simple baffles have few electrical parts, while broad clouds can collect dust on upper surfaces. Acoustic pendants also need diffuser, driver and LED access. The easiest option is the one that remains reachable after all ceiling services are installed.
Can I mix baffles, clouds and pendant lights?
Yes. A hybrid layout is often the most rational solution because lighting and acoustic quantities rarely match perfectly. Keep the visual language consistent and document which elements are lit, unlit and acoustically tested.
What should I send for a reliable quotation?
Send the floor and reflected ceiling plans, room dimensions, ceiling height, product sizes and quantities, acoustic target, lighting requirements, suspension lengths, controls, finishes, delivery location and required technical documents.
Not sure whether the room needs baffles, clouds, acoustic pendants or a hybrid?
Send the room drawings, ceiling height, activity, lighting requirement, acoustic target and known service positions. We can help compare practical layouts, product structures and the evidence needed for a project quotation.
Related guides and product pages
Plan one coordinated ceiling
Turn the acoustic target, lighting plan and ceiling constraints into one buildable package.
FLOSEEK supports commercial acoustic lighting projects with product selection, custom PET felt structures, photometric documents, installation information and coordinated quotation details.